This is your last chance to own a "Morgan" single level home in the Independence at Carter's Station community! This "Morgan" home includes 3 bedrooms, 2 bathrooms and an 18' x 11' home office/flex area. Enjoy your morning coffee a relax and read a book on your covered rear deck! The kitchen includes white cabinetry, quartz countertops, a grey herringbone backsplash and stainless steel appliances. Carter's Station features top rated Spring Hill schools, resort style amenities, interconnected trails and 3 distinct home collections that feature sweeping hilltop views to meet every buyer's need! Enjoy using the community pool, playground, dog park and walking trail. Aggressively priced & includes a 3% seller concession tied to using Pulte Mortgage for financing that can be used to cover closing costs or to buy down your interest rate. Hurry in to make this home yours because once it is gone, it will not be offered in the community!
Closed
$417,990
4183 Lively St Lot 924, Columbia, TN 38401
3beds
1,702sqft
Single Family Residence, Residential
Built in 2024
-- sqft lot
$409,200 Zestimate®
$246/sqft
$2,355 Estimated rent
Home value
$409,200
$372,000 - $450,000
$2,355/mo
Zestimate® history
Owner options
List your home for rent
$2,355/mo
Rent Zestimate®
Find your next renter with Zillow Rental Manager. Plus, with online applications, you can quickly screen prospective tenants – for free.
$2,355/mo
Rent Zestimate®
Refinance and save
$2,512/mo
Est. payment
Refinancing to a lower rate could help reduce your monthly payments and save thousands over the life of the loan.
$2,512/mo
Est. payment
Explore your selling options
Work with a Zillow partner agent
Leverage their expertise and Zillow's premium Showcase listings to get your home seen by more buyers.
Get startedList with your own agent
Get your home in front of millions of buyers by listing it on Zillow.
Learn how to do itSell it yourself
Take full control of how buyers see your home on Zillow by listing For Sale by Owner (FSBO).
List your homeWhat's special
Stainless steel appliancesGrey herringbone backsplashWhite cabinetryQuartz countertopsCovered rear deck
Zillow last checked:
Listing updated:
Listed by:
Libby Perry 630-624-1841,
Pulte Homes Tennessee
Bought with:
Samantha Mocaby, 341167
eXp Realty
Source: RealTracs MLS as distributed by MLS GRID,MLS#: 2749105
Facts & features
Interior
Bedrooms & bathrooms
- Bedrooms: 3
- Bathrooms: 2
- Full bathrooms: 2
- Main level bedrooms: 3
Bedroom 1
- Features: Suite
- Level: Suite
- Area: 210 Square Feet
- Dimensions: 15x14
Bedroom 2
- Area: 144 Square Feet
- Dimensions: 12x12
Bedroom 3
- Area: 110 Square Feet
- Dimensions: 11x10
Den
- Features: Separate
- Level: Separate
- Area: 198 Square Feet
- Dimensions: 18x11
Dining room
- Features: Combination
- Level: Combination
- Area: 112 Square Feet
- Dimensions: 16x7
Kitchen
- Features: Pantry
- Level: Pantry
- Area: 143 Square Feet
- Dimensions: 13x11
Living room
- Area: 238 Square Feet
- Dimensions: 17x14
Heating
- Electric, Central
Cooling
- Electric, Central Air
Appliances
- Included: Dishwasher, Disposal, Microwave, Stainless Steel Appliance(s), Electric Oven, Electric Range
- Laundry: Electric Dryer Hookup, Washer Hookup
Features
- Entrance Foyer, Pantry, Walk-In Closet(s)
- Flooring: Carpet, Laminate, Tile
- Has fireplace: No
Interior area
- Total structure area: 1,702
- Total interior livable area: 1,702 sqft
- Finished area above ground: 1,702
Property
Parking
- Total spaces: 4
- Parking features: Garage Door Opener, Garage Faces Front, Driveway
- Attached garage spaces: 2
- Uncovered spaces: 2
Features
- Levels: One
- Stories: 1
- Patio & porch: Deck, Covered, Porch
- Pool features: Association
Details
- Special conditions: Standard
Construction
Type & style
- Home type: SingleFamily
- Property subtype: Single Family Residence, Residential
Materials
- Brick, Vinyl Siding
- Roof: Shingle
Condition
- New construction: Yes
- Year built: 2024
Utilities & green energy
- Sewer: Public Sewer
- Water: Public
- Utilities for property: Electricity Available, Water Available, Underground Utilities
Green energy
- Energy efficient items: Thermostat
Community & HOA
Community
- Security: Fire Alarm, Smoke Detector(s)
- Subdivision: Independence At Carters Station
HOA
- Has HOA: Yes
- Amenities included: Park, Playground, Pool, Underground Utilities, Trail(s)
- Services included: Recreation Facilities
- HOA fee: $75 monthly
- Second HOA fee: $300 one time
Location
- Region: Columbia
Financial & listing details
- Price per square foot: $246/sqft
- Annual tax amount: $2,859
- Date on market: 10/17/2024
- Electric utility on property: Yes
Price history
| Date | Event | Price |
|---|---|---|
| 1/15/2025 | Sold | $417,990$246/sqft |
Source:  RealTracs MLS as distributed by MLS GRID #2749105 Report a problem RealTracs MLS as distributed by MLS GRID #2749105 Report a problem | ||
| 10/25/2024 | Pending sale | $417,990$246/sqft |
Source: RealTracs MLS as distributed by MLS GRID #2749105 Report a problem | ||
| 10/17/2024 | Listed for sale | $417,990$246/sqft |
Source: RealTracs MLS as distributed by MLS GRID #2749105 Report a problem | ||
| 10/3/2024 | Listing removed | $417,990$246/sqft |
Source: RealTracs MLS as distributed by MLS GRID #2698836 Report a problem | ||
| 9/25/2024 | Listed for sale | $417,990$246/sqft |
Source: RealTracs MLS as distributed by MLS GRID #2698836 Report a problem | ||
| 9/5/2024 | Contingent | $417,990$246/sqft |
Source: RealTracs MLS as distributed by MLS GRID #2698836 Report a problem | ||
| 9/1/2024 | Listed for sale | $417,990$246/sqft |
Source: RealTracs MLS as distributed by MLS GRID #2698836 Report a problem | ||
Public tax history
Tax history is unavailable.
Neighborhood: 38401
Nearby homes
- $419,200-- bd3 ba2k sqft4185 Lively St, Columbia, TN 38401Off Market
- $399,9904 bd3 ba1.9k sqft4185 Lively St LOT 925, Columbia, TN 38401Sold

- $411,5354 bd3 ba1.9k sqft4196 Lively St LOT 940, Columbia, TN 38401Sold
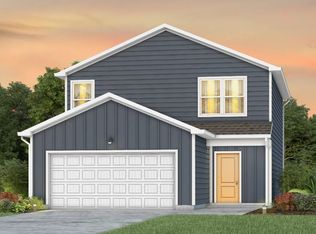
- $404,9903 bd2 ba1.6k sqft4187 Lively St LOT 926, Columbia, TN 38401Sold
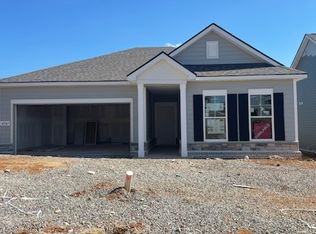
- $2,0003 bd2 ba1.6k sqft4187 Lively St, Columbia, TN 38401For Rent
- $384,9903 bd3 ba1.9k sqft4204 Ellie Ct LOT 937, Columbia, TN 38401Sold
- $389,9903 bd3 ba1.9k sqft4186 Lively St LOT 945, Columbia, TN 38401Sold
- $399,9903 bd3 ba1.9k sqft4182 Lively St LOT 947, Columbia, TN 38401Sold
Nearby schools
GreatSchools rating
- 6/10Spring Hill Middle SchoolGrades: 5-8Distance: 2.3 mi
- 4/10Spring Hill High SchoolGrades: 9-12Distance: 0.9 mi
- 7/10Spring Hill Elementary SchoolGrades: PK-4Distance: 4.1 mi
Schools provided by the listing agent
- Elementary: Spring Hill Elementary
- Middle: Spring Hill Middle School
- High: Spring Hill High School
Source: RealTracs MLS as distributed by MLS GRID. This data may not be complete. We recommend contacting the local school district to confirm school assignments for this home.
Get a cash offer in 3 minutes
Find out how much your home could sell for in as little as 3 minutes with a no-obligation cash offer.
Estimated market value
$409,200
Get a cash offer in 3 minutes
Find out how much your home could sell for in as little as 3 minutes with a no-obligation cash offer.
Estimated market value
$409,200
- Tennessee
- Maury County
- Columbia
- 38401
- 4183 Lively St Lot 924
Nearby cities
Nearby zip codes
Other Columbia Topics
