Move-in ready 4 bed, 3 bath home in the desirable Bridlewood neighborhood of Evans. Freshly painted and upgraded, this home features an open layout, spacious bedrooms, and plenty of natural light.
The fenced backyard is designed for both relaxation and play, complete with a deck for grilling and a private playground. Professionally landscaped for easy maintenance and great curb appeal.
Located just minutes from the heart of Evans, this home is in a top-rated Columbia County school zone and close to shopping, dining, and parks.
✔ 4 Bedrooms | 3 Bathrooms
✔ Fresh paint & upgrades throughout
✔ Fenced backyard with deck & playground
✔ Beautiful landscaping
✔ Excellent schools, close to Evans Town Center
Schedule a showing today to see why 4183 Quinn Drive is a smart choice for your next home!
Sold for $309,000
$309,000
4183 Quinn Drive, Evans, GA
4beds
1,982sqft
Single Family Residence
Built in 1991
0.27 Acres Lot
$309,500 Zestimate®
$156/sqft
$2,164 Estimated rent
Home value
$309,500
$294,000 - $328,000
$2,164/mo
Zestimate® history
Owner options
List your home for rent
$2,164/mo
Rent Zestimate®
Find your next renter with Zillow Rental Manager. Plus, with online applications, you can quickly screen prospective tenants – for free.
$2,164/mo
Rent Zestimate®
Refinance and save
$1,931/mo
Est. payment
Refinancing to a lower rate could help reduce your monthly payments and save thousands over the life of the loan.
$1,931/mo
Est. payment
Explore your selling options
Work with a Zillow partner agent
Leverage their expertise and Zillow's premium Showcase listings to get your home seen by more buyers.
Get startedList with your own agent
Get your home in front of millions of buyers by listing it on Zillow.
Learn how to do itSell it yourself
Take full control of how buyers see your home on Zillow by listing For Sale by Owner (FSBO).
List your homeWhat's special
Zillow last checked:
Listing updated:
Listed by:
Ryan Seymour 706-910-4432,
EXP Realty, LLC,
Ehrin Fairey 706-755-7100,
EXP Realty, LLC
Bought with:
Aracelis Saladin, 3583945
Keller Williams Realty Augusta Partners
Source: Hive MLS,MLS#: 98202808 Originating MLS: REALTORS® of Greater Augusta
Originating MLS: REALTORS® of Greater AugustaFacts & features
Interior
Bedrooms & bathrooms
- Bedrooms: 4
- Bathrooms: 3
- Full bathrooms: 2
- 1/2 bathrooms: 1
Rooms
- Room types: Living Room, Dining Room, Breakfast Room, Bathroom 2, Laundry, Master Bedroom, Bedroom 2, Bedroom 3, Bedroom 4, Bathroom 1, Bathroom 3
Primary bedroom
- Level: Upper
- Dimensions: 1211 x 165
Bedroom 2
- Level: Upper
- Dimensions: 107 x 113
Bedroom 3
- Level: Upper
- Dimensions: 101 x 111
Bedroom 4
- Level: Upper
- Dimensions: 171 x 1410
Bathroom 1
- Level: Upper
- Dimensions: 79 x 165
Bathroom 2
- Level: Main
- Dimensions: 30 x 65
Bathroom 3
- Level: Upper
- Dimensions: 51 x 78
Breakfast room
- Level: Main
- Dimensions: 811 x 105
Dining room
- Level: Main
- Dimensions: 112 x 127
Kitchen
- Level: Main
- Dimensions: 100 x 112
Laundry
- Level: Main
- Dimensions: 510 x 105
Living room
- Level: Main
- Dimensions: 138 x 166
Heating
- Fireplace(s)
Cooling
- Central Air, Ceiling Fan(s)
Appliances
- Included: Range, Dishwasher
- Laundry: Washer Hookup
Features
- Entrance Foyer, Eat-in Kitchen
- Flooring: Carpet, Vinyl
- Basement: None
- Attic: Pull Down Stairs
Interior area
- Total structure area: 1,982
- Total interior livable area: 1,982 sqft
Property
Parking
- Parking features: Concrete, Garage
Features
- Patio & porch: Deck, Front Porch
- Fencing: Fenced
Lot
- Size: 0.27 Acres
- Dimensions: 101 x 91 x 120 x 122
- Features: Landscaped
Details
- Parcel number: 077I063
Construction
Type & style
- Home type: SingleFamily
- Property subtype: Single Family Residence
Materials
- Brick, Vinyl Siding
- Foundation: Crawl Space
- Roof: Composition
Condition
- New construction: No
- Year built: 1991
Utilities & green energy
- Sewer: Public Sewer
Community & HOA
Community
- Subdivision: Bridlewood
HOA
- Has HOA: No
Location
- Region: Evans
Financial & listing details
- Price per square foot: $156/sqft
- Tax assessed value: $275,360
- Annual tax amount: $2,723
- Date on market: 9/18/2025
- Listing agreement: Exclusive Right To Sell
Price history
| Date | Event | Price |
|---|---|---|
| 2/18/2026 | Sold | $309,000-0.3%$156/sqft |
Source:  Hive MLS #98202808 Report a problem Hive MLS #98202808 Report a problem | ||
| 1/22/2026 | Pending sale | $309,900$156/sqft |
Source: Hive MLS #547254 Report a problem | ||
| 1/8/2026 | Price change | $309,900-7.5%$156/sqft |
Source: Hive MLS #547254 Report a problem | ||
| 9/18/2025 | Listed for sale | $334,999+165.9%$169/sqft |
Source:  REALTORS® of Greater Augusta #547254 Report a problem REALTORS® of Greater Augusta #547254 Report a problem | ||
| 12/8/2011 | Sold | $126,000-31.9%$64/sqft |
Source: Public Record Report a problem | ||
| 6/12/2006 | Sold | $185,000+184.6%$93/sqft |
Source: Public Record Report a problem | ||
| 2/25/2005 | Sold | $65,000$33/sqft |
Source: Public Record Report a problem | ||
Public tax history
| Year | Property taxes | Tax assessment |
|---|---|---|
| 2025 | $2,639 -3.1% | $275,360 +1.4% |
| 2024 | $2,724 +27.1% | $271,593 +7.1% |
| 2023 | $2,143 -11.5% | $253,629 +9.1% |
| 2022 | $2,423 +10.4% | $232,371 +15.5% |
| 2021 | $2,195 +11.8% | $201,256 +176.8% |
| 2020 | $1,964 +2.7% | $72,706 +3% |
| 2019 | $1,911 +3.6% | $70,569 +3.5% |
| 2018 | $1,845 +7.1% | $68,172 +7.3% |
| 2017 | $1,722 -3.4% | $63,545 +5.2% |
| 2016 | $1,782 +9% | $60,432 -0.2% |
| 2015 | $1,634 -1% | $60,542 +0.6% |
| 2014 | $1,651 +29% | $60,200 +19.4% |
| 2012 | $1,279 -16.6% | $50,400 -14.3% |
| 2011 | $1,534 -6.7% | $58,832 -7.3% |
| 2010 | $1,645 -0.9% | $63,450 |
| 2009 | $1,660 -10.1% | $63,450 -7.3% |
| 2008 | $1,846 +1.2% | $68,445 +1.2% |
| 2007 | $1,824 +14.5% | $67,611 +13.8% |
| 2006 | $1,593 +5.1% | $59,404 +5.1% |
| 2005 | $1,516 +919.5% | $56,536 +6.7% |
| 2004 | $149 +116.8% | $52,980 +5.7% |
| 2003 | $69 +24.1% | $50,126 +1% |
| 2002 | $55 -49.9% | $49,635 +3.5% |
| 2001 | $110 -4.8% | $47,973 -0.2% |
| 2000 | $116 | $48,067 |
Find assessor info on the county website
Neighborhood: 30809
Nearby homes
- $361,1004 bd3 ba2.3k sqft4181 Quinn Dr, Evans, GA 30809Off Market

- $311,5004 bd3 ba2.5k sqft873 Chase Rd, Evans, GA 30809Sold
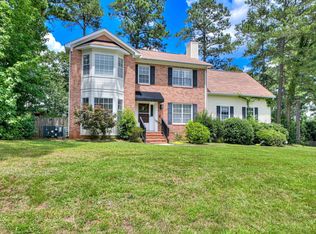
- $321,2003 bd2 ba2.3k sqft875 Chase Rd, Evans, GA 30809Off Market
- $318,6003 bd2 ba2.1k sqft4179 Quinn Dr, Evans, GA 30809Off Market
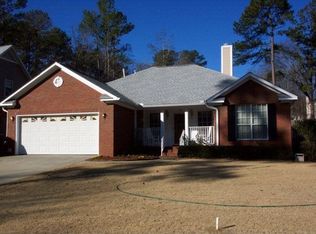
- $356,3004 bd2 ba2.2k sqft4182 Quinn Dr, Evans, GA 30809Off Market
- $323,4004 bd3 ba2k sqft869 Chase Rd, Evans, GA 30809Off Market
- $305,0003 bd2 ba2.1k sqft877 Chase Rd, Evans, GA 30809Sold
- $306,6004 bd2 ba2.1k sqft4175 Quinn Ct, Evans, GA 30809Off Market
Nearby schools
GreatSchools rating
- 9/10River Ridge Elementary SchoolGrades: PK-5Distance: 0.5 mi
- 9/10Riverside Middle SchoolGrades: 6-8Distance: 0.8 mi
- 10/10Greenbrier High SchoolGrades: 9-12Distance: 5.3 mi
Schools provided by the listing agent
- Elementary: Ridge Road Elementary
- Middle: Riverside
- High: Greenbrier
Source: Hive MLS. This data may not be complete. We recommend contacting the local school district to confirm school assignments for this home.


Get pre-qualified for a loan
At Zillow Home Loans, we can pre-qualify you in as little as 5 minutes with no impact to your credit score.An equal housing lender. NMLS #10287.
Sell for more on Zillow
Get a Zillow Showcase℠ listing at no additional cost and you could sell for .
$309,500
2% more
+$6,190
With Zillow Showcase(estimated)
$315,690
- Georgia
- Columbia County
- Evans
- 30809
- 4183 Quinn Drive
Nearby cities
Nearby zip codes
Other Evans Topics
