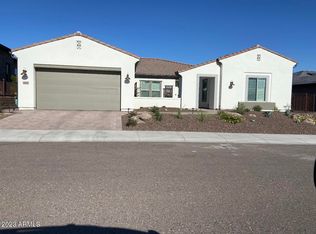
Welcome to this stunning luxury residence featuring the highly sought-after Latigo floor plan, designed for effortless indoor/outdoor living. From the moment you enter through the inviting front courtyard, you'll sense the elegance, comfort, and thoughtful upgrades that define this home.
The backyard is a true private retreat, showcasing a spa, professionally designed putting green, and built-in fire pit—perfect for entertaining or relaxing under the Arizona sky. The large covered patio with sun screens extends the living space outdoors and features an expansive barbecue island. With low-maintenance desert landscaping and unobstructed views of the world-class golf course and surrounding desert hills, this space captures the essence of resort-style living. Inside, the open floor plan is highlighted by a retractable corner wall of glass, creating a seamless connection between indoor and outdoor living while filling the home with natural light. The highly upgraded gourmet kitchen boasts stunning desert-inspired backsplash tiling, premium cabinetry, sleek countertops, and top-quality appliances, making it both beautiful and functional.
The spacious primary suite serves as a luxurious retreat, complete with his and hers walk in closets, a spa-like bathroom featuring a separate soaking tub, walk-in shower, and dual vanities. An additional ensuite bedroom, a private casita and flexible living spaces provide plenty of comfort for family, guests, or a home office.
The garage is a true standout-4-car garage with an additional 4-foot extension, fully equipped with air conditioning, heat, and two Tesla batteries that maximize the captured solar energy, and also provide power during an outage. The home is also outfitted with full solar, delivering energy efficiency and sustainability without compromising luxury.
This exceptional property blends elegant design, high-end finishes, and the beauty of the desert setting, offering the ultimate Wickenburg Ranch lifestyle.
Sold for $990,000
$990,000
4183 STAGE STOP Way, Wickenburg, AZ 85390
3beds
2,714sqft
Single Family Residence
Built in 2021
0.28 Acres Lot
$978,100 Zestimate®
$365/sqft
$3,239 Estimated rent
Home value
$978,100
$871,000 - $1.10M
$3,239/mo
Zestimate® history
Owner options
List your home for rent
$3,239/mo
Rent Zestimate®
Find your next renter with Zillow Rental Manager. Plus, with online applications, you can quickly screen prospective tenants – for free.
$3,239/mo
Rent Zestimate®
Refinance and save
$7,037/mo
Est. payment
Refinancing to a lower rate could help reduce your monthly payments and save thousands over the life of the loan.
$7,037/mo
Est. payment
Explore your selling options
Work with a Zillow partner agent
Leverage their expertise and Zillow's premium Showcase listings to get your home seen by more buyers.
Get startedList with your own agent
Get your home in front of millions of buyers by listing it on Zillow.
Learn how to do itSell it yourself
Take full control of how buyers see your home on Zillow by listing For Sale by Owner (FSBO).
List your homeWhat's special
Open floor planFlexible living spacesLow-maintenance desert landscapingSpa-like bathroomInviting front courtyardPrivate retreatExpansive barbecue island
Zillow last checked:
Listing updated:
Listed by:
Michele Agrusa 208-999-2339,
Tinzie Realty
Bought with:
Jessica Jayne Curtis, SA677076000
Compass
Source: ARMLS,MLS#: 6907935
Facts & features
Interior
Bedrooms & bathrooms
- Bedrooms: 3
- Bathrooms: 4
- Full bathrooms: 3
- 1/2 bathrooms: 1
Heating
- Mini Split, Electric
Cooling
- Central Air, Ceiling Fan(s), Mini Split, Programmable Thmstat
Appliances
- Included: Water Softener Owned, Built In Recycling, Refrigerator, Built-in Microwave, Dishwasher, Disposal, Gas Cooktop, Built-In Electric Oven
- Laundry: Inside
Features
- High Speed Internet, Granite Counters, Double Vanity, Eat-in Kitchen, Breakfast Bar, No Interior Steps, Kitchen Island, Pantry, Full Bth Master Bdrm, Separate Shwr & Tub
- Flooring: Carpet, Tile
- Windows: Double Pane Windows, Mechanical Sun Shds
- Has basement: No
- Has fireplace: Yes
- Fireplace features: Fire Pit
Interior area
- Total structure area: 2,714
- Total interior livable area: 2,714 sqft
Property
Parking
- Total spaces: 6
- Parking features: Tandem Garage, Garage Door Opener, Extended Length Garage, Direct Access, Temp Controlled
- Garage spaces: 4
- Uncovered spaces: 2
Features
- Stories: 1
- Patio & porch: Covered
- Exterior features: Screened in Patio(s), Built-in Barbecue
- Has spa: Yes
- Spa features: Above Ground, Heated, Private
- Fencing: Wrought Iron
Lot
- Size: 0.28 Acres
- Features: East/West Exposure, Sprinklers In Rear, Sprinklers In Front, Desert Back, Desert Front, On Golf Course, Cul-De-Sac, Gravel/Stone Front, Gravel/Stone Back, Synthetic Grass Back, Auto Timer H2O Front, Auto Timer H2O Back, Irrigation Front, Irrigation Back
Details
- Additional structures: Guest House
- Parcel number: 20131345
- Special conditions: Age Restricted (See Remarks)
Construction
Type & style
- Home type: SingleFamily
- Architectural style: Ranch
- Property subtype: Single Family Residence
Materials
- Stucco, Wood Frame, Painted, Stone
- Roof: Tile
Condition
- Year built: 2021
Details
- Builder name: Shea
Utilities & green energy
- Sewer: Public Sewer
- Water: City Water
- Utilities for property: Propane
Green energy
- Energy efficient items: Solar Panels, Fresh Air Mechanical
Community & HOA
Community
- Features: Pool, Golf, Pickleball, Lake, Gated, Community Spa, Community Spa Htd, Community Media Room, Guarded Entry, Concierge, Tennis Court(s), Playground, Biking/Walking Path, Fitness Center
- Security: Security Guard
- Senior community: Yes
- Subdivision: WICKENBURG RANCH
HOA
- Has HOA: Yes
- Services included: Maintenance Grounds, Street Maint
- HOA fee: $1,347 quarterly
- HOA name: Wickenburg Ranch
- HOA phone: 928-543-0633
Location
- Region: Wickenburg
Financial & listing details
- Price per square foot: $365/sqft
- Tax assessed value: $900,121
- Annual tax amount: $2,980
- Date on market: 11/23/2025
- Cumulative days on market: 140 days
- Listing terms: Cash,Conventional,1031 Exchange,FHA,VA Loan
- Ownership: Fee Simple
Price history
| Date | Event | Price |
|---|---|---|
| 1/6/2026 | Sold | $990,000-0.5%$365/sqft |
Source:  ARMLS #6907935 Report a problem ARMLS #6907935 Report a problem | ||
| 11/20/2025 | Price change | $995,000-5.1%$367/sqft |
Source: ARMLS #6907935 Report a problem | ||
| 10/7/2025 | Price change | $1,049,000-4.5%$387/sqft |
Source: ARMLS #6907935 Report a problem | ||
| 8/28/2025 | Price change | $1,099,000-8%$405/sqft |
Source: ARMLS #6907935 Report a problem | ||
| 8/19/2025 | Listed for sale | $1,195,000+46.9%$440/sqft |
Source: ARMLS #6907935 Report a problem | ||
| 4/27/2022 | Sold | $813,665$300/sqft |
Source: Public Record Report a problem | ||
Public tax history
| Year | Property taxes | Tax assessment |
|---|---|---|
| 2025 | $2,980 +1% | $49,973 +5% |
| 2024 | $2,951 +305.7% | $47,594 -54.3% |
| 2023 | $727 +1.3% | $104,165 +387% |
| 2022 | $718 -0.5% | $21,391 -5% |
| 2021 | $722 -2% | $22,517 +154% |
| 2020 | $736 | $8,866 |
| 2019 | -- | -- |
| 2018 | -- | -- |
Find assessor info on the county website
Neighborhood: 85390
Nearby homes
- $1,002,500-- bd-- ba2.7k sqft4171 Stage Stop Way, Wickenburg, AZ 85390Off Market
- $1,295,0003 bd4 ba2.9k sqft4191 Stage Stop Way, Wickenburg, AZ 85390Sold
- $691,300-- bd-- ba2.1k sqft4165 Stage Stop Way, Wickenburg, AZ 85390Off Market
- $944,800-- bd-- ba2.7k sqft4201 Stage Stop Way, Wickenburg, AZ 85390Off Market
- $760,800-- bd-- ba2.7k sqft4198 Stage Stop Way, Wickenburg, AZ 85390Off Market
- $823,0002 bd3 ba2.2k sqft4155 Stage Stop Way, Wickenburg, AZ 85390Off Market
- $785,700-- bd-- ba2.1k sqft4209 Stage Stop Way, Wickenburg, AZ 85390Off Market
- $486,200-- bd-- ba1.5k sqft4204 Stage Stop Way, Wickenburg, AZ 85390Off Market
Nearby schools
GreatSchools rating
- 1/10Wickenburg Digital Learning ProgramGrades: K-12Distance: 5.9 mi
- 2/10Wickenburg High SchoolGrades: 6-12Distance: 5.8 mi
- 2/10Festival Foothills Elementary SchoolGrades: PK-8Distance: 27.8 mi
Schools provided by the listing agent
- Elementary: Hassayampa Elementary School
- Middle: Vulture Peak Middle School
- High: Wickenburg High School
- District: Wickenburg Unified District
Source: ARMLS. This data may not be complete. We recommend contacting the local school district to confirm school assignments for this home.
Get a cash offer in 3 minutes
Find out how much your home could sell for in as little as 3 minutes with a no-obligation cash offer.
Estimated market value
$978,100
Get a cash offer in 3 minutes
Find out how much your home could sell for in as little as 3 minutes with a no-obligation cash offer.
Estimated market value
$978,100
- Arizona
- Yavapai County
- Wickenburg
- 85390
- 4183 STAGE STOP Way
Nearby cities
Nearby zip codes
Other Wickenburg Topics
