Welcome home to this charming, four-sided brick ranch nestled in a quiet cul-de-sac with unbeatable curb appeal. Situated on a beautiful, sun-filled .35-acre level lot, the tastefully landscaped yard offers an abundance of space for play, pets, and your own gardening touches. Step inside to find a bright, move-in ready interior featuring refinished hardwood floors and crisp, neutral paint throughout—offering the perfect clean slate. The home features three ample bedrooms, including walk-in closets not often found in homes of this vintage. Guests will love the retro hall bath kept in excellent condition, while the thoughtfully renovated primary bathroom boasts a custom walk-in tile shower with a bench, a granite-topped vanity, and grip-accessible hardware for seamless comfort. When you aren't relaxing or dining in the lovely sunroom, you can take advantage of the home's incredible location—just a short stroll from the vibrant shops, local restaurants, and popular community farmers market along downtown Tucker's Main Street. Complete with a convenient two-car garage, this well-loved and meticulously maintained property offers a wonderful, low-maintenance opportunity for anyone seeking affordable, one-level living in a fantastic neighborhood.
Pending
$375,000
4183 Theresa Ct, Tucker, GA 30084
3beds
1,380sqft
Single Family Residence, Residential
Built in 1968
0.35 Acres Lot
$368,000 Zestimate®
$272/sqft
$-- HOA
What's special
Bright move-in ready interiorFour-sided brick ranchLovely sunroomTastefully landscaped yardQuiet cul-de-sacConvenient two-car garageCrisp neutral paint throughout
- 33 days |
- 1,364 |
- 75 |
Likely to sell faster than
Zillow last checked:
Listing updated:
Listed by:
Karen Armstrong,
NorthGroup Real Estate 678-886-5146
Source: FMLS GA,MLS#: 7791863
Facts & features
Interior
Bedrooms & bathrooms
- Bedrooms: 3
- Bathrooms: 2
- Full bathrooms: 2
- Main level bathrooms: 2
- Main level bedrooms: 3
Rooms
- Room types: Sun Room, Other
Primary bedroom
- Features: Master on Main, Roommate Floor Plan
- Level: Master on Main, Roommate Floor Plan
Bedroom
- Features: Master on Main, Roommate Floor Plan
Primary bathroom
- Features: Shower Only
Dining room
- Features: Open Concept, Other
Kitchen
- Features: Breakfast Bar, Cabinets Stain, Laminate Counters, View to Family Room
Heating
- Forced Air, Natural Gas
Cooling
- Ceiling Fan(s), Central Air
Appliances
- Included: Dishwasher, Dryer, Gas Cooktop, Range Hood, Refrigerator, Washer
- Laundry: Laundry Room, Main Level
Features
- Entrance Foyer, Walk-In Closet(s)
- Flooring: Ceramic Tile, Hardwood
- Windows: None
- Basement: Crawl Space
- Has fireplace: No
- Fireplace features: None
- Common walls with other units/homes: No Common Walls
Interior area
- Total structure area: 1,380
- Total interior livable area: 1,380 sqft
- Finished area above ground: 1,380
- Finished area below ground: 0
Video & virtual tour
Property
Parking
- Total spaces: 2
- Parking features: Garage, Garage Door Opener, Garage Faces Front
- Garage spaces: 2
Accessibility
- Accessibility features: Accessible Entrance, Accessible Full Bath
Features
- Levels: One
- Stories: 1
- Patio & porch: Enclosed, Patio, Rear Porch
- Exterior features: Private Yard, Storage, No Dock
- Pool features: None
- Spa features: None
- Fencing: None
- Has view: Yes
- View description: Neighborhood
- Waterfront features: None
- Body of water: None
Lot
- Size: 0.35 Acres
- Dimensions: 60 x 99
- Features: Back Yard, Front Yard, Landscaped, Level
Details
- Additional structures: Shed(s)
- Parcel number: 18 186 03 086
- Other equipment: None
- Horse amenities: None
Construction
Type & style
- Home type: SingleFamily
- Architectural style: Ranch
- Property subtype: Single Family Residence, Residential
Materials
- Brick 4 Sides
- Foundation: Block
- Roof: Asbestos Shingle
Condition
- Resale
- New construction: No
- Year built: 1968
Utilities & green energy
- Electric: 110 Volts
- Sewer: Public Sewer
- Water: Public
- Utilities for property: Electricity Available, Natural Gas Available, Sewer Available, Water Available
Green energy
- Energy efficient items: None
- Energy generation: None
- Water conservation: Low-Flow Fixtures
Community & HOA
Community
- Features: Near Public Transport, Near Schools, Near Shopping
- Security: Closed Circuit Camera(s), Smoke Detector(s)
- Subdivision: Theron G Pendley
HOA
- Has HOA: No
Location
- Region: Tucker
Financial & listing details
- Price per square foot: $272/sqft
- Tax assessed value: $342,600
- Annual tax amount: $758
- Date on market: 6/20/2026
- Cumulative days on market: 25 days
- Electric utility on property: Yes
- Road surface type: Asphalt
Estimated market value
$368,000
$350,000 - $386,000
$2,403/mo
Price history
| Date | Event | Price |
|---|---|---|
| 7/17/2026 | Pending sale | $375,000$272/sqft |
Source:  FMLS GA #7791863 Report a problem FMLS GA #7791863 Report a problem | ||
| 6/20/2026 | Listed for sale | $375,000+108.3%$272/sqft |
Source: FMLS GA #7791863 Report a problem | ||
| 8/16/2013 | Sold | $180,000-8.2%$130/sqft |
Source:  FMLS GA #5176630 Report a problem FMLS GA #5176630 Report a problem | ||
| 5/9/2005 | Sold | $196,000+72.7%$142/sqft |
Source: Public Record Report a problem | ||
| 8/3/1998 | Sold | $113,500+40.1%$82/sqft |
Source: Public Record Report a problem | ||
| 8/11/1994 | Sold | $81,000$59/sqft |
Source: Public Record Report a problem | ||
Public tax history
| Year | Property taxes | Tax assessment |
|---|---|---|
| 2025 | $758 -0.6% | $137,040 +4.2% |
| 2024 | $763 +61.7% | $131,480 +12.1% |
| 2023 | $472 -25.5% | $117,320 +18.4% |
| 2022 | $633 -2.6% | $99,080 +23.3% |
| 2021 | $650 +1.9% | $80,360 +2% |
| 2020 | $638 +1.8% | $78,760 +3.8% |
| 2019 | $627 +1.5% | $75,880 +1.9% |
| 2018 | $618 -3.1% | $74,440 +12.9% |
| 2017 | $637 +4% | $65,960 +1.2% |
| 2016 | $613 | $65,200 +66.2% |
| 2014 | $613 | $39,240 +4.9% |
| 2013 | -- | $37,400 |
| 2012 | -- | $37,400 +3.6% |
| 2011 | -- | $36,096 -44% |
| 2010 | $2,174 | $64,440 |
| 2009 | $2,174 +14.4% | $64,440 |
| 2008 | $1,901 +7% | $64,440 |
| 2007 | $1,776 | $64,440 |
| 2006 | $1,776 +23.5% | $64,440 +15.3% |
| 2005 | $1,438 +20.5% | $55,880 +15% |
| 2004 | $1,193 +0% | $48,600 |
| 2003 | $1,193 +13.6% | $48,600 |
| 2002 | $1,050 +27.9% | $48,600 |
| 2001 | $821 | $48,600 |
Find assessor info on the county website
Monthly payment
Est. payment
Payment breakdown
Explore the cost of this home by adjusting the details. Changes won't be saved.Climate risks
Neighborhood: 30084
Nearby schools
GreatSchools rating
- 5/10Brockett Elementary SchoolGrades: PK-5Distance: 0.5 mi
- 5/10Tucker Middle SchoolGrades: 6-8Distance: 0.3 mi
- 4/10Tucker High SchoolGrades: 9-12Distance: 0.9 mi
Schools provided by the listing agent
- Elementary: Brockett
- Middle: Tucker
- High: Tucker
Source: FMLS GA. This data may not be complete. We recommend contacting the local school district to confirm school assignments for this home.
- $378,5003 bd2 ba1.3k sqft4177 Theresa Ct, Tucker, GA 30084Off Market

- $403,0002 bd1 ba1.6k sqft4199 Theresa Ct, Tucker, GA 30084Off Market
- $1,2501 bd1 ba800 sqft4199 Theresa Ct #C, Tucker, GA 30084For Rent
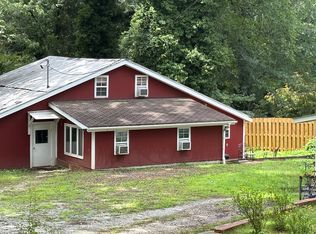
- $--1 bd1 ba580 sqft4199 Theresa Ct #B, Tucker, GA 30084Off Market
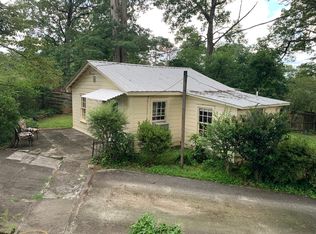
- $406,1003 bd2 ba1.4k sqft4178 Brownlee Dr, Tucker, GA 30084Off Market
- $366,0003 bd2 ba2k sqft4186 Brownlee Dr, Tucker, GA 30084Off Market
- $351,6003 bd2 ba1.3k sqft4168 Theresa Ct, Tucker, GA 30084Off Market
- $315,2003 bd2 ba1.3k sqft4170 Brownlee Dr, Tucker, GA 30084Off Market
A local agent can set up tours, give advice and negotiate with sellers.
Similar homes
- $378,0003 bd2 ba1.6k sqft3924 Barr Cir, Tucker, GA 30084For Sale
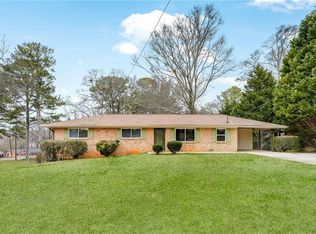
 MLS ID #7715202, Pam Landzhev, EXP Realty, LLC.. FMLS GA
 - $378,0003 bd2 ba1.3k sqft3465 Woodlawn Cir, Tucker, GA 30084For Sale
 MLS ID #7781892, Michael Pappas, Keller Williams Realty Chattahoochee North, LLC. FMLS GA
 - $369,0003 bd2 ba1.2k sqft4238 Webb Rd, Tucker, GA 30084For Sale
 MLS ID #7733426, Sajid Qureshi, Chapman Hall Realtors. FMLS GA
 - $354,9003 bd2 ba1.6k sqft1292 Stoneybrook Dr, Tucker, GA 30084Active

 MLS ID #10766360, Adam Ballenger, Engel & V?lkers Atlanta. GAMLS
 - $429,0003 bd2 ba1.7k sqft2691 Sterling Acres Dr, Tucker, GA 30084For SaleMLS ID #7800739, Tori Herr, Trend Atlanta Realty, Inc.. FMLS GA
- $339,0003 bd1 ba1.4k sqft2657 Old Norcross Rd, Tucker, GA 30084ActiveMLS ID #10755332, Chasity R Tillman, PEND Realty, LLC. GAMLS
- $415,0004 bd2 ba1.9k sqft3318 Shore Lake Dr, Tucker, GA 30084For SaleMLS ID #7785857, Kenny Nguyen, Virtual Properties Realty. Biz. FMLS GA
- $375,0003 bd2 ba1.7k sqft708 Rollingwood Dr, Stone Mountain, GA 30087For SaleMLS ID #7796310, Jill Wyatt, Berkshire Hathaway HomeServices Georgia Properties. FMLS GA
- $374,9003 bd2 ba1.6k sqft391 Beaumont Dr, Stone Mountain, GA 30087For SaleMLS ID #7778167, Woodtke Group, Atlanta Communities. FMLS GA
- $475,0003 bd2 ba1.9k sqft2719 Oswood Dr, Tucker, GA 30084For SaleMLS ID #7801890, Karen Armstrong, NorthGroup Real Estate. FMLS GA
- $374,9993 bd2 ba1.7k sqft865 Old Tucker Rd, Stone Mountain, GA 30087For SaleMLS ID #7764457, Pedro Jimeno, Realty of America, LLC. FMLS GA
- $389,0003 bd2 ba1k sqft2988 Vine Cir, Decatur, GA 30033ActiveMLS ID #10806353, The Anderson Group, Keller Williams Realty. GAMLS
- $475,0003 bd2 ba1.4k sqft1619 Moncrief Cir, Decatur, GA 30033ActiveMLS ID #10810517, Susan M Renno, REMAX Around Atlanta. GAMLS
- $325,0003 bd2 ba1.1k sqft4045 Cimarron Dr, Clarkston, GA 30021For SaleMLS ID #7795941, Robert Vanni, Keller Williams Buckhead. FMLS GA
- $338,5003 bd2 ba1.5k sqft886 Oakhill Ct, Stone Mountain, GA 30087For SaleMLS ID #7755445, Sahir Kazmi, Veribas Real Estate, LLC. FMLS GA
- $334,5003 bd2 ba1.6k sqft5155 Apollo Ln, Lilburn, GA 30047For SaleMLS ID #7803727, HOLLY NORMAN, REMAX Center. FMLS GA
- $370,0003 bd2 ba1.1k sqft1972 Shalimar Dr NE, Atlanta, GA 30345For SaleMLS ID #7766716, Jesse Watts, Keller Wms Re Atl Midtown. FMLS GA
- $350,0003 bd2 ba1.3k sqft2635 Meadow Bend Ct, Duluth, GA 30096For SaleMLS ID #7798443, Rios Delgado Realty Group, Keller Williams Realty Chattahoochee North, LLC. FMLS GA
- $349,9003 bd2 ba1.6k sqft1289 Renee Dr SW, Lilburn, GA 30047ActiveMLS ID #10769036, Roman Chhetri, Virtual Properties Realty.com. GAMLS
- $434,9004 bd3 ba1.6k sqft5580 Leather Stocking Ln, Stone Mountain, GA 30087For SaleMLS ID #7786210, Johnny Le, Chapman Hall Premier, REALTORS. FMLS GA
