**OFFER deadline Friday 8/21/26 @ 5pm** Welcome to Canton Glade! This serene, quiet, 1st-floor end-unit condo is tucked away on a premium lot at the back of the community, surrounded by mature trees. Your private front door overlooks a pond and wooded wetland area with visitor parking nearby. This Cape Cod is the largest floor plan in the complex, offering 2,065 sq ft, 3 spacious bedrooms, 2.5 baths, an additional 1,204 sq ft unfinished basement, and a side-entry 2-car attached garage. Updates include a NEW furnace (2025) and roof (2016). The wall of windows showcases the gas fireplace in the living room, soaring 2-story ceilings, dining area, and doorwall leading to the deck. HUGE kitchen, plus loft/office areas overlooking the living room. Spacious 1st-floor primary suite features a walk-in closet and private bath with jetted tub. Price reflects need for cosmetic updates. Pet-friendly community.
Pending
$320,000
41832 Glade Rd #45, Canton, MI 48187
3beds
2,065sqft
Condominium
Built in 1999
-- sqft lot
$321,300 Zestimate®
$155/sqft
$365/mo HOA
What's special
Surrounded by mature treesWalk-in closetDining areaHuge kitchen
- 28 days
- 2,283
- 103
Zillow last checked:
Listing updated:
Listed by:
Becky Johnson 734-718-8235,
RE/MAX Classic 734-459-1010
Source: MichRIC,MLS#: 26043275
Facts & features
Interior
Bedrooms & bathrooms
- Bedrooms: 3
- Bathrooms: 3
- Full bathrooms: 2
- 1/2 bathrooms: 1
- Main level bedrooms: 1
Primary bedroom
- Description: 5'x7' WIC
- Level: Main
- Area: 196
- Dimensions: 14.00 x 14.00
Bedroom 2
- Description: Carpet
- Level: Upper
- Area: 165
- Dimensions: 11.00 x 15.00
Bedroom 3
- Description: Carpet
- Level: Upper
- Area: 154
- Dimensions: 11.00 x 14.00
Primary bathroom
- Description: Jetted Tub
- Level: Main
- Area: 72
- Dimensions: 9.00 x 8.00
Bathroom 2
- Description: Ceramic
- Level: Upper
- Area: 50
- Dimensions: 5.00 x 10.00
Bathroom 3
- Description: Half Bath
- Level: Main
- Area: 25
- Dimensions: 5.00 x 5.00
Dining room
- Description: Carpet
- Level: Main
- Area: 110
- Dimensions: 10.00 x 11.00
Kitchen
- Description: Ceramic
- Level: Main
- Area: 150
- Dimensions: 15.00 x 10.00
Laundry
- Description: Ceramic
- Level: Main
- Area: 49
- Dimensions: 7.00 x 7.00
Living room
- Description: Gas Fireplace
- Level: Main
- Area: 322
- Dimensions: 23.00 x 14.00
Loft
- Description: Carpet
- Level: Upper
- Area: 176
- Dimensions: 11.00 x 16.00
Office
- Description: Carpet
- Level: Upper
- Area: 117
- Dimensions: 9.00 x 13.00
Heating
- Forced Air
Cooling
- Central Air
Appliances
- Included: Dishwasher, Disposal, Dryer, Microwave, Oven, Refrigerator, Washer
- Laundry: Gas Dryer Hookup, In Unit, Laundry Room, Main Level, Washer Hookup
Features
- Ceiling Fan(s)
- Flooring: Carpet, Ceramic Tile
- Windows: Skylight(s), Screens, Window Treatments
- Basement: Full
- Number of fireplaces: 1
- Fireplace features: Gas Log, Living Room
Interior area
- Total structure area: 2,065
- Total interior livable area: 2,065 sqft
- Finished area below ground: 0
Video & virtual tour
Property
Parking
- Total spaces: 2
- Parking features: Garage Faces Side, Garage Door Opener, Attached
- Garage spaces: 2
Accessibility
- Accessibility features: Accessible Approach with Ramp
Features
- Stories: 2
- On waterfront: Yes
- Waterfront features: Pond
- Body of water: 2 Ponds
Lot
- Features: Level, Sidewalk, Wooded, Wetland Area, Cul-De-Sac, Shrubs/Hedges
Details
- Parcel number: 71053070045000
Construction
Type & style
- Home type: Condo
- Architectural style: Cape Cod,Contemporary
- Property subtype: Condominium
Materials
- Brick, Vinyl Siding
- Roof: Shingle
Condition
- New construction: No
- Year built: 1999
Utilities & green energy
- Sewer: Public Sewer
- Water: Public
- Utilities for property: Natural Gas Connected
Community & HOA
Community
- Subdivision: CANTON GLADE
HOA
- Has HOA: Yes
- Amenities included: End Unit
- Services included: Water, Snow Removal, Sewer, Maintenance Grounds
- HOA fee: $365 monthly
- HOA phone: 734-838-1520
Location
- Region: Canton
Financial & listing details
- Price per square foot: $155/sqft
- Tax assessed value: $97,401
- Annual tax amount: $4,024
- Date on market: 8/17/2026
- Listing terms: Cash,Conventional
- Road surface type: Paved
Estimated market value
$321,300
$305,000 - $337,000
$2,448/mo
Price history
| Date | Event | Price |
|---|---|---|
| 8/22/2026 | Pending sale | $320,000$155/sqft |
Source:  MichRIC #26043275 Report a problem MichRIC #26043275 Report a problem | ||
| 8/17/2026 | Listed for sale | $320,000+28.1%$155/sqft |
Source: MichRIC #26043275 Report a problem | ||
| 8/23/2000 | Sold | $249,900$121/sqft |
Source: Public Record Report a problem | ||
Public tax history
| Year | Property taxes | Tax assessment |
|---|---|---|
| 2025 | -- | $160,000 +7.7% |
| 2024 | -- | $148,600 +15.5% |
| 2023 | -- | $128,700 +0.3% |
| 2022 | -- | $128,300 +5.8% |
| 2021 | -- | $121,310 +0% |
| 2020 | $3,360 +11.1% | $121,300 +0.7% |
| 2019 | $3,025 | $120,500 +10.1% |
| 2018 | $3,025 | $109,410 +13.6% |
| 2017 | -- | $96,300 -1% |
| 2016 | $2,903 | $97,300 +20% |
| 2015 | $2,903 -59.4% | $81,100 +2.5% |
| 2013 | $7,158 +146.6% | $79,110 -13% |
| 2010 | $2,903 | $90,920 -2.4% |
| 2009 | -- | $93,170 -14.1% |
| 2008 | -- | $108,420 -9.8% |
| 2007 | -- | $120,210 +8% |
| 2005 | -- | $111,280 |
Find assessor info on the county website
Monthly payment
Est. payment
Payment breakdown
Explore the cost of this home by adjusting the details. Changes won't be saved.Climate risks
Neighborhood: 48187
Similar homes
- $295,0003 bd3 ba1.5k sqft42262 Saratoga Cir, Canton, MI 48187For Sale

 MLS ID #20261071545, Michael Perna, EXP Realty The Perna Team. Realcomp II
 - $--2 bd2 ba1.5k sqft1855 Knollwood Dr, Canton, MI 48188Auction
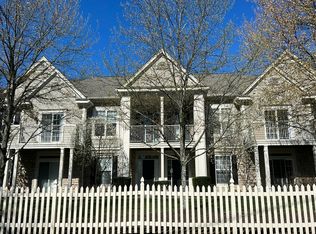 Auction.com 2
 - $349,9003 bd2 ba2k sqft43875 Somerset Sq, Canton, MI 48187For Sale
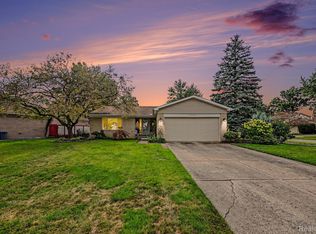 MLS ID #20261072396, Amber Rinehart, RE/MAX Leading Edge. Realcomp II
 - $304,9002 bd3 ba1.9k sqft45077 Coachman Ct #82, Canton, MI 48187For Sale
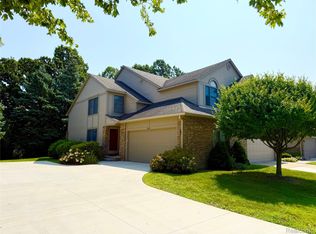 MLS ID #20261066983, Curtis D Dozier, Remerica Hometown III. Realcomp II
 - $329,0003 bd1 ba1.4k sqft6679 Old Haggerty Rd, Canton, MI 48187For SaleMLS ID #20261060472, Bonita G Beales, National Realty Centers, Inc. Realcomp II
- $324,9003 bd1 ba1.6k sqft44220 Saltz Rd, Canton, MI 48187For SaleMLS ID #20261067705, Maria F Gomez, Real Estate One. Realcomp II
- $324,9002 bd2 ba1.5k sqft7348 Green Meadow Ln #9, Canton, MI 48187For SaleMLS ID #20261061906, Laura A Even, Real Estate One-Northville. Realcomp II
- $351,0003 bd2 ba2.1k sqft1418 Oakview Dr, Canton, MI 48187For SaleMLS ID #20261054535, Priyanka Dabhi, KW Professionals. Realcomp II
- $314,7002 bd3 ba1.5k sqft45125 Horseshoe Cir #11, Canton, MI 48187For SaleMLS ID #20261050401, Maureen Korthas, Michigan Premier Real Estate, LLC. Realcomp II
- $285,0002 bd4 ba1.9k sqft45117 Coachman Ct, Canton, MI 48187For SaleMLS ID #20261067162, Ioana C Preda, Good Company. Realcomp II
- $325,0002 bd2 ba2k sqft1211 Starwood Ln #29, Canton, MI 48187For SaleMLS ID #20261062022, Jaedin Glenn, EXP Realty Main. Realcomp II
- $309,9002 bd2 ba1.9k sqft45658 S Stonewood Rd, Canton, MI 48187For SaleMLS ID #20261044198, Linda L Leporowski, Keller Williams Advantage. Realcomp II
- $351,0003 bd2 ba1.2k sqft42195 Fairview Dr, Canton, MI 48187For SaleMLS ID #20261015988, Daniel Beirne, OpenDoor Brokerage LLC. Realcomp II
- $314,9002 bd2 ba1.6k sqft2263 Pinecroft Dr, Canton, MI 48188For Sale
 MLS ID #26045251, Benjamin Cockrum, Preferred, Realtors Ltd. MichRIC
 - $360,0003 bd2 ba2.1k sqft1540 Stafford Dr, Canton, MI 48188For SaleMLS ID #20261072411, Michael Perna, EXP Realty The Perna Team. Realcomp II
- $335,0003 bd2 ba1.2k sqft8234 Holly Dr, Canton, MI 48187For SaleMLS ID #26047304, Kamini Patel, Clients First, REALTORS®. MichRIC
- $199,9002 bd2 ba1.5k sqft41646 Bedford Dr, Canton, MI 48187For SaleMLS ID #20261071612, Sahar Qaqish, National Realty Centers, Inc. Realcomp II
- $275,0003 bd2 ba2.2k sqft39752 Edmundton Dr, Canton, MI 48187For SaleMLS ID #20261066524, Jason Sabbagh, American Dream Estates. Realcomp II
- $345,0003 bd2 ba1.8k sqft2118 S Cavalier Dr, Canton, MI 48188For SaleMLS ID #20261073567, Jaclyn Truax, @properties Christie's Int'l RE Northville. Realcomp II
- $295,0002 bd2 ba1k sqft106 Carson Dr, Westland, MI 48185For SaleMLS ID #26048705, Rita Ribiat, Timeless Real Estate. MichRIC
