Skip main navigation
Sold for $1,505,000
  • $1,505,000

    41833 Cordgrass Cir, Aldie, VA 20105

    6beds
    6,119sqft
    Single Family Residence
    Built in 2005
    0.3 Acres Lot
    $1,532,200 Zestimate®
    $246/sqft
    $5,813 Estimated rent

    Home value

    $1,532,200

    $1.46M - $1.61M

    $5,813/mo

    Zestimate® history
    Loading
    Loading...

    Owner options

    List your home for rent

    $5,813/mo

    Rent Zestimate®

    Find your next renter with Zillow Rental Manager. Plus, with online applications, you can quickly screen prospective tenants – for free.

    Learn more

    $5,813/mo

    Rent Zestimate®

    Refinance and save

    $9,235/mo

    Est. payment

    Refinancing to a lower rate could help reduce your monthly payments and save thousands over the life of the loan.

    See today's rates

    $9,235/mo

    Est. payment

    Explore your selling options

    Work with a Zillow partner agent

    Leverage their expertise and Zillow's premium Showcase listings to get your home seen by more buyers.

    Get started

    List with your own agent

    Get your home in front of millions of buyers by listing it on Zillow.

    Learn how to do it

    Sell it yourself

    Take full control of how buyers see your home on Zillow by listing For Sale by Owner (FSBO).

    List your home

    What's special

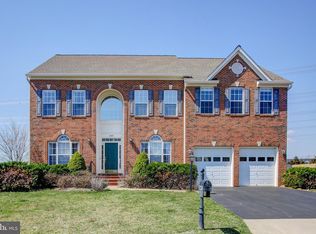
    Exceptional Luxury Home in Stone Ridge – Over $250K in Recent Upgrades! Step into the epitome of luxury living with this breathtaking 6-bedroom, 5.5-bathroom estate in the coveted Stone Ridge Community (Aldie). As one of the largest models in the neighborhood, this home stands out with its sophisticated design, high-end finishes, and unparalleled attention to detail throughout. As you enter the grand foyer, the stunning white floor welcomes you, seamlessly leading to the hardwood floors that flow across the main level. This level offers a perfect blend of elegance and functionality, featuring a formal living room and an expansive chef’s kitchen that inspires culinary creativity. The kitchen is equipped with premium appliances, an extra-large refrigerator ($15K), ceramic tile accents, and a striking waterfall island. Quartz countertops, stainless steel appliances, and a generous pantry complete the space. A sunny breakfast room and convenient main-level laundry with custom shelving and cabinetry round out this floor. The main level bedroom is a rare find, offering a full bath and walk-in closet, ideal for guests, in-laws, or multi-generational living. The home is bathed in natural light, with an abundance of windows and the added luxury of remote-controlled blinds for convenience and privacy. Upstairs, the primary suite is a private sanctuary, boasting an oversized bedroom with access to a huge private porch, perfect for morning coffee or evening relaxation. The spa-like en-suite bathroom features his-and-her vanities, a luxurious soaking tub, and a separate shower. Two spacious walk-in closets complete the suite. The upper level also includes a princess suite and two generously sized bedrooms, all featuring walk-in closets for ample storage. The fully finished basement is the ultimate entertainment space, featuring a custom bar, a state-of-the-art gym with rubber mat flooring, and a media room complete with a projector, screen, and surround sound system (worth $20K) – all included with the home. The basement also features a Control4 smart home system for seamless integration of entertainment, security, and comfort. Modern conveniences include an instant water heater, an additional 75-gallon water heater, a whole-house filtration system, and a whole-house water softener. The large garage, finished with painted floors and ceramic tile walls, includes shelving for storage, shoe racks, and an EV charger, adding to the home’s refined character. Step outside to your private backyard oasis, designed for both relaxation and entertaining. The professionally landscaped grounds include a beautifully paved stone walkway and a large patio with a built-in grill cookout area and a cozy fire-pit. The covered pavilion with remote-controlled screens ($100K+ upgrade) provides the perfect space for outdoor entertaining year-round, no matter the weather. A hot tub connection is also available for added luxury. Additional features include a sprinkler system and landscape lighting, ensuring your outdoor space looks stunning both day and night. The highly desirable Stone Ridge community offers an unmatched quality of life with a wide range of amenities for residents of all ages. Enjoy easy access to local shops, restaurants, and services, along with top-rated schools, including four elementary schools, two middle schools, a high school, and several childcare options. The community also hosts numerous events throughout the year, promoting a vibrant neighborhood atmosphere. For recreation and leisure, Stone Ridge offers three swimming pools, tennis courts, tot lots, a fitness center, and miles of scenic walking trails. This home blends luxury, functionality, and convenience, offering an exceptional living experience. Don’t miss this one-of-a-kind opportunity!

    Zillow last checked:

    Listing updated:

    Listed by:

    Mukaram Ghani 202-710-3342,

    Keller Williams Realty

    Bought with:

    Anthony Mokabber, 0225222138

    Compass

    Cameron Griffith

    Compass

    Source: Bright MLS,MLS#: VALO2086478MLS Logo

    Facts & features

    Interior

    Bedrooms & bathrooms
    • Bedrooms: 6
    • Bathrooms: 6
    • Full bathrooms: 5
    • 1/2 bathrooms: 1
    • Main level bathrooms: 2
    • Main level bedrooms: 1
    Basement
    • Area: 1595
    Heating
    • Forced Air, Natural Gas
    Cooling
    • Central Air, Electric
    Appliances
    • Included: Gas Water Heater
    Features
    • Basement: Finished,Rear Entrance,Walk-Out Access
    • Number of fireplaces: 2
    Interior area
    • Total structure area: 6,119
    • Total interior livable area: 6,119 sqft
    • Finished area above ground: 4,524
    • Finished area below ground: 1,595

    Property

    Parking
    • Total spaces: 6
    • Parking features: Garage Faces Front, Attached, Driveway
    • Attached garage spaces: 2
    • Uncovered spaces: 4
    Accessibility
    • Accessibility features: None
    Features
    • Levels: Three
    • Stories: 3
    • Pool features: Community
    Lot
    • Size: 0.3 Acres
    Details
    • Additional structures: Above Grade, Below Grade
    • Parcel number: 205252379000
    • Zoning: PDH4
    • Special conditions: Standard

    Construction

    Type & style
    • Home type: SingleFamily
    • Architectural style: Colonial
    • Property subtype: Single Family Residence
    Materials
    • Masonry
    • Foundation: Permanent
    Condition
    • New construction: No
    • Year built: 2005
    • Major remodel year: 2022

    Utilities & green energy

    • Sewer: Public Sewer, Public Septic
    • Water: Public

    Community & HOA

    Community
    • Subdivision: Stone Ridge
    HOA
    • Has HOA: Yes
    • Amenities included: Basketball Court, Clubhouse, Fitness Center, Jogging Path, Meeting Room, Party Room, Picnic Area, Pool, Tot Lots/Playground, Tennis Court(s)
    • Services included: Common Area Maintenance, Management, Pool(s), Snow Removal, Trash
    • HOA fee: $119 monthly
    Location
    • Region: Aldie

    Financial & listing details

    • Price per square foot: $246/sqft
    • Tax assessed value: $1,106,550
    • Annual tax amount: $9,571
    • Date on market: 1/23/2025
    • Listing agreement: Exclusive Right To Sell
    • Ownership: Fee Simple

    Price history

    DateEventPrice
    2/27/2025Sold$1,505,000-2.8%$246/sqft
    Source: Bright MLS #VALO2086478 Report a problem
    2/3/2025Contingent$1,549,000$253/sqft
    Source: Bright MLS #VALO2086478 Report a problem
    1/23/2025Listed for sale$1,549,000+72.9%$253/sqft
    Source: Bright MLS #VALO2086478 Report a problem
    11/30/2005Sold$895,833$146/sqft
    Source: Public Record Report a problem

    Public tax history

    YearProperty taxesTax assessment
    2025$9,972 +4.2%$1,238,710 +11.9%
    2024$9,572 +8.4%$1,106,550 +9.7%
    2023$8,828 +2.8%$1,008,940 +4.6%
    2022$8,586 +5.8%$964,690 +16.5%
    2021$8,114 +2.1%$827,930 +7.9%
    2020$7,944 $767,490 +4.6%
    2019$7,944 +7.8%$734,080 +8.1%
    2018$7,371 +1.9%$679,340 +5.6%
    2017$7,234 -7.2%$643,040 -1.7%
    2016$7,792 $654,380 +29.6%
    2015$7,792 +5%$505,010 +9.6%
    2014$7,421 +3.4%$460,980 +5.9%
    2013$7,178 $435,200
    2012-- --
    2011-- --
    2010-- --
    2009-- $528,000 -14.8%
    2008-- $619,700 -15.1%
    2007-- $729,800 -2.8%
    2006-- $750,800
    Find assessor info on the county website

    Neighborhood: 20105

    Nearby schools

    GreatSchools rating
    Schools provided by the listing agent
    • Elementary: Arcola
    • Middle: Mercer
    • High: John Champe
    • District: Loudoun County Public Schools

    Source: Bright MLS. This data may not be complete. We recommend contacting the local school district to confirm school assignments for this home.

    Get a cash offer in 3 minutes
    Find out how much your home could sell for in as little as 3 minutes with a no-obligation cash offer.
    Estimated market value
    $1,532,200
    Get a cash offer in 3 minutes
    Find out how much your home could sell for in as little as 3 minutes with a no-obligation cash offer.
    Estimated market value
    $1,532,200