Welcome to the kind of home people move to Anthem Country Club for. Backing a natural desert wash with open mountain views, this single-level retreat blends privacy, beauty, and effortless living. Owner has just replaced roof underlayment and redone patio roof! Inside the split floor plan offers a updated faux wood flooring in all the right places & plantation shutters frame a bright, open feel and a see-through fireplace. The fully remodeled 2023 kitchen feels fresh and modern with new cabinetry, granite counters, stainless appliances, and extra storage.
Outside the home offers an extended paver patio, a 15-foot water feature, and view fencing create a tranquil outdoor living space perfect for sunset dinners, morning coffee, or hosting friends after a round of golf. The split primary off generous walk-in closet and updated bath, shower area. With a 2018 HVAC, epoxy garage, and low maintenance landscaping, this is a true lock and leave home designed for ease.
All within Anthem Country Club a gated, resort style community with golf privileges, fitness centers, pools, dining, and a full social calendar. This is where lifestyle meets comfort.
Sold for $477,000
$477,000
41836 N Mill Creek Way, Anthem, AZ 85086
3beds
2,039sqft
Single Family Residence
Built in 2000
6,088 Square Feet Lot
$478,800 Zestimate®
$234/sqft
$2,688 Estimated rent
Home value
$478,800
$440,000 - $522,000
$2,688/mo
Zestimate® history
Owner options
List your home for rent
$2,688/mo
Rent Zestimate®
Find your next renter with Zillow Rental Manager. Plus, with online applications, you can quickly screen prospective tenants – for free.
$2,688/mo
Rent Zestimate®
Refinance and save
$3,410/mo
Est. payment
Refinancing to a lower rate could help reduce your monthly payments and save thousands over the life of the loan.
$3,410/mo
Est. payment
Explore your selling options
Work with a Zillow partner agent
Leverage their expertise and Zillow's premium Showcase listings to get your home seen by more buyers.
Get startedList with your own agent
Get your home in front of millions of buyers by listing it on Zillow.
Learn how to do itSell it yourself
Take full control of how buyers see your home on Zillow by listing For Sale by Owner (FSBO).
List your homeWhat's special
Extended paver patioSee-through fireplaceLow maintenance landscapingNew cabinetryGranite countersStainless appliancesExtra storage
Zillow last checked:
Listing updated:
Listed by:
Jacqueline Black-Hogue 480-335-0800,
Better Homes & Gardens Real Estate SJ Fowler
Bought with:
Matthew Taylor, SA698499000
Real Broker
Source: ARMLS,MLS#: 6951177
Facts & features
Interior
Bedrooms & bathrooms
- Bedrooms: 3
- Bathrooms: 2
- Full bathrooms: 2
Heating
- Natural Gas
Cooling
- Central Air, Ceiling Fan(s), Programmable Thmstat
Appliances
- Included: Refrigerator, Built-in Microwave, Dishwasher, Disposal, Electric Range, Electric Cooktop
- Laundry: Inside
Features
- High Speed Internet, Granite Counters, Double Vanity, Eat-in Kitchen, Breakfast Bar, 9+ Flat Ceilings, No Interior Steps, Pantry, Full Bth Master Bdrm, Separate Shwr & Tub
- Flooring: Carpet, Vinyl, Tile
- Windows: Screens, Double Pane Windows, Vinyl Frame
- Has basement: No
- Number of fireplaces: 1
- Fireplace features: Double Sided, Family Room, Gas
- Common walls with other units/homes: No Common Walls
Interior area
- Total structure area: 2,039
- Total interior livable area: 2,039 sqft
Property
Parking
- Total spaces: 4
- Parking features: Garage Door Opener
- Garage spaces: 2
- Uncovered spaces: 2
Features
- Stories: 1
- Patio & porch: Covered
- Exterior features: Rain Gutters, Built-in Barbecue
- Spa features: None
- Fencing: Block,Wrought Iron
- Has view: Yes
- View description: Desert, Mountain(s)
- Waterfront features: Wash
Lot
- Size: 6,088 Square Feet
- Features: Sprinklers In Rear, Sprinklers In Front, Desert Back, Desert Front
Details
- Parcel number: 20301115
Construction
Type & style
- Home type: SingleFamily
- Architectural style: Santa Barbara/Tuscan
- Property subtype: Single Family Residence
Materials
- Stucco, Wood Frame, Painted
- Foundation: Slab
- Roof: Tile
Condition
- Year built: 2000
Details
- Builder name: DEL WEBB
Utilities & green energy
- Sewer: Public Sewer
- Water: Pvt Water Company
Community & HOA
Community
- Features: Pool, Golf, Pickleball, Gated, Community Spa Htd, Community Media Room, Guarded Entry, Tennis Court(s), Playground, Biking/Walking Path, Fitness Center
- Subdivision: Anthem Country Club Unit 10
HOA
- Has HOA: Yes
- Services included: Maintenance Grounds, Maintenance Exterior
- HOA fee: $626 quarterly
- HOA name: Anthem Comm Council
- HOA phone: 623-742-6050
- Second HOA fee: $345 monthly
- Second HOA name: Anthem Golf & CC
- Second HOA phone: 623-742-6050
Location
- Region: Anthem
Financial & listing details
- Price per square foot: $234/sqft
- Tax assessed value: $414,500
- Annual tax amount: $3,119
- Date on market: 11/24/2025
- Cumulative days on market: 157 days
- Listing terms: Cash,Conventional,1031 Exchange,FHA,VA Loan
- Ownership: Fee Simple
- Road surface type: Asphalt
Price history
| Date | Event | Price |
|---|---|---|
| 5/5/2026 | Sold | $477,000-3.5%$234/sqft |
Source:  ARMLS #6951177 Report a problem ARMLS #6951177 Report a problem | ||
| 5/1/2026 | Pending sale | $494,500$243/sqft |
Source: ARMLS #6951177 Report a problem | ||
| 3/26/2026 | Contingent | $494,500$243/sqft |
Source: ARMLS #6951177 Report a problem | ||
| 3/22/2026 | Price change | $494,500-0.1%$243/sqft |
Source: ARMLS #6951177 Report a problem | ||
| 2/16/2026 | Price change | $495,000-2.8%$243/sqft |
Source: ARMLS #6951177 Report a problem | ||
| 1/8/2026 | Price change | $509,000-1.9%$250/sqft |
Source: ARMLS #6951177 Report a problem | ||
| 12/12/2025 | Price change | $519,000-1.1%$255/sqft |
Source: ARMLS #6951177 Report a problem | ||
| 11/25/2025 | Listed for sale | $525,000+114.3%$257/sqft |
Source: ARMLS #6951177 Report a problem | ||
| 8/30/2013 | Sold | $245,000-3.9%$120/sqft |
Source: ARMLS #4915299 Report a problem | ||
| 7/3/2013 | Listed for sale | $255,000+30.8%$125/sqft |
Source: RMB Realty Report a problem | ||
| 3/1/2013 | Sold | $195,000-7.1%$96/sqft |
Source: Public Record Report a problem | ||
| 2/1/2013 | Price change | $209,900-4.2%$103/sqft |
Source: RE/MAX SONORAN HILLS #4869679 Report a problem | ||
| 1/5/2013 | Listed for sale | $219,000+30.4%$107/sqft |
Source: RE/MAX Sonoran Hills #4869679 Report a problem | ||
| 9/2/2009 | Sold | $168,000-20.3%$82/sqft |
Source: Public Record Report a problem | ||
| 9/25/2008 | Sold | $210,900-36.1%$103/sqft |
Source: Public Record Report a problem | ||
| 3/31/2006 | Sold | $330,000+48.1%$162/sqft |
Source: Public Record Report a problem | ||
| 9/27/2000 | Sold | $222,861$109/sqft |
Source: Public Record Report a problem | ||
Public tax history
| Year | Property taxes | Tax assessment |
|---|---|---|
| 2025 | $1,927 -0.3% | $41,450 -5.8% |
| 2024 | $1,933 +0.9% | $43,980 +61.9% |
| 2023 | $1,915 -31.4% | $27,167 -3.4% |
| 2022 | $2,793 -1% | $28,130 +7.6% |
| 2021 | $2,820 +3.4% | $26,150 +6.2% |
| 2020 | $2,728 +3.7% | $24,620 +3.3% |
| 2019 | $2,629 | $23,830 +5.1% |
| 2018 | $2,629 +1.9% | $22,680 -1% |
| 2017 | $2,581 +19.1% | $22,900 +2.5% |
| 2016 | $2,167 +3.8% | $22,350 +12.6% |
| 2015 | $2,087 | $19,850 +12.1% |
| 2014 | -- | $17,700 +11.2% |
| 2013 | -- | $15,920 -0.8% |
| 2012 | -- | $16,050 +4.4% |
| 2011 | -- | $15,370 -10.5% |
| 2010 | -- | $17,170 -32.3% |
| 2009 | -- | $25,350 -20% |
| 2008 | -- | $31,700 -0.2% |
| 2007 | -- | $31,750 +43% |
| 2006 | -- | $22,200 |
| 2005 | -- | $22,200 +11% |
| 2004 | -- | $20,000 |
| 2003 | -- | $20,000 +49.3% |
| 2002 | -- | $13,400 |
Find assessor info on the county website
Neighborhood: 85086
Nearby homes
- $402,8002 bd2 ba1.3k sqft41830 N Mill Creek Way, Phoenix, AZ 85086Off Market

- $425,0002 bd2 ba1.4k sqft41842 N Mill Creek Way, Anthem, AZ 85086Off Market

- $482,9002 bd2 ba1.7k sqft41824 N Mill Creek Way, Anthem, AZ 85086Off Market

- $470,5002 bd2 ba2.1k sqft41848 N Mill Creek Way, Phoenix, AZ 85086Off Market
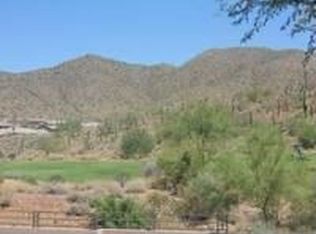
- $557,1003 bd2 ba2.3k sqft41837 N Mill Creek Way, Phoenix, AZ 85086Off Market
- $547,1002 bd2 ba2k sqft41818 N Mill Creek Way, Phoenix, AZ 85086Off Market
- $426,8002 bd2 ba1.7k sqft41831 N Mill Creek Way, Phoenix, AZ 85086Off Market
- $573,8003 bd3 ba1.9k sqft41841 N Mill Creek Way, Phoenix, AZ 85086Off Market
Nearby schools
GreatSchools rating
- 8/10Gavilan Peak Elementary SchoolGrades: PK-8Distance: 0.6 mi
- 10/10Boulder Creek High SchoolGrades: 7-12Distance: 1.9 mi
Schools provided by the listing agent
- Elementary: Gavilan Peak School
- Middle: Gavilan Peak School
- High: Boulder Creek High School
- District: Deer Valley Unified District
Source: ARMLS. This data may not be complete. We recommend contacting the local school district to confirm school assignments for this home.
Get a cash offer in 3 minutes
Find out how much your home could sell for in as little as 3 minutes with a no-obligation cash offer.
Estimated market value
$478,800
Get a cash offer in 3 minutes
Find out how much your home could sell for in as little as 3 minutes with a no-obligation cash offer.
Estimated market value
$478,800
- Arizona
- Maricopa County
- Anthem
- 85086
- 41836 N Mill Creek Way
Nearby cities
Nearby zip codes
Other Anthem Topics
