Skip main navigation
Off market
  • $767,600

    4184 Birdseye Vw, Ooltewah, TN 37363

    5beds
    4,141sqft
    SingleFamily
    Built in 2011
    1 Acres Lot
    $767,600 Zestimate®
    $185/sqft
    $4,699 Estimated rent

    Home value

    $767,600

    $729,000 - $814,000

    $4,699/mo

    Zestimate® history
    Loading
    Loading...

    Owner options

    List your home for rent

    $4,699/mo

    Rent Zestimate®

    Find your next renter with Zillow Rental Manager. Plus, with online applications, you can quickly screen prospective tenants – for free.

    Learn more

    $4,699/mo

    Rent Zestimate®

    Refinance and save

    $4,620/mo

    Est. payment

    Refinancing to a lower rate could help reduce your monthly payments and save thousands over the life of the loan.

    See today's rates

    $4,620/mo

    Est. payment

    Explore your selling options

    Work with a Zillow partner agent

    Leverage their expertise and Zillow's premium Showcase listings to get your home seen by more buyers.

    Get started

    List with your own agent

    Get your home in front of millions of buyers by listing it on Zillow.

    Learn how to do it

    Sell it yourself

    Take full control of how buyers see your home on Zillow by listing For Sale by Owner (FSBO).

    List your home

    What's special

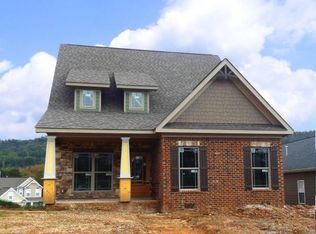
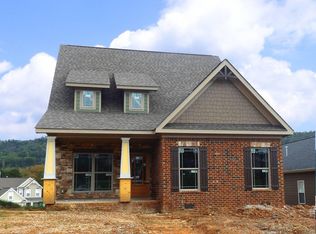
    Buyer’s agents welcome! This lovely family friendly home is located in desirable Downing Green at Mulberry Park. The home sits on a corner lot directly across the street from the neighborhood pool, playground, and 2 acre common area. Watch your children play with the many other kids in the neighborhood while sitting on your welcoming front porch. The home was custom built by Pratt in 2011 and was designed to make use of every square foot. The home has an open floor plan that is perfect for entertaining. The large eat-in kitchen has granite countertops, all stainless steel appliances including a gas cook top and double convection ovens. The oversized island is perfect for preparing meals and gathering with family and friends. A large formal dining room sits just off the kitchen. The living room has a wood burning fireplace, ceiling beams, built in cabinets and the deck is just outside the 4 panel door. The main floor also houses the master suite, 2 bedrooms that are connected by a Jack and Jill bathroom, a powder bathroom, and the laundry room. Upstairs you will find 2 more bedrooms each with their own bathroom and a bonus room that leads to a large walk-in attic. Downstairs is a partially finished basement and 3 car garage. The home was pre-wired by Smart Systems of Chattanooga for an alarm system, surround sound in the living room, outdoor sound at the deck, and the bonus room is wired for a theater. The neighborhood features sidewalks, a pool house, beautiful mountainous views, optional lawn cutting service for an additional HOA fee, and the neighbors are extremely friendly!! The home is just minutes away from Cambridge Square, Imagination Station, Collegedale Commons, and within 15 minutes from Hamilton Place mall, Volkswagen, and Amazon. Call 423-424-6055 today to set up an appointment to tour this wonderful home!

    This property is off market, which means it's not currently listed for sale or rent on Zillow. This may be different from what's available on other websites or public sources.
    Facts & features

    Interior

    Bedrooms & bathrooms
    • Bedrooms: 5
    • Bathrooms: 6
    • Full bathrooms: 4
    • 1/2 bathrooms: 1
    • 1/4 bathrooms: 1
    Heating
    • Other, Gas
    Cooling
    • Central
    Appliances
    • Included: Dishwasher, Garbage disposal, Range / Oven
    Features
    • Flooring: Tile, Carpet, Hardwood
    • Basement: Partially finished
    • Has fireplace: Yes
    Interior area
    • Total interior livable area: 4,141 sqft

    Property

    Parking
    • Total spaces: 3
    • Parking features: Garage - Attached
    Features
    • Exterior features: Other, Brick
    • Has view: Yes
    • View description: Park, Mountain
    Lot
    • Size: 1 Acres
    Details
    • Parcel number: 140NH009

    Construction

    Type & style
    • Home type: SingleFamily
    Materials
    • Roof: Shake / Shingle
    Condition
    • Year built: 2011

    Community & HOA

    HOA
    • Has HOA: Yes
    • HOA fee: $60 monthly
    Location
    • Region: Ooltewah

    Financial & listing details

    • Price per square foot: $185/sqft
    • Tax assessed value: $691,500
    • Annual tax amount: $4,477

    Price history

    DateEventPrice
    3/24/2021Listing removed--
    Source: Owner Report a problem
    3/13/2020Sold$520,000-3.7%$126/sqft
    Source: Greater Chattanooga Realtors #1314933 Report a problem
    1/22/2020Price change$540,000-1.8%$130/sqft
    Source: Owner Report a problem
    1/12/2020Price change$550,000+0.9%$133/sqft
    Source: Owner Report a problem
    1/9/2020Listed for sale$545,000+28.4%$132/sqft
    Source: Owner Report a problem
    11/7/2011Sold$424,429$102/sqft
    Source: Public Record Report a problem

    Public tax history

    YearProperty taxesTax assessment
    2025$4,477 -0.6%$172,875 +45.7%
    2024$4,503 $118,650
    2023$4,503 +4.4%$118,650
    2022$4,312 +62.5%$118,650
    2021$2,655 -9.9%$118,650 +11.3%
    2020$2,947 $106,575
    2019$2,947 $106,575
    2018$2,947 -31.4%$106,575
    2017$4,298 -0.2%$106,575
    2016$4,305 --
    2015$4,305 $103,850
    2014$4,305 --
    2013-- $103,850 -1.7%
    2012-- $105,600
    Find assessor info on the county website

    Neighborhood: 37363

    Nearby schools

    GreatSchools rating
    Get a cash offer in 3 minutes
    Find out how much your home could sell for in as little as 3 minutes with a no-obligation cash offer.
    Estimated market value
    $767,600
    Get a cash offer in 3 minutes
    Find out how much your home could sell for in as little as 3 minutes with a no-obligation cash offer.
    Estimated market value
    $767,600