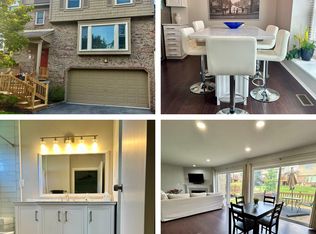
This condo is a must see! Great location! Ample space with first floor primary bedroom suite with walk in closet. Second bedroom with walk in closet. Hardwood floor in formal dining room and kitchen with natural light coming from skylights and door wall out to deck. Spacious great room with cathedral ceiling. Finished basement. Granite countertops in kitchen, primary bedroom and half bath. Double oven in kitchen. Decking recently replaced. Living room has a great view to the trees and commons. First floor laundry. Newer blinds in dining and living room. Newly remodeled primary bath. Central air, gas heat and municipal water. Jack and Jill bath upstairs. Close to shopping, restaurants, schools and hospital. Beautiful neighborhood.
Sold for $315,000
$315,000
4184 Breckenridge Dr, West Bloomfield, MI 48322
3beds
2,343sqft
Condominium
Built in 1990
-- sqft lot
$-- Zestimate®
$134/sqft
$3,121 Estimated rent
Home value
Not available
Estimated sales range
Not available
$3,121/mo
Zestimate® history
Owner options
List your home for rent
$3,121/mo
Rent Zestimate®
Find your next renter with Zillow Rental Manager. Plus, with online applications, you can quickly screen prospective tenants – for free.
$3,121/mo
Rent Zestimate®
Refinance and save
$2,424/mo
Est. payment
Refinancing to a lower rate could help reduce your monthly payments and save thousands over the life of the loan.
$2,424/mo
Est. payment
Explore your selling options
Work with a Zillow partner agent
Leverage their expertise and Zillow's premium Showcase listings to get your home seen by more buyers.
Get startedList with your own agent
Get your home in front of millions of buyers by listing it on Zillow.
Learn how to do itSell it yourself
Take full control of how buyers see your home on Zillow by listing For Sale by Owner (FSBO).
List your homeWhat's special
Zillow last checked:
Listing updated:
Listed by:
Randall Wolber Jr. 734-674-6608,
Simple Fee Listings, LLC
Bought with:
Rodger Dabish, 6501342792
RE/MAX Nexus
Source: MiRealSource,MLS#: 50113751 Originating MLS: MiRealSource
Originating MLS: MiRealSourceFacts & features
Interior
Bedrooms & bathrooms
- Bedrooms: 3
- Bathrooms: 3
- Full bathrooms: 2
- 1/2 bathrooms: 1
Rooms
- Room types: Den/Study/Lib, Entry, Bedroom, Laundry, Master Bedroom, Office, First Flr Lavatory, Bathroom, Second Flr Full Bathroom, Shared Bathroom, Dining Room
Primary bedroom
- Level: First
Bedroom 1
- Level: First
- Area: 224
- Dimensions: 16 x 14
Bedroom 2
- Level: Second
- Area: 195
- Dimensions: 15 x 13
Bedroom 3
- Level: Second
- Area: 132
- Dimensions: 12 x 11
Bathroom 1
- Level: First
Bathroom 2
- Level: Second
Kitchen
- Level: First
- Area: 90
- Dimensions: 10 x 9
Heating
- Forced Air, Humidity Control, Natural Gas
Cooling
- Ceiling Fan(s), Central Air, Exhaust Fan
Appliances
- Included: Dishwasher, Dryer, Humidifier, Range/Oven, Refrigerator, Washer, Gas Water Heater
- Laundry: First Floor Laundry
Features
- Cathedral/Vaulted Ceiling, Walk-In Closet(s)
- Flooring: Hardwood
- Windows: Window Treatments, Skylight(s)
- Basement: Block,Finished,Full,Brick
- Has fireplace: No
Interior area
- Total structure area: 2,343
- Total interior livable area: 2,343 sqft
- Finished area above ground: 1,658
- Finished area below ground: 685
Property
Parking
- Total spaces: 2
- Parking features: Attached, Electric in Garage, Garage Door Opener, Heated Garage
- Attached garage spaces: 2
Features
- Patio & porch: Deck, Porch
- Frontage type: Road
Lot
- Size: 15.84 Acres
Details
- Parcel number: 1827477109
- Zoning description: Residential
- Special conditions: Private
Construction
Type & style
- Home type: Condo
- Architectural style: Ranch
- Property subtype: Condominium
Materials
- Aluminum Siding, Brick, Wood Siding
- Foundation: Basement, Brick
Condition
- New construction: No
- Year built: 1990
Utilities & green energy
- Sewer: Public Sanitary
- Water: Public
- Utilities for property: Cable/Internet Avail.
Community & HOA
Community
- Subdivision: Aspen Ridge Occpn 487
HOA
- Has HOA: Yes
- Amenities included: Maintenance Grounds, Wi-Fi Available
- Services included: Maintenance Grounds, Snow Removal, Trash, Water, Maintenance Structure, Sewer
- HOA fee: $365 monthly
- HOA name: Aspen Ridge
Location
- Region: West Bloomfield
Financial & listing details
- Price per square foot: $134/sqft
- Annual tax amount: $2,571
- Date on market: 6/29/2023
- Cumulative days on market: 97 days
- Listing agreement: Exclusive Right To Sell
- Listing terms: Cash,Conventional
Price history
| Date | Event | Price |
|---|---|---|
| 10/23/2023 | Sold | $315,000-3%$134/sqft |
Source:  MiRealSource #50113751 Report a problem MiRealSource #50113751 Report a problem | ||
| 10/4/2023 | Pending sale | $324,900$139/sqft |
Source: MiRealSource #50113751 Report a problem | ||
| 8/23/2023 | Price change | $324,900-1.5%$139/sqft |
Source: MiRealSource #50113751 Report a problem | ||
| 6/29/2023 | Listed for sale | $330,000$141/sqft |
Source: MiRealSource #50113751 Report a problem | ||
Public tax history
Tax history is unavailable.
Neighborhood: 48322
Nearby homes
- $2,8003 bd3 ba1.7k sqft4200 Colorado Ln #1, West Bloomfield, MI 48322For Rent
- $330,0003 bd3 ba1.7k sqft6480 Aspen Ridge Blvd #1, West Bloomfield, MI 48322Sold
- $304,5003 bd3 ba1.7k sqft6496 Aspen Ridge Blvd #5, West Bloomfield, MI 48322Off Market
- $351,5002 bd3 ba1.6k sqft6306 Aspen Ridge Blvd #1, West Bloomfield, MI 48322Off Market
- $305,2003 bd2 ba1.7k sqft6278 Aspen Ridge Blvd #1, West Bloomfield, MI 48322Off Market
- $300,2002 bd2 ba1.6k sqft6288 Aspen Ridge Blvd #1, West Bloomfield, MI 48322Off Market
- $333,7003 bd3 ba1.7k sqft6460 Aspen Ridge Blvd #1, West Bloomfield, MI 48322Off Market
- $333,2002 bd2 ba1.6k sqft6466 Aspen Ridge Blvd #1, West Bloomfield, MI 48322Off Market
Nearby schools
GreatSchools rating
- 6/10Doherty Elementary SchoolGrades: PK-5Distance: 1 mi
- 6/10Abbott Middle SchoolGrades: 6-8Distance: 3.9 mi
- 7/10West Bloomfield High SchoolGrades: 9-12Distance: 1.5 mi
Schools provided by the listing agent
- District: West Bloomfield School District
Source: MiRealSource. This data may not be complete. We recommend contacting the local school district to confirm school assignments for this home.


Get pre-qualified for a loan
At Zillow Home Loans, we can pre-qualify you in as little as 5 minutes with no impact to your credit score.An equal housing lender. NMLS #10287.
- Michigan
- Oakland County
- West Bloomfield
- 48322
- 4184 Breckenridge Dr
Nearby cities
Nearby zip codes
Other West Bloomfield Topics
