HOME APPRAISED AT CLOSED VALUE - Discover the epitome of serene retirement living nestled within the vibrant 55+ community of The Savannahs at Sawgrass Lakes. This splendid single-family residence is a haven for those who desire a harmonious blend of comfort, and convenience. As you enter this stunning home, you'll be greeted by an inviting atmosphere featuring elegant lighting and stylish ceiling fans that set the tone for a life of leisure and sophistication. Boasting 2,046 sq ft of meticulously upgraded living space, the residence offers a layout designed with your needs in mind. The heart of the home, a chef's dream kitchen, is adorned with granite countertops, state-of-the-art stainless steel appliances, and a spacious walk-in pantry. Here, you can craft delightful meals while entertaining friends or simply enjoying the everyday pleasure of cooking. The open-concept living area presents the perfect setting for gatherings, creating lasting memories with loved ones. The four bedrooms offer ample space for comfort, ensuring that your guests will always feel at home. Step outside to the oversized screened-in porch and revel in the tranquility of your tropical paradise, complete with reinforced cables for added durability and privacy. Storm season will be easy to manage with your accordion shutters. The home's exterior is meticulously maintained by the HOA, covering lawn care, irrigation, and fertilization for a truly carefree lifestyle. Residents of this exquisite community have exclusive access to a wealth of amenities. Indulge in the resort-style pool, socialize at the clubhouse, stay active in the fitness center, or engage in friendly competition on the pickleball and tennis courts. This home isn't just a place to live; it's a lifestyle destined to enchant, awaiting those who are ready to embrace the joy of their retirement.
Sold for $420,000
$420,000
4184 Caladium Cir, West Melbourne, FL 32904
4beds
2,046sqft
Single Family Residence
Built in 2018
6,969 Square Feet Lot
$404,700 Zestimate®
$205/sqft
$2,682 Estimated rent
Home value
$404,700
$368,000 - $445,000
$2,682/mo
Zestimate® history
Owner options
List your home for rent
$2,682/mo
Rent Zestimate®
Find your next renter with Zillow Rental Manager. Plus, with online applications, you can quickly screen prospective tenants – for free.
$2,682/mo
Rent Zestimate®
Refinance and save
$3,274/mo
Est. payment
Refinancing to a lower rate could help reduce your monthly payments and save thousands over the life of the loan.
$3,274/mo
Est. payment
Explore your selling options
Work with a Zillow partner agent
Leverage their expertise and Zillow's premium Showcase listings to get your home seen by more buyers.
Get startedList with your own agent
Get your home in front of millions of buyers by listing it on Zillow.
Learn how to do itSell it yourself
Take full control of how buyers see your home on Zillow by listing For Sale by Owner (FSBO).
List your homeWhat's special
Zillow last checked:
Listing updated:
Listed by:
Leann Graefe 407-230-7910,
Keller Williams Realty Brevard
Bought with:
Danielle Harris, 3607911
Keller Williams Realty Brevard
Source: Space Coast AOR,MLS#: 1031915
Facts & features
Interior
Bedrooms & bathrooms
- Bedrooms: 4
- Bathrooms: 2
- Full bathrooms: 2
Primary bedroom
- Area: 255
- Dimensions: 15.00 x 17.00
Kitchen
- Area: 182.28
- Dimensions: 12.40 x 14.70
Living room
- Area: 273.36
- Dimensions: 13.40 x 20.40
Heating
- Electric
Cooling
- Central Air, Electric
Appliances
- Included: Dishwasher, Disposal, Dryer, Electric Range, Electric Water Heater, Ice Maker, Microwave, Refrigerator, Washer
Features
- Breakfast Bar, Ceiling Fan(s), His and Hers Closets, Kitchen Island, Pantry, Primary Bathroom - Shower No Tub, Split Bedrooms, Walk-In Closet(s)
- Flooring: Tile, Vinyl
- Has fireplace: No
Interior area
- Total structure area: 2,076
- Total interior livable area: 2,046 sqft
Property
Parking
- Total spaces: 2
- Parking features: Attached, Garage, Garage Door Opener
- Attached garage spaces: 2
Features
- Stories: 1
- Patio & porch: Patio, Screened
- Exterior features: Storm Shutters
- Fencing: Wrought Iron
- Has view: Yes
- View description: Lake, Pond
- Has water view: Yes
- Water view: Lake,Pond
Lot
- Size: 6,969 Square Feet
- Features: Few Trees
Details
- Additional parcels included: 3013827
- Parcel number: 2836147700000.00431.00
- Special conditions: Standard
Construction
Type & style
- Home type: SingleFamily
- Property subtype: Single Family Residence
Materials
- Concrete, Stucco
- Roof: Shingle
Condition
- New construction: No
- Year built: 2018
Utilities & green energy
- Sewer: Public Sewer
- Water: Public
- Utilities for property: Electricity Connected, Sewer Connected, Water Connected
Community & HOA
Community
- Senior community: Yes
- Subdivision: Sawgrass Lakes Phases 2 E and F
HOA
- Has HOA: Yes
- Amenities included: Barbecue, Clubhouse, Fitness Center, Gated, Jogging Path, Maintenance Grounds, Management - Full Time, Pickleball, Playground, Pool, Tennis Court(s)
- Services included: Maintenance Grounds
- HOA fee: $494 quarterly
- HOA name: Space Coast Property Management
- HOA phone: 321-733-3382
- Second HOA fee: $272 quarterly
Location
- Region: West Melbourne
Financial & listing details
- Price per square foot: $205/sqft
- Tax assessed value: $365,940
- Annual tax amount: $2,777
- Date on market: 12/13/2024
- Listing terms: Cash,Conventional,FHA,VA Loan
Price history
| Date | Event | Price |
|---|---|---|
| 2/6/2025 | Sold | $420,000-3.4%$205/sqft |
Source: Space Coast AOR #1031915 Report a problem | ||
| 1/5/2025 | Pending sale | $435,000$213/sqft |
Source: Space Coast AOR #1031915 Report a problem | ||
| 12/13/2024 | Listed for sale | $435,000+57.7%$213/sqft |
Source:  Stellar MLS #O6263901 Report a problem Stellar MLS #O6263901 Report a problem | ||
| 2/1/2018 | Sold | $275,832$135/sqft |
Source: Public Record Report a problem | ||
Public tax history
| Year | Property taxes | Tax assessment |
|---|---|---|
| 2025 | $2,999 +8% | $224,820 +2.9% |
| 2024 | $2,777 +4.1% | $218,490 +5.5% |
| 2023 | $2,667 +7.3% | $207,070 +3% |
| 2022 | $2,487 -4.4% | $201,040 +3% |
| 2021 | $2,602 +2% | $195,190 +1.4% |
| 2020 | $2,552 +1.3% | $192,500 +3.7% |
| 2019 | $2,520 | $185,710 +271.4% |
| 2018 | $2,520 +198.2% | $50,000 +11.1% |
| 2017 | $845 | $45,000 |
Find assessor info on the county website
Neighborhood: 32904
Nearby homes
- $---- bd-- ba-- sqft4174 Caladium Cir, Melbourne, FL 32904Off Market
- $388,0003 bd2 ba1.8k sqft4174 Caladium Cir, West Melbourne, FL 32904Sold
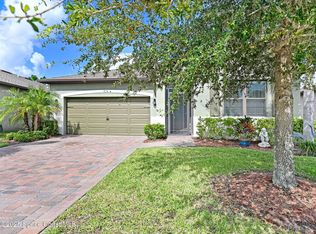
- $367,5003 bd2 ba1.7k sqft4164 Caladium Cir, West Melbourne, FL 32904Sold
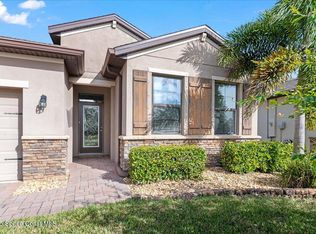
- $384,900-- bd-- ba1.8k sqft4175 Caladium Cir, West Melbourne, FL 32904Off Market
- $405,0003 bd2 ba1.6k sqft4195 Caladium Cir, West Melbourne, FL 32904Sold
- $414,500-- bd-- ba2k sqft4155 Caladium Cir, West Melbourne, FL 32904Off Market
- $385,900-- bd-- ba1.8k sqft4144 Caladium Cir, West Melbourne, FL 32904Off Market
- $405,5004 bd2 ba2k sqft4154 Caladium Cir, West Melbourne, FL 32904Off Market
Nearby schools
GreatSchools rating
- NAMeadowlane Primary Elementary SchoolGrades: PK-2Distance: 1.8 mi
- 5/10Central Middle SchoolGrades: 7-8Distance: 2.1 mi
- 6/10Melbourne Senior High SchoolGrades: 9-12Distance: 5.4 mi
Schools provided by the listing agent
- Elementary: Meadowlane
- Middle: Central
- High: Melbourne
Source: Space Coast AOR. This data may not be complete. We recommend contacting the local school district to confirm school assignments for this home.
Get a cash offer in 3 minutes
Find out how much your home could sell for in as little as 3 minutes with a no-obligation cash offer.
Estimated market value
$404,700
Get a cash offer in 3 minutes
Find out how much your home could sell for in as little as 3 minutes with a no-obligation cash offer.
Estimated market value
$404,700
- Florida
- Brevard County
- West Melbourne
- 32904
- 4184 Caladium Cir
Nearby cities
Nearby zip codes
Other West Melbourne Topics
