Skip main navigation
Closed
  • $435,000

    4184 Calder Ln, Aurora, IL 60504

    2beds
    2,064sqft
    Townhouse, Single Family Residence
    Built in 2021
    1,904 Square Feet Lot
    $436,900 Zestimate®
    $211/sqft
    $2,898 Estimated rent

    Home value

    $436,900

    Estimated sales range

    Not available

    $2,898/mo

    Zestimate® history
    Loading
    Loading...

    Owner options

    List your home for rent

    $2,898/mo

    Rent Zestimate®

    Find your next renter with Zillow Rental Manager. Plus, with online applications, you can quickly screen prospective tenants – for free.

    Learn more

    $2,898/mo

    Rent Zestimate®

    Refinance and save

    $3,244/mo

    Est. payment

    Refinancing to a lower rate could help reduce your monthly payments and save thousands over the life of the loan.

    See today's rates

    $3,244/mo

    Est. payment

    Explore your selling options

    Work with a Zillow partner agent

    Leverage their expertise and Zillow's premium Showcase listings to get your home seen by more buyers.

    Get started

    List with your own agent

    Get your home in front of millions of buyers by listing it on Zillow.

    Learn how to do it

    Sell it yourself

    Take full control of how buyers see your home on Zillow by listing For Sale by Owner (FSBO).

    List your home

    What's special

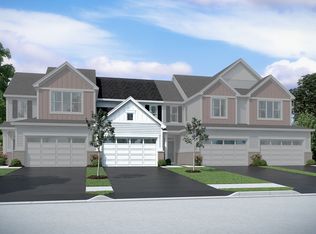
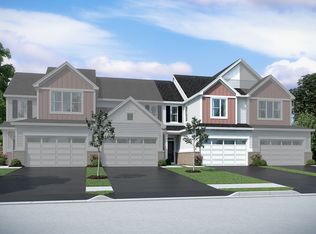
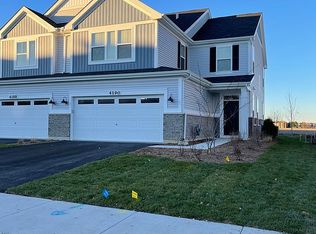
    Welcome home to this beautifully maintained end-unit townhouse, offering the perfect blend of space, style, and natural light in a highly sought-after community. With 2 bedrooms, 2.5 bathrooms, and a versatile layout, this home lives larger than expected. Step inside to a welcoming entryway that opens into a bright and airy main level, where oversized windows flood the space with natural light. The expansive family room flows seamlessly into the dining area-ideal for both everyday living and entertaining. From here, step out to your private concrete patio, perfect for relaxing or hosting guests. The kitchen is a standout, featuring rich navy cabinetry, sleek quartz countertops, stainless steel appliances, a pantry closet, and abundant storage-including an additional oversized closet. Engineered hardwood flooring throughout the main floor and custom blinds throughout the home add both style and functionality. Convenient access to the attached 2-car garage completes the main level. Upstairs, you'll find a massive loft space-perfect for a home office, second living area, or easily convertible into a third bedroom. The spacious primary suite is a true retreat with vaulted ceilings, a large walk-in closet, and a private en-suite bathroom complete with double sinks, a soaking tub, and a separate walk-in shower. A generously sized second bedroom with two large closets, a full hall bathroom, and a dedicated laundry room round out the upper level. Located in an amazing community close to shopping, dining, and within highly acclaimed District 204 schools, this home truly checks every box.

    Zillow last checked:

    Listing updated:

    Listing courtesy of:

    Victoria Holmes 630-548-1800,

    Berkshire Hathaway HomeServices Chicago,

    Samantha Lorden 630-770-3971,

    Berkshire Hathaway HomeServices Chicago

    Bought with:

    Karina Stamper

    Baird & Warner

    Source: MRED as distributed by MLS GRID,MLS#: 12620945MLS Logo

    Facts & features

    Interior

    Bedrooms & bathrooms
    • Bedrooms: 2
    • Bathrooms: 3
    • Full bathrooms: 2
    • 1/2 bathrooms: 1
    Primary bedroom
    • Features: Flooring (Carpet), Window Treatments (All), Bathroom (Full)
    • Level: Second
    • Area: 240 Square Feet
    • Dimensions: 16X15
    Bedroom 2
    • Features: Flooring (Carpet), Window Treatments (All)
    • Level: Second
    • Area: 156 Square Feet
    • Dimensions: 12X13
    Dining room
    • Features: Flooring (Engineered Hardwood), Window Treatments (All)
    • Level: Main
    • Area: 140 Square Feet
    • Dimensions: 14X10
    Family room
    • Features: Flooring (Engineered Hardwood), Window Treatments (All)
    • Level: Main
    • Area: 324 Square Feet
    • Dimensions: 12X27
    Kitchen
    • Features: Kitchen (Eating Area-Breakfast Bar, Pantry-Closet, Custom Cabinetry, SolidSurfaceCounter, Updated Kitchen), Flooring (Engineered Hardwood), Window Treatments (All)
    • Level: Main
    • Area: 168 Square Feet
    • Dimensions: 14X12
    Laundry
    • Features: Flooring (Vinyl)
    • Level: Second
    • Area: 30 Square Feet
    • Dimensions: 10X3
    Loft
    • Features: Flooring (Carpet), Window Treatments (All)
    • Level: Second
    • Area: 224 Square Feet
    • Dimensions: 14X16
    Heating
    • Natural Gas, Forced Air
    Cooling
    • Central Air
    Appliances
    • Included: Range, Microwave, Dishwasher, Refrigerator, Washer, Dryer, Disposal, Stainless Steel Appliance(s), Gas Oven, Gas Water Heater
    • Laundry: Upper Level, Washer Hookup, Gas Dryer Hookup, In Unit
    Features
    • Walk-In Closet(s), High Ceilings, Open Floorplan, Pantry, Quartz Counters
    • Flooring: Hardwood
    • Windows: Screens
    • Basement: None
    • Common walls with other units/homes: End Unit
    Interior area
    • Total structure area: 2,064
    • Total interior livable area: 2,064 sqft

    Property

    Parking
    • Total spaces: 2
    • Parking features: Asphalt, Garage Door Opener, Yes, Garage Owned, Attached, Garage
    • Attached garage spaces: 2
    • Has uncovered spaces: Yes
    Accessibility
    • Accessibility features: No Disability Access
    Features
    • Patio & porch: Patio
    Lot
    • Size: 1,904 sqft
    • Dimensions: 28 x 68
    • Features: Landscaped
    Details
    • Additional structures: None
    • Parcel number: 0728401029
    • Special conditions: None
    • Other equipment: Ceiling Fan(s)

    Construction

    Type & style
    • Home type: Townhouse
    • Property subtype: Townhouse, Single Family Residence
    Materials
    • Vinyl Siding, Brick
    • Foundation: Concrete Perimeter
    • Roof: Asphalt
    Condition
    • New construction: No
    • Year built: 2021
    Details
    • Builder model: Campbell

    Utilities & green energy

    • Electric: 200+ Amp Service
    • Sewer: Public Sewer
    • Water: Lake Michigan

    Community & neighborhood

    Security
    • Security features: Carbon Monoxide Detector(s)
    Location
    • Region: Aurora
    • Subdivision: Gramercy Square

    HOA & financial

    HOA
    • Has HOA: Yes
    • HOA fee: $206 monthly
    • Amenities included: Park
    • Services included: Insurance, Exterior Maintenance, Lawn Care, Snow Removal

    Other

    Other facts
    • Listing terms: Conventional
    • Ownership: Fee Simple w/ HO Assn.

    Price history

    DateEventPrice
    6/16/2026Listing removed$3,500$2/sqft
    Source: Zillow Rentals Report a problem
    5/26/2026Listed for rent$3,500$2/sqft
    Source: Zillow Rentals Report a problem
    5/22/2026Sold$435,000-4.4%$211/sqft
    Source: MRED as distributed by MLS GRID #12620945 Report a problem
    4/21/2026Contingent$455,000$220/sqft
    Source: MRED as distributed by MLS GRID #12620945 Report a problem
    4/16/2026Listed for sale$455,000-2.2%$220/sqft
    Source: MRED as distributed by MLS GRID #12620945 Report a problem
    4/16/2026Listing removed$465,000$225/sqft
    Source: MRED as distributed by MLS GRID #12613449 Report a problem
    4/8/2026Listed for sale$465,000$225/sqft
    Source: MRED as distributed by MLS GRID #12613449 Report a problem
    4/8/2026Listing removed$465,000$225/sqft
    Source: MRED as distributed by MLS GRID #12594066 Report a problem
    3/27/2026Listed for sale$465,000-4.1%$225/sqft
    Source: MRED as distributed by MLS GRID #12594066 Report a problem
    9/24/2025Listing removed$485,000$235/sqft
    Source: MRED as distributed by MLS GRID #12477425 Report a problem
    9/22/2025Listed for sale$485,000$235/sqft
    Source: MRED as distributed by MLS GRID #12477425 Report a problem
    9/22/2025Listing removed$485,000$235/sqft
    Source: MRED as distributed by MLS GRID #12451140 Report a problem
    8/25/2025Listed for sale$485,000+12.1%$235/sqft
    Source: MRED as distributed by MLS GRID #12451140 Report a problem
    1/21/2022Sold$432,500-1%$210/sqft
    Source: Public Record Report a problem
    9/14/2021Listing removed--
    Source: M/I Homes Report a problem
    8/31/2021Price change$437,030+0.5%$212/sqft
    Source: M/I Homes Report a problem
    6/18/2021Price change$435,030+2.8%$211/sqft
    Source: M/I Homes Report a problem
    5/25/2021Listed for sale$423,040$205/sqft
    Source: M/I Homes Report a problem

    Public tax history

    YearProperty taxesTax assessment
    2024$10,590 +4.8%$147,281 +11.3%
    2023$10,105 +2.4%$132,340 +7%
    2022$9,872 +314.9%$123,720 +847.3%
    2021$2,380 +112.2%$13,060
    2020$1,121 $13,060
    2019-- --

    Find assessor info on the county website

    Neighborhood: 60504

    Nearby schools

    GreatSchools rating
    Schools provided by the listing agent
    • Elementary: Gombert Elementary School
    • Middle: Still Middle School
    • High: Waubonsie Valley High School
    • District: 204

    Source: MRED as distributed by MLS GRID. This data may not be complete. We recommend contacting the local school district to confirm school assignments for this home.

    Get a cash offer in 3 minutes
    Find out how much your home could sell for in as little as 3 minutes with a no-obligation cash offer.
    Estimated market value
    $436,900
    Get a cash offer in 3 minutes
    Find out how much your home could sell for in as little as 3 minutes with a no-obligation cash offer.
    Estimated market value
    $436,900