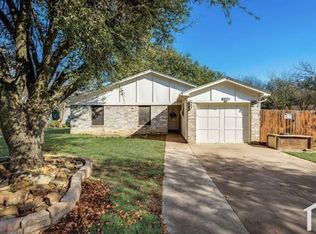
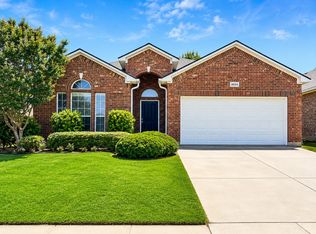
Welcome home to this meticulously maintained single-story gem in Fort Worth, nestled within the highly sought-after Keller Independent School District. Designed with both comfort and lifestyle in mind, this light and bright residence features a fresh, neutral white palette and a smart, versatile layout that seamlessly transitions you from apartment living to your own private haven. An inviting covered porch sets the stage as you enter into high-traffic areas complete with durable ceramic tile flooring and cozy carpet in the living spaces. The heart of the home centers around a spacious kitchen built for entertaining, boasting an oversized island that invites gathering and conversation. Adjacent to the main area, the formal dining space effortlessly functions as a dedicated home office, ideal for remote work or an easier commute. A true bonus flex room offers endless possibilities, while a dedicated play or craft area thoughtfully separates the two secondary bedrooms. The private owner retreat serves as a tranquil escape, featuring an en suite bath with a garden tub, separate shower, and a generous walk-in closet. Step outside to a low-maintenance backyard and patio, perfect for relaxing evenings without the hassle of extensive yard work. Beyond the front door, take full advantage of resort-style HOA amenities including a community pool, park, basketball court, playground, and scenic jogging paths. Location, community, and easy living come together seamlessly in this exceptional lease opportunity. Come tour this property today it is completely move-in ready and waiting for you!
No smoking allowed
House for rent
$2,095/moFees may apply
4184 Capstone Dr, Fort Worth, TX 76244
3beds
2,093sqft
Price may not include required fees and charges. Price shown reflects the lease term provided. Learn more|
Single family residence
Available now
Cats, small dogs OK
Air conditioner, central air
Hookups laundry
Attached garage parking
Central
What's special
Light and bright residenceMeticulously maintained single-story gemLow-maintenance backyard and patioDedicated home officeFormal dining spaceGenerous walk-in closetInviting covered porch
- 41 days |
- -- |
- -- |
Zillow last checked:
Listing updated:
Travel times

Let’s turn your rent into credit progress
Build credit history with every on-time payment and get credit for the payment you’re already making.
Facts & features
Interior
Bedrooms & bathrooms
- Bedrooms: 3
- Bathrooms: 2
- Full bathrooms: 2
Heating
- Central
Cooling
- Air Conditioner, Central Air
Appliances
- Included: Dishwasher, Microwave Oven, Oven
- Laundry: Hookups
Features
- Walk In Closet
- Flooring: Carpet, Tile
Interior area
- Total interior livable area: 2,093 sqft
Property
Parking
- Parking features: Attached, Garage
- Has attached garage: Yes
- Details: Contact manager
Features
- Exterior features: Playground, Walk In Closet
Details
- Additional structures: Garage(s)
- Parcel number: 40047776
Construction
Type & style
- Home type: SingleFamily
- Property subtype: Single Family Residence
Community & HOA
Community
- Features: Playground
HOA
- Amenities included: Playground
Location
- Region: Fort Worth
Financial & listing details
- Lease term: 1 Year
Nearby apartments for rent
Price history
| Date | Event | Price |
|---|---|---|
| 8/24/2026 | Price change | $2,095-4.6%$1/sqft |
Source: Zillow Rentals Report a problem | ||
| 7/21/2026 | Listed for rent | $2,195$1/sqft |
Source: Zillow Rentals Report a problem | ||
| 6/18/2022 | Listing removed | -- |
Source: Zillow Rental Manager Report a problem | ||
| 6/10/2022 | Listed for rent | $2,195$1/sqft |
Source: Zillow Rental Manager Report a problem | ||
| 4/21/2016 | Sold | -- |
Source: Agent Provided Report a problem | ||
| 3/17/2016 | Pending sale | $185,000$88/sqft |
Source: Keller Williams - Fort Worth #13337966 Report a problem | ||
| 3/14/2016 | Listed for sale | $185,000$88/sqft |
Source: Keller Williams Realty #13337966 Report a problem | ||
Neighborhood: Harvest Ridge
Nearby schools
GreatSchools rating
- 6/10Woodland Springs Elementary SchoolGrades: PK-4Distance: 1.5 mi
- 6/10Trinity Springs Middle SchoolGrades: 7-8Distance: 2.2 mi
- 6/10Timber Creek High SchoolGrades: 9-12Distance: 1.5 mi