Skip main navigation
Sold for $575,000
  • $575,000

    4184 Chanwil Ave, Memphis, TN 38117

    4beds
    2,884sqft
    Single Family Residence
    Built in 1964
    0.27 Acres Lot
    $571,300 Zestimate®
    $199/sqft
    $2,780 Estimated rent

    Home value

    $571,300

    $531,000 - $617,000

    $2,780/mo

    Zestimate® history
    Loading
    Loading...

    Owner options

    List your home for rent

    $2,780/mo

    Rent Zestimate®

    Find your next renter with Zillow Rental Manager. Plus, with online applications, you can quickly screen prospective tenants – for free.

    Learn more

    $2,780/mo

    Rent Zestimate®

    Refinance and save

    $3,546/mo

    Est. payment

    Refinancing to a lower rate could help reduce your monthly payments and save thousands over the life of the loan.

    See today's rates

    $3,546/mo

    Est. payment

    Explore your selling options

    Work with a Zillow partner agent

    Leverage their expertise and Zillow's premium Showcase listings to get your home seen by more buyers.

    Get started

    List with your own agent

    Get your home in front of millions of buyers by listing it on Zillow.

    Learn how to do it

    Sell it yourself

    Take full control of how buyers see your home on Zillow by listing For Sale by Owner (FSBO).

    List your home

    What's special

    Custom built-insBreak bar seatingAdorable kitchenInviting sunroomBeautiful hardwood flooringPrimary suiteGracious-sized lr
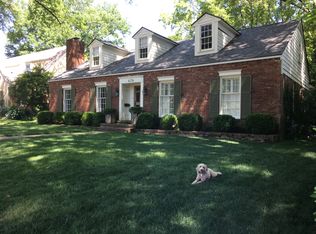
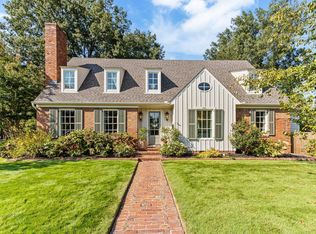
    Perfect location for this great 4BR/3BA Pidgeon Estates gem! Located in the heart of the neighborhood, residents have admired the street appeal of this charmer w/the gorgeous brick wall courtyard for years! Step inside to gracious-sized LR w/fireplace, custom built-ins & beautiful hardwood flooring. Adorable kitchen w/break bar seating. Formal DR and inviting sunroom over-look the courtyard. Beautiful entertaining rooms in & out. Primary suite is down w/attached sitting room/office. All three baths have been beautifully renovated. You will fall in love with this neighborhood gem!

    Zillow last checked:

    Listing updated:

    Listed by:

    Denise B Ware,

    Ware Jones, REALTORS

    Bought with:

    Morgan M Ray

    Ware Jones, REALTORS

    Source: MAAR,MLS#: 10192237MLS Logo

    Facts & features

    Interior

    Bedrooms & bathrooms
    • Bedrooms: 4
    • Bathrooms: 3
    • Full bathrooms: 3
    Primary bedroom
    • Features: Sitting Area, Vaulted/Coffered Ceiling, Smooth Ceiling, Tile Floor, Hardwood Floor
    • Level: First
    • Area: 224
    • Dimensions: 14 x 16
    Bedroom 2
    • Features: Shared Bath, Smooth Ceiling, Hardwood Floor
    • Level: First
    • Area: 156
    • Dimensions: 12 x 13
    Bedroom 3
    • Features: Shared Bath, Smooth Ceiling, Hardwood Floor
    • Level: First
    • Area: 156
    • Dimensions: 12 x 13
    Bedroom 4
    • Features: Walk-In Closet(s), Private Full Bath, Smooth Ceiling, Hardwood Floor
    • Level: Second
    • Area: 204
    • Dimensions: 12 x 17
    Primary bathroom
    • Features: Separate Shower, Smooth Ceiling, Tile Floor, Full Bath
    Dining room
    • Features: Separate Dining Room
    • Area: 182
    • Dimensions: 13 x 14
    Kitchen
    • Features: Updated/Renovated Kitchen, Eat-in Kitchen, Breakfast Bar, Kitchen Island
    • Area: 165
    • Dimensions: 11 x 15
    Living room
    • Features: Separate Living Room, Separate Den
    • Area: 312
    • Dimensions: 13 x 24
    Office
    • Area: 121
    • Dimensions: 11 x 11
    Den
    • Area: 456
    • Dimensions: 19 x 24
    Heating
    • Central, Natural Gas
    Cooling
    • Central Air, Ceiling Fan(s)
    Appliances
    • Included: Cooktop, Disposal, Dishwasher, Microwave, Refrigerator, Washer, Dryer
    • Laundry: Laundry Closet
    Features
    • 1 or More BR Down, Primary Down, Renovated Bathroom, Separate Tub & Shower, Full Bath Down, Smooth Ceiling, Living Room, Dining Room, Den/Great Room, Kitchen, Primary Bedroom, 2nd Bedroom, 3rd Bedroom, 2 or More Baths, 4th or More Bedrooms
    • Flooring: Hardwood, Tile
    • Number of fireplaces: 1
    • Fireplace features: Living Room, Gas Log
    Interior area
    • Total interior livable area: 2,884 sqft

    Property

    Parking
    • Total spaces: 2
    • Parking features: Driveway/Pad, Garage Faces Rear
    • Has garage: Yes
    • Covered spaces: 2
    • Has uncovered spaces: Yes
    Features
    • Stories: 1.5
    • Patio & porch: Patio
    • Pool features: None
    • Fencing: Wood,Brick/Stone Fenced,Brick or Stone Fence,Wood Fence
    Lot
    • Size: 0.27 Acres
    • Dimensions: 97 x 124
    • Features: Some Trees, Level, Landscaped, Well Landscaped Grounds
    Details
    • Parcel number: 055018 00009

    Construction

    Type & style
    • Home type: SingleFamily
    • Architectural style: Traditional
    • Property subtype: Single Family Residence
    Materials
    • Wood/Composition
    • Roof: Composition Shingles
    Condition
    • New construction: No
    • Year built: 1964

    Utilities & green energy

    • Sewer: Public Sewer
    • Water: Public

    Community & HOA

    Community
    • Security: Smoke Detector(s)
    • Subdivision: Magnolia Park Third Addition
    Location
    • Region: Memphis

    Financial & listing details

    • Price per square foot: $199/sqft
    • Tax assessed value: $435,600
    • Annual tax amount: $6,029
    • Price range: $575K - $575K
    • Date on market: 3/18/2025
    • Cumulative days on market: 3 days

    Price history

    DateEventPrice
    4/29/2025Sold$575,000+2.9%$199/sqft
    Source: MAAR #10192237 Report a problem
    3/25/2025Pending sale$559,000$194/sqft
    Source: MAAR #10192237 Report a problem
    3/24/2025Listed for sale$559,000$194/sqft
    Source: MAAR #10192237 Report a problem
    3/20/2025Pending sale$559,000$194/sqft
    Source: MAAR #10192237 Report a problem
    3/18/2025Listed for sale$559,000+66.8%$194/sqft
    Source: MAAR #10192237 Report a problem
    5/27/2014Sold$335,200-6.6%$116/sqft
    Source: MAAR #3288149 Report a problem
    2/11/2014Price change$359,000-5.3%$124/sqft
    Source: Hobson Realtors #3288149 Report a problem
    1/9/2014Listed for sale$379,000$131/sqft
    Source: Hobson Realtors #3288149 Report a problem

    Public tax history

    YearProperty taxesTax assessment
    2025$5,740 -4.8%$108,900 +19%
    2024$6,029 +8.1%$91,550
    2023$5,577 $91,550
    2022-- $91,550
    2021-- $91,550 +29.1%
    2020$2,267 $70,925
    2019$2,267 -21.1%$70,925
    2018$2,872 -45.1%$70,925
    2017$5,235 +136.1%$70,925 +8.7%
    2016$2,218 -14%$65,225
    2014$2,579 $65,225
    2013-- $65,225 -19.4%
    2012-- $80,875
    2011-- $80,875
    2010-- $80,875
    2009-- $80,875 +13.1%
    2008-- $71,525
    2007-- $71,525
    2006-- $71,525
    2005-- $71,525 +33.2%
    2004-- $53,700
    2003-- $53,700
    2002-- $53,700
    2001-- $53,700 +12%
    2000-- $47,950
    Find assessor info on the county website

    Neighborhood: East Memphis-Colonial-Yorkshire

    Nearby schools

    GreatSchools rating
    Get pre-qualified for a loan
    At Zillow Home Loans, we can pre-qualify you in as little as 5 minutes with no impact to your credit score.

    An equal housing lender. NMLS #10287.

    Sell for more on Zillow
    Get a Zillow Showcase℠ listing at no additional cost and you could sell for .
    $571,300
    2% more
    +$11,426
    With Zillow Showcase(estimated)
    $582,726