PRIME LOCATION! This spacious and meticulously maintained 3-bedroom, 2.5-bathroom townhouse, is located in one of West Bloomfield’s most sought-after neighborhoods Aspen Ridge community. Offering a perfect blend of comfort, convenience, and style, this home is ideal for both relaxation and entertaining. Upon entering, you'll be greeted by an open and airy living space filled with natural light, featuring a cozy gas fireplace in the great room. The updated kitchen offers granite countertops, stainless steel appliances and ample cabinets for storage. The adjacent dining area provides plenty of room for family meals or hosting friends. The spacious primary suite is a true retreat, featuring a en-suite bath for ultimate relaxation. Two additional well-sized bedrooms share are upstairs with another full bathroom. Private entrance & attached garage. Additional visitor parking available. Lower level leads to the attached garage with a bonus room for extra storage. Updates include newer exterior siding, roof, windows, furnace, a/c. Complex updates: road, roof and landscaping. This townhome is ideally situated close to shopping, dining, parks, and major highways, this home provides the perfect mix of luxury and convenience. Come see this beautiful townhouse before it’s gone! Welcome Home! BATVAI
Sold for $292,500
$292,500
4184 Colorado Ln #1, West Bloomfield, MI 48322
3beds
2,253sqft
Townhouse
Built in 1990
-- sqft lot
$300,000 Zestimate®
$130/sqft
$2,857 Estimated rent
Home value
$300,000
$282,000 - $321,000
$2,857/mo
Zestimate® history
Owner options
List your home for rent
$2,857/mo
Rent Zestimate®
Find your next renter with Zillow Rental Manager. Plus, with online applications, you can quickly screen prospective tenants – for free.
$2,857/mo
Rent Zestimate®
Refinance and save
$2,319/mo
Est. payment
Refinancing to a lower rate could help reduce your monthly payments and save thousands over the life of the loan.
$2,319/mo
Est. payment
Explore your selling options
Work with a Zillow partner agent
Leverage their expertise and Zillow's premium Showcase listings to get your home seen by more buyers.
Get startedList with your own agent
Get your home in front of millions of buyers by listing it on Zillow.
Learn how to do itSell it yourself
Take full control of how buyers see your home on Zillow by listing For Sale by Owner (FSBO).
List your homeWhat's special
Zillow last checked:
Listing updated:
Listed by:
Danny Kasyouhanan 248-910-0393,
4Houses Realty, LLC
Bought with:
Randa Seman, 6501414252
ICON Realty Experts, LLC
Source: Realcomp II,MLS#: 20250032770
Facts & features
Interior
Bedrooms & bathrooms
- Bedrooms: 3
- Bathrooms: 3
- Full bathrooms: 2
- 1/2 bathrooms: 1
Primary bedroom
- Level: Second
- Area: 224
- Dimensions: 16 X 14
Bedroom
- Level: Second
- Area: 110
- Dimensions: 11 X 10
Bedroom
- Level: Second
- Area: 110
- Dimensions: 11 X 10
Primary bathroom
- Level: Second
- Area: 60
- Dimensions: 6 X 10
Other
- Level: Second
Other
- Level: Entry
Other
- Level: Entry
- Area: 136
- Dimensions: 17 X 8
Dining room
- Level: Entry
- Area: 154
- Dimensions: 14 X 11
Flex room
- Level: Basement
- Area: 112
- Dimensions: 14 X 8
Great room
- Level: Entry
- Area: 306
- Dimensions: 18 X 17
Kitchen
- Level: Entry
- Area: 90
- Dimensions: 9 X 10
Laundry
- Level: Entry
- Area: 48
- Dimensions: 6 X 8
Heating
- Forced Air, Natural Gas
Cooling
- Central Air
Appliances
- Included: Built In Gas Range, Dishwasher, Disposal, Dryer, Free Standing Refrigerator, Microwave, Washer
- Laundry: Laundry Room
Features
- Basement: Partially Finished
- Has fireplace: Yes
- Fireplace features: Gas, Great Room
Interior area
- Total interior livable area: 2,253 sqft
- Finished area above ground: 1,753
- Finished area below ground: 500
Property
Parking
- Total spaces: 2
- Parking features: Two Car Garage, Attached, Direct Access, Electricityin Garage, Garage Door Opener
- Attached garage spaces: 2
Features
- Levels: Two
- Stories: 2
- Entry location: GroundLevelwSteps
- Patio & porch: Covered, Deck, Porch
- Exterior features: Grounds Maintenance, Lighting, Private Entrance
Details
- Parcel number: 1827477121
- Special conditions: Short Sale No,Standard
Construction
Type & style
- Home type: Townhouse
- Architectural style: Colonial,Contemporary,Townhouse
- Property subtype: Townhouse
Materials
- Brick, Vinyl Siding, Wood Siding
- Foundation: Basement, Poured
- Roof: Asphalt
Condition
- New construction: No
- Year built: 1990
- Major remodel year: 2020
Utilities & green energy
- Sewer: Public Sewer
- Water: Public
Community & HOA
Community
- Subdivision: ASPEN RIDGE OCCPN 487
HOA
- Has HOA: Yes
- Services included: Maintenance Grounds, Maintenance Structure, Snow Removal, Trash, Water
- HOA fee: $385 monthly
- HOA phone: 248-855-6492
Location
- Region: West Bloomfield
Financial & listing details
- Price per square foot: $130/sqft
- Tax assessed value: $81,540
- Annual tax amount: $2,955
- Date on market: 6/27/2025
- Cumulative days on market: 19 days
- Listing agreement: Exclusive Right To Sell
- Listing terms: Cash,Conventional
Price history
| Date | Event | Price |
|---|---|---|
| 8/22/2025 | Sold | $292,500-5.6%$130/sqft |
Source:  Realcomp II #20250032770 Report a problem Realcomp II #20250032770 Report a problem | ||
| 7/16/2025 | Pending sale | $309,900$138/sqft |
Source: Realcomp II #20250032770 Report a problem | ||
| 6/27/2025 | Listed for sale | $309,900+216.2%$138/sqft |
Source: Realcomp II #20250032770 Report a problem | ||
| 6/29/2009 | Sold | $98,000-34.6%$43/sqft |
Source: Public Record Report a problem | ||
| 3/14/2009 | Listed for sale | $149,900+26.6%$67/sqft |
Source: Point2 #29028064 Report a problem | ||
| 10/24/2008 | Sold | $118,450-54.4%$53/sqft |
Source: Public Record Report a problem | ||
| 1/19/2006 | Sold | $260,000+85.7%$115/sqft |
Source: Public Record Report a problem | ||
| 1/2/1996 | Sold | $140,000$62/sqft |
Source: Public Record Report a problem | ||
Public tax history
| Year | Property taxes | Tax assessment |
|---|---|---|
| 2025 | -- | $158,810 +2.6% |
| 2024 | -- | $154,760 +11% |
| 2023 | -- | $139,470 +6.7% |
| 2022 | -- | $130,670 +5.7% |
| 2021 | -- | $123,600 +3.2% |
| 2020 | -- | $119,770 +10.1% |
| 2019 | -- | $108,790 +8.8% |
| 2018 | -- | $99,980 +28.4% |
| 2015 | $914 | $77,860 +10.9% |
| 2014 | -- | $70,220 +3.1% |
| 2011 | -- | $68,090 -10.8% |
| 2010 | -- | $76,340 -16.7% |
| 2009 | -- | $91,640 |
Find assessor info on the county website
Neighborhood: 48322
Nearby homes
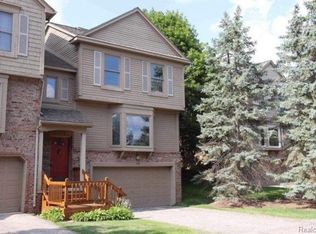
- $290,0002 bd3 ba2.6k sqft4196 Colorado Ln, West Bloomfield, MI 48322Sold
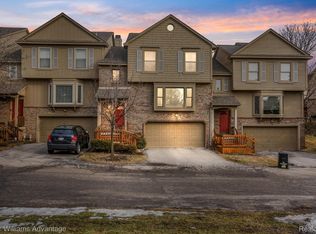
- $300,0003 bd3 ba1.7k sqft4200 Colorado Ln, West Bloomfield, MI 48322Sold
- $---- bd-- ba-- sqft4164 Colorado Ln, West Bloomfield, MI 48322Off Market
- $347,7002 bd2 ba1.6k sqft4164 Colorado Ln #1, West Bloomfield, MI 48322Off Market
- $304,9002 bd3 ba1.6k sqft4212 Colorado Ln, West Bloomfield, MI 48322Off Market
- $315,1002 bd2 ba2.1k sqft4177 Breckenridge Dr, West Bloomfield, MI 48322Off Market
- $294,2003 bd2 ba1.7k sqft4196 Breckenridge Dr, West Bloomfield, MI 48322Off Market
- $310,0003 bd3 ba2.8k sqft6484 Aspen Ridge Blvd UNIT 3, West Bloomfield, MI 48322Sold
Nearby schools
GreatSchools rating
- 6/10Doherty Elementary SchoolGrades: PK-5Distance: 1 mi
- 6/10Abbott Middle SchoolGrades: 6-8Distance: 4 mi
- 7/10West Bloomfield High SchoolGrades: 9-12Distance: 1.6 mi
Get a cash offer in 3 minutes
Find out how much your home could sell for in as little as 3 minutes with a no-obligation cash offer.
Estimated market value
$300,000
Get a cash offer in 3 minutes
Find out how much your home could sell for in as little as 3 minutes with a no-obligation cash offer.
Estimated market value
$300,000
- Michigan
- Oakland County
- West Bloomfield
- 48322
- 4184 Colorado Ln Unit 1
Nearby cities
Nearby zip codes
Other West Bloomfield Topics
