Discover Unmatched Elegance & Luxury! Nestled in the desirable Lake Ashton, this custom-built RV Pool home is a masterpiece of design and craftsmanship, offering an extraordinary lifestyle for those who seek unparalleled elegance. Unique to Lake Ashton, this home boasts a ground-level in-law suite with a complete kitchen, dining area, sitting area, bedroom, bathroom and separate outside entrance. It also provides access to the screened-in, heated salt-water pool and the laundry room. From the moment you step through the front beveled glass door, you're greeted with classic charm, from impeccable hardwood floors to custom lighting fixtures. This home doesn’t just raise the bar, it is the bar. Overlooking the West Golf Course, every window frames a view worth savoring. The heart of this home, a chef's kitchen with dark wood cabinetry and a unique octagonal island, is a culinary dream. The adjoining Butler's Pantry and dining area make entertaining not just an event, but an experience. Luxury doesn’t pause there; from granite countertops in the kitchen, Butler's Pantry, and laundry room to comfort-height countertops in the bathrooms, every detail has been thoughtfully selected. The home boasts upgraded ceiling fans, under cabinet lighting, soft close drawers, and custom bathroom hardware, ensuring every inch meets the peak of luxury. The master suite is a retreat within a retreat, with direct access to the family room and pool area, offering a serene escape. The outdoor living space, featuring a heated screened-in pool with a sundeck and massage jets, is your private oasis. But wait, there's more! The grand loft on the 2nd level offers versatile living space with breathtaking golf course views, and let's not forget the RV Garage, catering to all lifestyles and hobbies. Located in a vibrant 55+ community with amenities ranging from golf courses, a clubhouse, pools, to a fitness center, and more, this home isn’t just a place to live; it's a place to thrive. And for those worried about interest rates – investing in a home like this isn’t just a purchase; it's securing a legacy. Because let's face it, in a home where every detail caters to luxurious living, the only thing fluctuating more than interest rates will be your excitement to entertain. NEW ROOF - MAY 2024!
Sold for $720,000
$720,000
4184 DUNMORE DRIVE, LAKE WALES, FL 33859
3beds
3,358sqft
Single Family Residence
Built in 2006
9,696 Square Feet Lot
$714,600 Zestimate®
$214/sqft
$3,709 Estimated rent
Home value
$714,600
$672,000 - $757,000
$3,709/mo
Zestimate® history
Owner options
List your home for rent
$3,709/mo
Rent Zestimate®
Find your next renter with Zillow Rental Manager. Plus, with online applications, you can quickly screen prospective tenants – for free.
$3,709/mo
Rent Zestimate®
Refinance and save
$4,753/mo
Est. payment
Refinancing to a lower rate could help reduce your monthly payments and save thousands over the life of the loan.
$4,753/mo
Est. payment
Explore your selling options
Work with a Zillow partner agent
Leverage their expertise and Zillow's premium Showcase listings to get your home seen by more buyers.
Get startedList with your own agent
Get your home in front of millions of buyers by listing it on Zillow.
Learn how to do itSell it yourself
Take full control of how buyers see your home on Zillow by listing For Sale by Owner (FSBO).
List your homeWhat's special
Zillow last checked:
Listing updated:
Listed by:
Simone Wickham 407-283-5275,
JASON MITCHELL REAL ESTATE FLO 754-307-0607,
Deborah Kreil 937-974-6471,
JASON MITCHELL REAL ESTATE FLO
Bought with:
Michiele Celio, 3555988
IMPACT REALTY TAMPA BAY
Source: Stellar MLS,MLS#: S5102071 Originating MLS: Pinellas Suncoast
Originating MLS: Pinellas Suncoast
Facts & features
Interior
Bedrooms & bathrooms
- Bedrooms: 3
- Bathrooms: 4
- Full bathrooms: 4
Rooms
- Room types: Bonus Room, Den/Library/Office, Family Room, Florida Room
Primary bedroom
- Features: Ceiling Fan(s), En Suite Bathroom, Walk-In Closet(s)
- Level: First
- Dimensions: 14x16
Bedroom 2
- Features: Ceiling Fan(s), Built-in Closet
- Level: First
- Dimensions: 12x11
Primary bathroom
- Features: Dual Sinks, Garden Bath, Granite Counters
- Level: First
- Dimensions: 9x14
Balcony porch lanai
- Level: First
Bonus room
- Features: En Suite Bathroom, Shower No Tub, No Closet
- Level: Second
- Dimensions: 15x28
Den
- Features: Ceiling Fan(s)
- Level: First
Dining room
- Features: Ceiling Fan(s)
- Level: First
- Dimensions: 14x10
Florida room
- Level: First
Kitchen
- Level: First
- Dimensions: 11x12
Laundry
- Features: Granite Counters
- Level: First
- Dimensions: 16x7
Living room
- Level: First
- Dimensions: 24x17
Heating
- Electric
Cooling
- Central Air
Appliances
- Included: Disposal, Dryer, Microwave, Range, Refrigerator, Washer
- Laundry: Laundry Room
Features
- Ceiling Fan(s), Open Floorplan, Primary Bedroom Main Floor, Split Bedroom, Walk-In Closet(s), In-Law Floorplan
- Flooring: Carpet, Ceramic Tile
- Windows: Window Treatments
- Has fireplace: No
Interior area
- Total structure area: 4,839
- Total interior livable area: 3,358 sqft
Property
Parking
- Total spaces: 3
- Parking features: RV Garage
- Attached garage spaces: 3
Features
- Levels: Multi/Split
- Exterior features: Irrigation System, Sprinkler Metered
- Has private pool: Yes
- Pool features: Heated, In Ground
- Has spa: Yes
- Spa features: Heated
- Has view: Yes
- View description: Pond
- Has water view: Yes
- Water view: Pond
- Waterfront features: Pond
Lot
- Size: 9,696 Square Feet
Details
- Parcel number: 272919865200004940
- Special conditions: None
Construction
Type & style
- Home type: SingleFamily
- Property subtype: Single Family Residence
Materials
- Stucco
- Foundation: Slab
- Roof: Shingle
Condition
- New construction: No
- Year built: 2006
Utilities & green energy
- Sewer: Public Sewer
- Water: Public
- Utilities for property: Water Connected
Community & HOA
Community
- Features: Buyer Approval Required, Clubhouse, Deed Restrictions, Gated Community - Guard, Golf Carts OK, Golf, Pool, Restaurant
- Pet fee: $0 monthly
- Senior community: Yes
- Subdivision: LAKE ASHTON GOLF CLUB PH 02
HOA
- Has HOA: Yes
- HOA fee: $5 monthly
- HOA name: Manager
- HOA phone: 863-325-0065
Location
- Region: Lake Wales
Financial & listing details
- Price per square foot: $214/sqft
- Tax assessed value: $585,032
- Annual tax amount: $14,052
- Date on market: 3/28/2024
- Cumulative days on market: 117 days
- Listing terms: Cash,Conventional,FHA,VA Loan
- Ownership: Fee Simple
- Total actual rent: 0
- Road surface type: Paved
Price history
| Date | Event | Price |
|---|---|---|
| 9/20/2024 | Sold | $720,000-0.7%$214/sqft |
Source:  Stellar MLS #S5102071 Report a problem Stellar MLS #S5102071 Report a problem | ||
| 7/24/2024 | Pending sale | $725,000$216/sqft |
Source: Stellar MLS #S5102071 Report a problem | ||
| 3/28/2024 | Listed for sale | $725,000+11.5%$216/sqft |
Source: Stellar MLS #S5102071 Report a problem | ||
| 3/7/2022 | Sold | $650,000$194/sqft |
Source: Agent Provided Report a problem | ||
| 2/1/2022 | Pending sale | $650,000$194/sqft |
Source: Stellar MLS #P4919156 Report a problem | ||
| 1/30/2022 | Listed for sale | $650,000+4%$194/sqft |
Source: Stellar MLS #P4919156 Report a problem | ||
| 6/19/2021 | Listing removed | -- |
Source: Stellar MLS #P4915360 Report a problem | ||
| 6/11/2021 | Pending sale | $625,000$186/sqft |
Source: Stellar MLS #P4915360 Report a problem | ||
| 4/22/2021 | Listed for sale | $625,000+60.8%$186/sqft |
Source: Stellar MLS #P4915360 Report a problem | ||
| 4/20/2006 | Sold | $388,700$116/sqft |
Source: Public Record Report a problem | ||
Public tax history
| Year | Property taxes | Tax assessment |
|---|---|---|
| 2025 | $8,648 -17.6% | $473,056 -19.9% |
| 2024 | $10,500 -2.5% | $590,886 -1.1% |
| 2023 | $10,772 +86% | $597,758 +70.5% |
| 2022 | $5,790 -1.6% | $350,652 +3% |
| 2021 | $5,882 +0.8% | $340,439 +1.4% |
| 2020 | $5,834 +11% | $335,739 +2.3% |
| 2019 | $5,255 -34.7% | $328,191 +1.9% |
| 2018 | $8,042 +2.7% | $322,072 +2.1% |
| 2017 | $7,831 +54.8% | $315,448 +2.1% |
| 2016 | $5,059 -2.4% | $308,960 +0.7% |
| 2015 | $5,186 -33.4% | $306,812 +0.8% |
| 2014 | $7,781 +44.2% | $304,377 +1.5% |
| 2013 | $5,396 -1.4% | $299,879 +10% |
| 2012 | $5,475 +12% | $272,634 +7% |
| 2011 | $4,888 -12.9% | $254,835 -12.2% |
| 2010 | $5,610 -17.6% | $290,098 -10% |
| 2009 | $6,805 +8.4% | $322,186 +0.1% |
| 2008 | $6,280 | $321,864 |
| 2007 | -- | -- |
| 2006 | $1,277 | -- |
| 2005 | -- | -- |
| 2004 | $705 | -- |
| 2003 | $705 | $27,000 |
Find assessor info on the county website
Neighborhood: 33859
Nearby homes
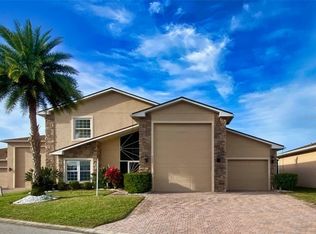
- $515,0003 bd3 ba3k sqft4180 Dunmore Dr, Lake Wales, FL 33859Sold
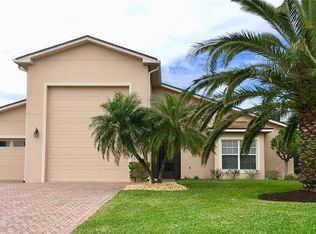
- $485,2003 bd2 ba2k sqft4188 Dunmore Dr, Lake Wales, FL 33859Off Market
- $547,3002 bd2 ba1.8k sqft4176 Dunmore Dr, Lake Wales, FL 33859Off Market
- $306,4002 bd2 ba1.8k sqft4176 Dunmore Dr #MS, Lake Wales, FL 33859Off Market
- $306,4002 bd2 ba1.8k sqft4176 Dunmore Dr #PET, Lake Wales, FL 33859Off Market
- $420,2003 bd2 ba2k sqft4189 Dunmore Dr, Lake Wales, FL 33859Off Market
- $465,0003 bd2 ba1.7k sqft4192 Dunmore Dr, Lake Wales, FL 33859Sold
- $441,2003 bd2 ba1.6k sqft4185 Dunmore Dr, Lake Wales, FL 33859Off Market
Nearby schools
GreatSchools rating
- 5/10Chain Of Lakes Elementary SchoolGrades: PK-5Distance: 1.2 mi
- 2/10Mclaughlin Middle School And Fine Arts AcademyGrades: 6-11Distance: 6.2 mi
- 2/10Lake Region High SchoolGrades: 9-12Distance: 5.8 mi
Get a cash offer in 3 minutes
Find out how much your home could sell for in as little as 3 minutes with a no-obligation cash offer.
Estimated market value
$714,600
Get a cash offer in 3 minutes
Find out how much your home could sell for in as little as 3 minutes with a no-obligation cash offer.
Estimated market value
$714,600
- Florida
- Polk County
- Lake Wales
- 33859
- 4184 DUNMORE DRIVE
Nearby cities
Nearby zip codes
Other Lake Wales Topics
