Skip main navigation
Pending
  • $469,808

    4184 E Evans Creek Rd, Rogue River, OR 97537

    3beds
    2baths
    1,564sqft
    : 
    $3,085/mo
    Get pre-qualified
    Single Family Residence
    Built in 1973
    0.49 Acres Lot
    $466,100 Zestimate®
    $300/sqft
    $-- HOA

    What's special

    Fenced rv parkingBay windowGarden bedsHorseshoe pitLarge patios and gazeboEating barTile counters
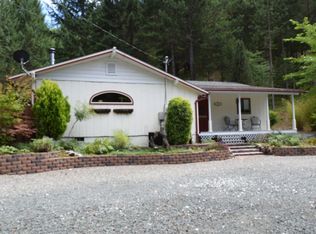
    Beautiful property w/amazing waterfall into a large pond w/Koi fish & another waterfall overlooking the in ground gunite Pool w/large patios & gazebo, 2nd covered sitting area, garden beds & Horseshoe pit. Fenced RV parking. This home is made for entertaining inside and out. Nice updates in large primary bedroom with sitting area and door to the hot tub overlooking the beautiful mature landscaping & pond. Updated bathrooms w/tile around tub shower & tile floors & tile counter. Kitchen opens to great room w/tile counters, eating bar, pantry & cabinet's w/pull outs. Brick fireplace w/wood stove insert, bay window, newer carpet in great room & hallway. Garage w/work shop room. 3 bedrooms plus could have a 4th bedroom if needed or office area. Hurry on this one it shows great inside and out & priced to sell!
    10 days
    |
    591
    |
    35
    |

    Zillow last checked:

    Listing updated:

    Listed by:

    John L. Scott Medford 5419446000

    Source: Oregon Datashare,MLS#: 220226378MLS Logo

      Facts & features

      Interior

      Bedrooms & bathrooms
      • Bedrooms: 3
      • Bathrooms: 2
      Heating
      • Fireplace(s), Forced Air, Heat Pump, Wood
      Cooling
      • Heat Pump
      Appliances
      • Included: Disposal, Dryer, Microwave, Oven, Range, Range Hood, Washer, Water Heater
      Features
      • Built-in Features, Ceiling Fan(s), Double Vanity, Linen Closet, Open Floorplan, Pantry, Tile Counters, Tile Shower
      • Flooring: Carpet, Laminate, Tile, Other
      • Windows: Double Pane Windows, Vinyl Frames
      • Has fireplace: Yes
      • Fireplace features: Great Room, Insert, Wood Burning
      • Common walls with other units/homes: No Common Walls
      Interior area
      • Total structure area: 1,564
      • Total interior livable area: 1,564 sqft

      Property

      Parking
      • Total spaces: 1
      • Parking features: Attached, Driveway, Garage Door Opener, Gravel, RV Access/Parking
      • Attached garage spaces: 1
      • Has uncovered spaces: Yes
      Features
      • Levels: One
      • Stories: 1
      • Patio & porch: Awning(s), Covered, Patio, Porch, Rear Porch, Side Porch
      • Has private pool: Yes
      • Pool features: Fenced, Filtered, Gunite, Outdoor Pool, Pool Sweep, Solar Cover, Waterfall
      • Spa features: Spa/Hot Tub
      • Fencing: Fenced
      Lot
      • Size: 0.49 Acres
      • Features: Garden, Landscaped, Level, Sprinklers In Front, Sprinklers In Rear, Water Feature
      Details
      • Additional structures: Shed(s)
      • Parcel number: 10534150
      • Zoning description: RR-2 5
      • Special conditions: Standard

      Construction

      Type & style
      • Home type: SingleFamily
      • Architectural style: Northwest,Ranch
      • Property subtype: Single Family Residence
      Materials
      • Frame
      • Foundation: Block, Concrete Perimeter
      • Roof: Composition,Shake
      Condition
      • New construction: No
      • Year built: 1973

      Utilities & green energy

      • Sewer: Septic Tank
      • Water: Well

      Community & HOA

      Community
      • Security: Carbon Monoxide Detector(s), Smoke Detector(s)
      HOA
      • Has HOA: No
      Location
      • Region: Rogue River

      Financial & listing details

      • Price per square foot: $300/sqft
      • Annual tax amount: $2,341
      • Date on market: 8/3/2026
      • Cumulative days on market: 117 days
      • Listing terms: Cash,Conventional,FHA,USDA Loan,VA Loan
      • Inclusions: hot tub, microwave, w/d, oven/range, fridge
      • Road surface type: Gravel, Paved

        Estimated market value

        $466,100

        $443,000 - $489,000

        $2,268/mo

        Price history

        DateEventPrice
        8/7/2026Pending sale$469,808$300/sqft
        Source: Oregon Datashare #220226378 Report a problem
        8/3/2026Listed for sale$469,808+2.6%$300/sqft
        Source: Oregon Datashare #220226378 Report a problem
        7/4/2026Listing removed$458,000$293/sqft
        Source: Oregon Datashare #220212396 Report a problem
        6/22/2026Price change$458,000-3.4%$293/sqft
        Source: Oregon Datashare #220212396 Report a problem
        4/27/2026Listed for sale$474,000$303/sqft
        Source: Oregon Datashare #220212396 Report a problem
        1/5/2026Listing removed$474,000$303/sqft
        Source: Oregon Datashare #220212396 Report a problem
        11/28/2025Listed for sale$474,000$303/sqft
        Source: Oregon Datashare #220212396 Report a problem

        Public tax history

        Tax history is unavailable.

        Monthly payment

        Est. payment

        Payment breakdown

        Explore the cost of this home by adjusting the details. Changes won't be saved.
        All calculations are estimates and provided by Zillow, Inc. for informational purposes only. Actual amounts may vary.
        HOA fees may include property taxes on listings classified as Co-Ops. Contact the listing agent and/or owner for fee details.
        See how much you could borrow to make a competitive offer.

        Climate risks

        Neighborhood: 97537

        Getting around

        0 / 100
        Car-Dependent

        Nearby schools

        GreatSchools rating
        Schools provided by the listing agent
        • Elementary: Rogue River Elem
        • Middle: Rogue River Middle
        • High: Rogue River Jr/Sr High

        Source: Oregon Datashare. This data may not be complete. We recommend contacting the local school district to confirm school assignments for this home.

        A local agent can set up tours, give advice and negotiate with sellers.

        Browse local experts

        Similar homes