Located in the desirable StoneGate subdivision, this property offers the ideal blend of space, privacy, and low‑maintenance country living. The home showcases high‑end finishes throughout, along with a newer pool, spa, and covered patio designed for effortless relaxation or entertaining. An abundance of storage and utility awaitsfrom the large connex container to the attached 3‑car garage, the spacious 40*20 detached shop, and a charming she-shed perfect for crafts, quiet workspace, or personal retreat. Surrounded by peaceful views and a quiet setting, this is a rare opportunity to enjoy upscale living with the feel of private country seclusion.
Closed
$1,275,000
4184 Gemstone Dr, Acampo, CA 95220
4beds
2,725sqft
Single Family Residence
Built in 2020
2 Acres Lot
$1,278,800 Zestimate®
$468/sqft
$3,805 Estimated rent
Home value
$1,278,800
$1.16M - $1.41M
$3,805/mo
Zestimate® history
Owner options
List your home for rent
$3,805/mo
Rent Zestimate®
Find your next renter with Zillow Rental Manager. Plus, with online applications, you can quickly screen prospective tenants – for free.
$3,805/mo
Rent Zestimate®
Refinance and save
$8,393/mo
Est. payment
Refinancing to a lower rate could help reduce your monthly payments and save thousands over the life of the loan.
$8,393/mo
Est. payment
Explore your selling options
Work with a Zillow partner agent
Leverage their expertise and Zillow's premium Showcase listings to get your home seen by more buyers.
Get startedList with your own agent
Get your home in front of millions of buyers by listing it on Zillow.
Learn how to do itSell it yourself
Take full control of how buyers see your home on Zillow by listing For Sale by Owner (FSBO).
List your homeWhat's special
Newer pool
Zillow last checked:
Listing updated:
Listed by:
Bryan Laber DRE #01276209 209-649-9134,
Laber Enterprises,
Bryant Jackson DRE #02167860 209-479-8697,
Laber Enterprises
Bought with:
Susan Williams, DRE #02009787
PMZ Real Estate
Source: MetroList Services of CA,MLS#: 226057684Originating MLS: MetroList Services, Inc.
Facts & features
Interior
Bedrooms & bathrooms
- Bedrooms: 4
- Bathrooms: 3
- Full bathrooms: 3
Dining room
- Features: Formal Area
Kitchen
- Features: Quartz Counter, Kitchen Island
Heating
- Central
Cooling
- Ceiling Fan(s), Central Air
Appliances
- Included: Gas Cooktop, Range Hood, Dishwasher
- Laundry: Cabinets, Sink, Inside, Inside Room
Features
- Flooring: Carpet, Tile, Wood
- Has fireplace: No
Interior area
- Total structure area: 0
- Total interior livable area: 2,725 sqft
Property
Parking
- Total spaces: 13
- Parking features: Attached, Boat, RV Access/Parking, RV Possible, Detached, RV Storage, Uncovered Parking Spaces 2+, Circular Driveway
- Attached garage spaces: 3
- Uncovered spaces: 10
Features
- Levels: One
- Stories: 1
- Has private pool: Yes
- Pool features: In Ground, Pool/Spa Combo, Fenced, Gunite
- Fencing: Fenced
Lot
- Size: 2 Acres
- Features: Auto Sprinkler F&R, Corner Lot, Landscape Back, Landscape Front
- Topography: Level,Level
Details
- Additional structures: RV/Boat Storage, Second Garage, Shed(s), Storage, Workshop
- Parcel number: 00536017
- Zoning: SFR
- Special conditions: Standard
Construction
Type & style
- Home type: SingleFamily
- Architectural style: Farmhouse
- Property subtype: Single Family Residence
Materials
- Stucco, Frame
- Foundation: Slab
- Roof: Composition
Condition
- Year built: 2020
Utilities & green energy
- Electric: 220 Volts
- Sewer: Septic Connected
- Water: Well
- Utilities for property: Cable Available, Electric, Natural Gas Connected
Community & HOA
Community
- Subdivision: Stonegate Estates
Location
- Region: Acampo
Financial & listing details
- Price per square foot: $468/sqft
- Price range: $1.3M - $1.3M
- Date on market: 5/7/2026
Price history
| Date | Event | Price |
|---|---|---|
| 9/10/2026 | Sold | $1,275,000-12.1%$468/sqft |
Source: MetroList Services of CA #226057684 Report a problem | ||
| 6/1/2026 | Pending sale | $1,450,000$532/sqft |
Source: MetroList Services of CA #226057684 Report a problem | ||
| 5/7/2026 | Listed for sale | $1,450,000$532/sqft |
Source: MetroList Services of CA #226057684 Report a problem | ||
Public tax history
Tax history is unavailable.
Neighborhood: 95220
Nearby homes
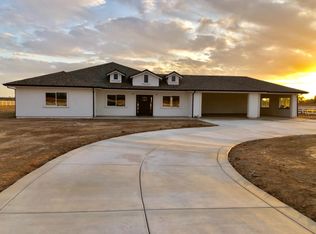
- $1,237,6004 bd3 ba2.7k sqft4184 E Gemstone Dr, Acampo, CA 95220Off Market
- $425,3002 bd1 ba900 sqft24375 N Leadstone Dr, Acampo, CA 95220Off Market

- $890,5522 acres4222 E Gemstone Dr, Acampo, CA 95220Off Market
- $--2.01 acres4256 Gemstone Dr, Acampo, CA 95220Off Market
- $250,0002 acres24311 N Leadstone Dr, Acampo, CA 95220Sold
- $250,0002 acres24311 Leadstone Dr, Acampo, CA 95220Sold
- $--2 acres24311 Leadstone Dr LOT 1, Acampo, CA 95220Off Market
- $241,577-- bd-- ba-- sqft24414 N Leadstone Dr, Acampo, CA 95220Off Market
Nearby schools
GreatSchools rating
- 8/10Valley Oaks Elementary SchoolGrades: K-6Distance: 3.9 mi
- 6/10Robert L McCaffrey Middle SchoolGrades: 7-8Distance: 5.5 mi
- 6/10Galt High SchoolGrades: 9-12Distance: 3.8 mi
Get a cash offer in 3 minutes
Find out how much your home could sell for in as little as 3 minutes with a no-obligation cash offer.
Estimated market value
$1,278,800
Get a cash offer in 3 minutes
Find out how much your home could sell for in as little as 3 minutes with a no-obligation cash offer.
Estimated market value
$1,278,800
- California
- San Joaquin County
- Acampo
- 95220
- 4184 Gemstone Dr
