Skip main navigation
Off market
  • $404,200

    4184 Highway 200, Stanton, ND 58571

    4beds
    2,952sqft
    Single Family Residence
    Built in 1969
    3.9 Acres Lot
    $404,200 Zestimate®
    $137/sqft
    $2,012 Estimated rent

    Home value

    $404,200

    $364,000 - $445,000

    $2,012/mo

    Zestimate® history
    Loading
    Loading...

    Owner options

    List your home for rent

    $2,012/mo

    Rent Zestimate®

    Find your next renter with Zillow Rental Manager. Plus, with online applications, you can quickly screen prospective tenants – for free.

    Learn more

    $2,012/mo

    Rent Zestimate®

    Refinance and save

    $2,069/mo

    Est. payment

    Refinancing to a lower rate could help reduce your monthly payments and save thousands over the life of the loan.

    See today's rates

    $2,069/mo

    Est. payment

    Explore your selling options

    Work with a Zillow partner agent

    Leverage their expertise and Zillow's premium Showcase listings to get your home seen by more buyers.

    Get started

    List with your own agent

    Get your home in front of millions of buyers by listing it on Zillow.

    Learn how to do it

    Sell it yourself

    Take full control of how buyers see your home on Zillow by listing For Sale by Owner (FSBO).

    List your home

    What's special

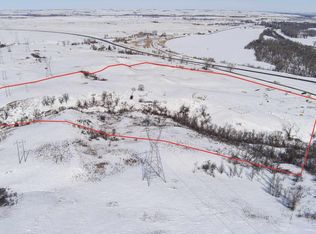
    *OPEN HOUSE SAT. 6/25 FROM 1-3PM* The IDEAL hobby farm offering an updated homestead with shop, barn, & corrals. Situated on nearly 4 deeded acres this property will also include an additional 60+/- leased acres of grassland with grazing & hunting privileges! The property features a 32'x72' shop, beautiful mature trees, and an updated 2,952 sq ft, move in ready home. Desirable floorplan that includes a spacious great room with gas fireplace, french doors that lead to a private front deck, and an oversized dining room that easily accommodates a crowd when entertaining. The kitchen provides plenty of cabinet and counter space and has an open flow to the rest of the home. Main floor laundry, 2 two main floor bedrooms and full bath up with 2 egressed bedrooms and full bath down complete with hookup for secondary laundry room. The recently remodeled basement has new flooring, paint, & trim throughout plus a nice sized family room plus all the storage space you could ever need. Main floor laundry shares it's space with the mudroom and has a handy washsink for quick clean ups. The outdoor area of this property truly shines with it's variety of mature trees, garden area, large back deck, and firepit to be enjoyed all summer long. Numerous outbuildings to include an adorable barn, chicken coop, shed, and a sought after shop that is divided into a heated & insulated shop area plus an area utilized for cold storage (concrete floors). Great location near the Missouri River, perfect for boating or fishing along with easy highway access, and only 15 minutes from Hazen. Private well and rural water connected to home. Rarely do properties like this come along; let your dreams take shape - the possibilities here are endless!

    This property is off market, which means it's not currently listed for sale or rent on Zillow. This may be different from what's available on other websites or public sources.

    Zillow last checked:

    Listing updated:

    Listed by:

    HEATHER STROMME 701-891-9584,

    CENTURY 21 Morrison Realty

    Bought with:

    RUTH JULSON, 8550

    CENTURY 21 Morrison Realty

    Source: Great North MLS,MLS#: 4002491

    Facts & features

    Interior

    Bedrooms & bathrooms
    • Bedrooms: 4
    • Bathrooms: 2
    • Full bathrooms: 2
    Bedroom 1
    • Level: Main
    Bedroom 2
    • Level: Main
    Bathroom 1
    • Description: Full Bath
    • Level: Basement
    Bathroom 2
    • Description: All new 6/22 - Full bath
    • Level: Basement
    Bathroom 3
    • Description: Egress Window
    • Level: Basement
    Bathroom 4
    • Description: Egress Window
    • Level: Basement
    Dining room
    • Description: Room for a 'big' farmhouse table
    • Level: Main
    Family room
    • Level: Basement
    Kitchen
    • Level: Main
    Living room
    • Description: Propane fireplace, walkout to patio
    • Level: Main
    Other
    • Level: Basement
    Other
    • Description: Laundry & washsink w/ garage, front, & back access
    • Level: Main
    Storage
    • Level: Basement
    Heating
    • Forced Air, Propane
    Cooling
    • Ceiling Fan(s), Central Air
    Appliances
    • Included: Dryer, Electric Range, Refrigerator, Trash Compactor
    • Laundry: Main Level
    Features
    • Cathedral Ceiling(s), Ceiling Fan(s), Main Floor Bedroom
    • Flooring: Vinyl, Wood, Carpet
    • Windows: Window Treatments
    • Basement: Concrete,Partial
    • Number of fireplaces: 1
    • Fireplace features: Family Room, Insert, Propane
    Interior area
    • Total structure area: 2,952
    • Total interior livable area: 2,952 sqft
    • Finished area above ground: 1,756
    • Finished area below ground: 1,196

    Property

    Parking
    • Total spaces: 1
    • Parking features: Garage Door Opener, Gravel, Workbench, Additional Parking, Attached
    • Attached garage spaces: 1
    Features
    • Exterior features: Rain Gutters, Private Yard, Fire Pit, Garden
    • Fencing: Barbed Wire
    Lot
    • Size: 3.90 Acres
    • Dimensions: 3.8773 acres
    • Features: Level, Lot - Owned
    Details
    • Additional structures: Barn(s), Corral(s), Outbuilding, Shed(s), Workshop
    • Parcel number: 01144840118401
    • Horses can be raised: Yes

    Construction

    Type & style
    • Home type: SingleFamily
    • Architectural style: Ranch
    • Property subtype: Single Family Residence
    Materials
    • Frame, Vinyl Siding
    • Foundation: Concrete Perimeter
    • Roof: Shingle
    Condition
    • New construction: No
    • Year built: 1969

    Utilities & green energy

    • Gas: Propane Tank Owned
    • Sewer: Septic Tank
    • Water: Well, Private, Public, Rural Water Membership
    • Utilities for property: Sewer Connected, Phone Available, Water Connected, Cable Connected, Electricity Connected, Fiber Optic Available

    Community & neighborhood

    Location
    • Region: Stanton

    Price history

    DateEventPrice
    8/26/2022Sold--
    Source: Great North MLS #4002491 Report a problem
    8/10/2022Pending sale$375,000$127/sqft
    Source: Great North MLS #4002491 Report a problem
    6/27/2022Listed for sale$375,000$127/sqft
    Source: Great North MLS #4002491 Report a problem
    7/4/2011Sold--
    Source: Great North MLS #3313834 Report a problem

    Public tax history

    Tax history is unavailable.

    Neighborhood: 58571

    Nearby schools

    GreatSchools rating
    Get pre-qualified for a loan
    At Zillow Home Loans, we can pre-qualify you in as little as 5 minutes with no impact to your credit score.

    An equal housing lender. NMLS #10287.