Skip main navigation
Sold
  • $535,000

    4184 Hunt Club Pkwy, Bargersville, IN 46106

    3beds
    3,760sqft
    Residential, Single Family Residence
    Built in 2018
    0.31 Acres Lot
    $582,300 Zestimate®
    $142/sqft
    $2,849 Estimated rent

    Home value

    $582,300

    $553,000 - $611,000

    $2,849/mo

    Zestimate® history
    Loading
    Loading...

    Owner options

    List your home for rent

    $2,849/mo

    Rent Zestimate®

    Find your next renter with Zillow Rental Manager. Plus, with online applications, you can quickly screen prospective tenants – for free.

    Learn more

    $2,849/mo

    Rent Zestimate®

    Refinance and save

    $3,381/mo

    Est. payment

    Refinancing to a lower rate could help reduce your monthly payments and save thousands over the life of the loan.

    See today's rates

    $3,381/mo

    Est. payment

    Explore your selling options

    Work with a Zillow partner agent

    Leverage their expertise and Zillow's premium Showcase listings to get your home seen by more buyers.

    Get started

    List with your own agent

    Get your home in front of millions of buyers by listing it on Zillow.

    Learn how to do it

    Sell it yourself

    Take full control of how buyers see your home on Zillow by listing For Sale by Owner (FSBO).

    List your home

    What's special

    Modern amenitiesCozy gas fireplaceNew fenceFormal dining areaLuxurious shower spa bathCustom built-insVaulted ceiling
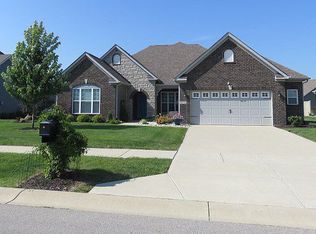
    Welcome home to this stunning ranch with a finished basement in Center Grove's Saddle Club's low maintenance portion of the community! This 3 BR, 3 full bath home is brimming with upgrades. The open-concept gourmet kitchen boasts an oversized island, granite countertops, a tile backsplash, and including all-new Samsung Bespoke kitchen appliances. The refrigerator even offers the convenience of making two different styles of ice. The spacious living room features a vaulted ceiling and a cozy gas fireplace. Additionally, you have the flexibility of a study or formal dining area. The 3-car garage is equipped with epoxy flooring and ample storage space. The owner's suite is thoughtfully designed, sharing no walls with other bedrooms and including a 4' extension for added space. The owner's suite also boasts a generous walk-in closet with custom built-ins and a luxurious shower spa bath with dual vanities and a spacious walk-in shower. Downstairs, the finished basement offers a kitchenette, a third full bathroom, and a versatile theater room that could easily be converted into a fourth bedroom. Outside, you'll appreciate the new fence, providing added privacy and security. Step onto the stamped concrete patio, where you can relax and enjoy serene pond views. This home offers the perfect blend of elegance and functionality, with modern amenities like the all-new Samsung Bespoke appliances. It's a must-see in the desirable Saddle Club community. Don't miss out on this opportunity - schedule your showing today!

    Zillow last checked:

    Listing updated:

    Listed by:

    Sean Daniels 317-371-0060,

    Daniels Real Estate

    Bought with:

    Terry Melvin

    RE/MAX At The Crossing

    Source: MIBOR as distributed by MLS GRID,MLS#: 21958639MLS Logo

    Facts & features

    Interior

    Bedrooms & bathrooms
    • Bedrooms: 3
    • Bathrooms: 3
    • Full bathrooms: 3
    • Main level bathrooms: 2
    • Main level bedrooms: 3
    Primary bedroom
    • Features: Carpet
    • Level: Main
    • Area: 266 Square Feet
    • Dimensions: 14x19
    Bedroom 2
    • Features: Carpet
    • Level: Main
    • Area: 132 Square Feet
    • Dimensions: 11x12
    Bedroom 3
    • Features: Carpet
    • Level: Main
    • Area: 110 Square Feet
    • Dimensions: 10x11
    Family room
    • Features: Laminate Hardwood
    • Level: Main
    • Area: 380 Square Feet
    • Dimensions: 19x20
    Family room
    • Features: Laminate Hardwood
    • Level: Basement
    • Area: 825 Square Feet
    • Dimensions: 33x25
    Other
    • Features: Laminate Hardwood
    • Level: Basement
    • Area: 252 Square Feet
    • Dimensions: 21x12
    Kitchen
    • Features: Laminate
    • Level: Main
    • Area: 225 Square Feet
    • Dimensions: 15x15
    Office
    • Features: Laminate Hardwood
    • Level: Main
    • Area: 165 Square Feet
    • Dimensions: 11x15
    Heating
    • Forced Air
    Cooling
    • Has cooling: Yes
    Appliances
    • Included: Electric Cooktop, Dishwasher, Electric Water Heater, Disposal, Microwave, Double Oven, Refrigerator, Water Softener Owned
    • Laundry: Laundry Room, Main Level
    Features
    • Attic Access, High Ceilings, Vaulted Ceiling(s), Kitchen Island, Entrance Foyer, Ceiling Fan(s), High Speed Internet, Pantry, Walk-In Closet(s)
    • Windows: Screens, Windows Vinyl, Wood Work Painted
    • Basement: Ceiling - 9+ feet,Egress Window(s),Finished
    • Attic: Access Only
    • Number of fireplaces: 1
    • Fireplace features: Family Room, Gas Log, Gas Starter
    Interior area
    • Total structure area: 3,760
    • Total interior livable area: 3,760 sqft
    • Finished area below ground: 1,482

    Property

    Parking
    • Total spaces: 3
    • Parking features: Attached
    • Attached garage spaces: 3
    • Details: Garage Parking Other(Finished Garage, Garage Door Opener, Keyless Entry, Service Door)
    Features
    • Levels: One
    • Stories: 1
    • Patio & porch: Covered, Patio
    • Exterior features: Lighting
    • Has view: Yes
    • View description: Pond
    • Water view: Pond
    • Waterfront features: Pond, Water View
    Lot
    • Size: 0.31 Acres
    • Features: Sidewalks, Storm Sewer, Street Lights
    Details
    • Additional structures: Gazebo
    • Parcel number: 410427041010000039
    • Horse amenities: None

    Construction

    Type & style
    • Home type: SingleFamily
    • Architectural style: Ranch
    • Property subtype: Residential, Single Family Residence
    Materials
    • Brick, Cement Siding
    • Foundation: Concrete Perimeter
    Condition
    • Updated/Remodeled
    • New construction: No
    • Year built: 2018

    Utilities & green energy

    • Water: Municipal/City

    Community & HOA

    Community
    • Subdivision: Saddle Club Glenmore
    HOA
    • Has HOA: Yes
    • Amenities included: Pool
    • Services included: Entrance Common, Insurance, Lawncare, Maintenance, ParkPlayground, Management, Snow Removal
    • HOA fee: $150 monthly
    • HOA phone: 317-875-5600
    Location
    • Region: Bargersville

    Financial & listing details

    • Price per square foot: $142/sqft
    • Tax assessed value: $567,000
    • Annual tax amount: $3,842
    • Date on market: 1/5/2024
    • Cumulative days on market: 2 days

    Price history

    DateEventPrice
    1/26/2024Sold$535,000$142/sqft
    Source: MIBOR as distributed by MLS GRID #21958639 Report a problem
    1/5/2024Pending sale$535,000$142/sqft
    Source: MIBOR as distributed by MLS GRID #21958639 Report a problem
    1/5/2024Listed for sale$535,000+1.9%$142/sqft
    Source: MIBOR as distributed by MLS GRID #21958639 Report a problem
    6/15/2022Sold$525,000+5%$140/sqft
    Source: MIBOR as distributed by MLS GRID #21848985 Report a problem
    5/10/2022Pending sale$499,900$133/sqft
    Source: MIBOR as distributed by MLS GRID #21848985 Report a problem
    5/8/2022Price change$499,900-3.7%$133/sqft
    Source: MIBOR as distributed by MLS GRID #21848985 Report a problem
    4/27/2022Price change$519,000-3.9%$138/sqft
    Source: MIBOR as distributed by MLS GRID #21848985 Report a problem
    4/21/2022Listed for sale$539,900+59.4%$144/sqft
    Source: MIBOR as distributed by MLS GRID #21848985 Report a problem
    5/23/2018Sold$338,652$90/sqft
    Source: MIBOR as distributed by MLS GRID #21566600 Report a problem

    Public tax history

    YearProperty taxesTax assessment
    2025$5,053 +1%$567,000 +12.2%
    2024$5,005 +30.3%$505,300 +1%
    2023$3,841 +12.6%$500,500 +30.3%
    2022$3,410 $384,100 +12.6%
    2021$3,410 +1.3%$341,000
    2020$3,367 +197.2%$341,000 +1.3%
    2019$1,133 $336,700 +356.9%
    2018-- $73,700
    Find assessor info on the county website

    Neighborhood: 46106

    Nearby schools

    GreatSchools rating
    Schools provided by the listing agent
    • High: Center Grove High School

    Source: MIBOR as distributed by MLS GRID. This data may not be complete. We recommend contacting the local school district to confirm school assignments for this home.

    Get a cash offer in 3 minutes
    Find out how much your home could sell for in as little as 3 minutes with a no-obligation cash offer.
    Estimated market value
    $582,300
    Get a cash offer in 3 minutes
    Find out how much your home could sell for in as little as 3 minutes with a no-obligation cash offer.
    Estimated market value
    $582,300