Welcome to the pristine charm of 4184 Ironwood Drive, a gated Golf course community. 77-acre property seamlessly combines luxury and tranquility. Upon entering you're greeted by the warmth of a magnificent stacked stone fireplace. With a fresh, brand-new ambiance, the home invites you into a light-filled, all-white kitchen featuring a gas stove and a generous 7ft island. The spacious bedrooms provide cozy retreats, the master bedroom with tray ceiling and ceiling fan for those warm summer nights, captivates with a sliding barn door leading to an ensuite bath boasting an indulgent oversized tile shower with double shower heads. Entertaining becomes a delight in the large upstairs bonus rooms, perfect for hosting gatherings Step onto the expansive deck and immerse yourself in the natural beauty that surrounds, providing a personal oasis for relaxation and enjoyment. BBQ on the lower level perfect end to the day. This Greenbrier gem promises a perfect blend of comfort and style.
Closed
$609,990
4184 Ironwood Dr, Greenbrier, TN 37073
3beds
2,531sqft
Single Family Residence, Residential
Built in 2020
0.77 Acres Lot
$625,300 Zestimate®
$241/sqft
$2,993 Estimated rent
Home value
$625,300
$594,000 - $657,000
$2,993/mo
Zestimate® history
Owner options
List your home for rent
$2,993/mo
Rent Zestimate®
Find your next renter with Zillow Rental Manager. Plus, with online applications, you can quickly screen prospective tenants – for free.
$2,993/mo
Rent Zestimate®
Refinance and save
$3,867/mo
Est. payment
Refinancing to a lower rate could help reduce your monthly payments and save thousands over the life of the loan.
$3,867/mo
Est. payment
Explore your selling options
Work with a Zillow partner agent
Leverage their expertise and Zillow's premium Showcase listings to get your home seen by more buyers.
Get startedList with your own agent
Get your home in front of millions of buyers by listing it on Zillow.
Learn how to do itSell it yourself
Take full control of how buyers see your home on Zillow by listing For Sale by Owner (FSBO).
List your homeWhat's special
Gas stoveLarge upstairs bonus roomsMagnificent stacked stone fireplacePristine charmAll-white kitchenSpacious bedroomsExpansive deck
Zillow last checked:
Listing updated:
Listed by:
Karol Faragalli 615-289-3359,
Zeitlin Sotheby's International Realty,
Lisa Leonard 615-243-3785,
Zeitlin Sotheby's International Realty
Bought with:
Kristin Sanchez, 363854
Redfin
Source: RealTracs MLS as distributed by MLS GRID,MLS#: 2600090
Facts & features
Interior
Bedrooms & bathrooms
- Bedrooms: 3
- Bathrooms: 3
- Full bathrooms: 2
- 1/2 bathrooms: 1
- Main level bedrooms: 3
Bedroom 1
- Area: 195 Square Feet
- Dimensions: 15x13
Bedroom 2
- Features: Bath
- Level: Bath
- Area: 121 Square Feet
- Dimensions: 11x11
Bedroom 3
- Area: 121 Square Feet
- Dimensions: 11x11
Bonus room
- Features: Over Garage
- Level: Over Garage
- Area: 525 Square Feet
- Dimensions: 25x21
Dining room
- Features: Formal
- Level: Formal
- Area: 144 Square Feet
- Dimensions: 12x12
Kitchen
- Area: 264 Square Feet
- Dimensions: 11x24
Living room
- Features: Combination
- Level: Combination
- Area: 285 Square Feet
- Dimensions: 15x19
Heating
- Central
Cooling
- Central Air
Appliances
- Included: Dishwasher, Disposal, Ice Maker, Microwave, Refrigerator, Built-In Gas Oven, Built-In Gas Range
Features
- Ceiling Fan(s), Pantry, Walk-In Closet(s), Entrance Foyer, High Speed Internet
- Flooring: Wood, Tile
- Basement: Crawl Space
- Number of fireplaces: 2
- Fireplace features: Living Room
Interior area
- Total structure area: 2,531
- Total interior livable area: 2,531 sqft
- Finished area above ground: 2,531
Property
Parking
- Total spaces: 2
- Parking features: Garage Door Opener, Garage Faces Side
- Garage spaces: 2
Features
- Levels: One
- Stories: 2
- Patio & porch: Deck, Covered, Patio
- Fencing: Back Yard
- Has view: Yes
- View description: Water
- Has water view: Yes
- Water view: Water
Lot
- Size: 0.77 Acres
- Dimensions: 134.99 x 250.00 IRR
- Features: Level
Details
- Parcel number: 129D A 02200 000
- Special conditions: Standard
Construction
Type & style
- Home type: SingleFamily
- Architectural style: Contemporary
- Property subtype: Single Family Residence, Residential
Materials
- Brick
- Roof: Shingle
Condition
- New construction: No
- Year built: 2020
Utilities & green energy
- Sewer: Public Sewer
- Water: Public
- Utilities for property: Water Available
Green energy
- Energy efficient items: Windows
Community & HOA
Community
- Security: Security Gate, Security System, Smoke Detector(s)
- Subdivision: Pebble Brook Estates
HOA
- Has HOA: Yes
- Amenities included: Clubhouse
- HOA fee: $300 annually
Location
- Region: Greenbrier
Financial & listing details
- Price per square foot: $241/sqft
- Tax assessed value: $612,400
- Annual tax amount: $2,839
- Date on market: 12/8/2023
Price history
| Date | Event | Price |
|---|---|---|
| 2/13/2024 | Sold | $609,990$241/sqft |
Source:  RealTracs MLS as distributed by MLS GRID #2600090 Report a problem RealTracs MLS as distributed by MLS GRID #2600090 Report a problem | ||
| 12/13/2023 | Pending sale | $609,990$241/sqft |
Source: RealTracs MLS as distributed by MLS GRID #2600090 Report a problem | ||
| 12/8/2023 | Listed for sale | $609,990+44.8%$241/sqft |
Source: RealTracs MLS as distributed by MLS GRID #2600090 Report a problem | ||
| 12/18/2020 | Sold | $421,400+461.9%$166/sqft |
Source: Public Record Report a problem | ||
| 11/16/2016 | Listing removed | $75,000$30/sqft |
Source: CENTURY 21 Platinum Properties #1696182 Report a problem | ||
| 8/10/2016 | Listed for sale | $75,000$30/sqft |
Source: CENTURY 21 Platinum Properties #1696182 Report a problem | ||
| 2/26/2015 | Listing removed | $75,000$30/sqft |
Source: Byers & Harvey, Inc. #1601036 Report a problem | ||
| 1/13/2015 | Listed for sale | $75,000$30/sqft |
Source: Byers & Harvey, Inc. #1601036 Report a problem | ||
| 12/14/2013 | Listing removed | $75,000$30/sqft |
Source: Byers & Harvey, Inc. #1459709 Report a problem | ||
| 6/16/2013 | Listed for sale | $75,000$30/sqft |
Source: Byers & Harvey, Inc. #1459709 Report a problem | ||
Public tax history
| Year | Property taxes | Tax assessment |
|---|---|---|
| 2025 | $3,093 | $153,100 |
| 2024 | $3,093 | $153,100 |
| 2023 | $3,093 +8.9% | $153,100 +57.8% |
| 2022 | $2,839 +13.6% | $97,025 |
| 2021 | $2,499 +425.7% | $97,025 +497.1% |
| 2020 | $475 | $16,250 |
| 2019 | $475 | $16,250 |
| 2018 | $475 +13.5% | $16,250 +4% |
| 2017 | $419 -13.1% | $15,625 |
| 2016 | $482 +4.2% | $15,625 |
| 2015 | $463 | $15,625 |
| 2014 | $463 | $15,625 |
| 2013 | -- | $15,625 |
| 2012 | -- | $15,625 |
| 2011 | -- | $15,625 |
| 2010 | -- | $15,625 |
| 2009 | -- | $15,625 |
| 2008 | -- | $15,625 |
| 2007 | -- | $15,625 |
| 2006 | -- | $15,625 |
Find assessor info on the county website
Neighborhood: 37073
Nearby homes
- $684,500-- bd2 ba2.5k sqft4188 Ironwood Dr, Greenbrier, TN 37073Off Market
- $760,0005 bd5 ba3.5k sqft4180 Ironwood Dr, Greenbrier, TN 37073Sold

- $682,8000.86 Acres4192 Ironwood Dr, Greenbrier, TN 37073Off Market
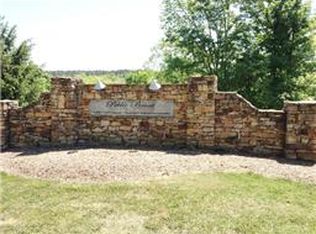
- $606,1004 bd3 ba2.6k sqft4187 Ironwood Dr, Greenbrier, TN 37073Off Market
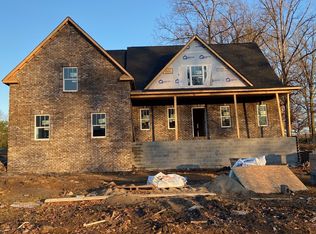
- $--4 bd3 ba2.6k sqft4187 Ironwood Dr LOT 100, Greenbrier, TN 37073Off Market
- $706,2003 bd4 ba2.8k sqft4191 Ironwood Dr, Greenbrier, TN 37073Off Market
- $879,3004 bd4 ba3.8k sqft4183 Ironwood Dr, Greenbrier, TN 37073Off Market
- $690,4003 bd3 ba2.9k sqft4176 Ironwood Dr, Greenbrier, TN 37073Off Market
Nearby schools
GreatSchools rating
- 7/10Coopertown Elementary SchoolGrades: PK-5Distance: 3.9 mi
- 3/10Coopertown Middle SchoolGrades: 6-8Distance: 3.9 mi
- 3/10Springfield High SchoolGrades: 9-12Distance: 8 mi
Schools provided by the listing agent
- Elementary: Coopertown Elementary
- Middle: Coopertown Middle School
- High: Springfield High School
Source: RealTracs MLS as distributed by MLS GRID. This data may not be complete. We recommend contacting the local school district to confirm school assignments for this home.
Get a cash offer in 3 minutes
Find out how much your home could sell for in as little as 3 minutes with a no-obligation cash offer.
Estimated market value
$625,300
Get a cash offer in 3 minutes
Find out how much your home could sell for in as little as 3 minutes with a no-obligation cash offer.
Estimated market value
$625,300
- Tennessee
- Robertson County
- Coopertown
- 37073
- 4184 Ironwood Dr
Nearby cities
Nearby zip codes
Other Coopertown Topics
