Experience luxury country living in this highly upgraded one-story home nestled on a stunning one-acre lot in an exclusive gated acreage community in McKinney. Designed for both everyday comfort and exceptional entertaining, this home features a resort-style backyard with a luxurious swimming pool surrounded by a striking cactus garden, expansive covered patio, built-in outdoor kitchen, and dramatic wall slider doors that create seamless indoor-outdoor living. Inside, the spacious open-concept floor plan is highlighted by soaring vaulted beamed ceilings, designer finishes, and upgrades at every turn. The chef’s kitchen is a true showpiece with a commercial-grade gas range, convection oven, abundant prep space, and premium craftsmanship throughout. Split bedrooms offer privacy, while the functional flow is perfect for both daily living and hosting guests. A North South elevation and large windows help keep you comfortable all year round while enjoying your breathtaking views! Located outside city limits, this gated neighborhood offers the rare advantage of acreage living with valuable tax-saving benefits—all while being just minutes from the conveniences of McKinney. A truly exceptional property with more upgrades than can be listed!
Sold
Price Unknown
4184 Lake Shore Dr, McKinney, TX 75071
3beds
3,564sqft
Single Family Residence
Built in 2020
1 Acres Lot
$1,184,900 Zestimate®
$--/sqft
$4,200 Estimated rent
Home value
$1,184,900
$1.13M - $1.24M
$4,200/mo
Zestimate® history
Owner options
List your home for rent
$4,200/mo
Rent Zestimate®
Find your next renter with Zillow Rental Manager. Plus, with online applications, you can quickly screen prospective tenants – for free.
$4,200/mo
Rent Zestimate®
Refinance and save
$975/mo
Est. payment
Refinancing to a lower rate could help reduce your monthly payments and save thousands over the life of the loan.
$975/mo
Est. payment
Explore your selling options
Work with a Zillow partner agent
Leverage their expertise and Zillow's premium Showcase listings to get your home seen by more buyers.
Get startedList with your own agent
Get your home in front of millions of buyers by listing it on Zillow.
Learn how to do itSell it yourself
Take full control of how buyers see your home on Zillow by listing For Sale by Owner (FSBO).
List your homeWhat's special
Zillow last checked:
Listing updated:
Listed by:
Melissa Eason 0559425 214-295-4888,
VIP Realty 214-295-4888
Bought with:
Tommy Apligian, 0494132
Real Broker, LLC
Source: NTREIS,MLS#: 21269894
Facts & features
Interior
Bedrooms & bathrooms
- Bedrooms: 3
- Bathrooms: 3
- Full bathrooms: 2
- 1/2 bathrooms: 1
Primary bedroom
- Features: Ceiling Fan(s), Dual Sinks, Double Vanity, En Suite Bathroom, Linen Closet, Sitting Area in Primary, Separate Shower, Walk-In Closet(s)
- Level: First
- Dimensions: 20 x 16
Bedroom
- Features: Ceiling Fan(s), En Suite Bathroom, Split Bedrooms
- Level: First
- Dimensions: 15 x 13
Bedroom
- Features: Ceiling Fan(s), En Suite Bathroom, Split Bedrooms
- Level: First
- Dimensions: 15 x 14
Breakfast room nook
- Level: First
- Dimensions: 10 x 10
Dining room
- Features: Built-in Features, Butler's Pantry
- Level: First
- Dimensions: 14 x 14
Kitchen
- Features: Breakfast Bar, Built-in Features, Butler's Pantry, Granite Counters, Kitchen Island, Stone Counters, Walk-In Pantry
- Level: First
- Dimensions: 19 x 13
Living room
- Features: Built-in Features, Ceiling Fan(s), Fireplace
- Level: First
- Dimensions: 20 x 20
Living room
- Features: Ceiling Fan(s), Fireplace
- Level: First
- Dimensions: 19 x 17
Mud room
- Features: Built-in Features, Closet
- Level: First
- Dimensions: 14 x 5
Office
- Features: Ceiling Fan(s)
- Level: First
- Dimensions: 14 x 13
Utility room
- Features: Built-in Features, Utility Room, Utility Sink
- Level: First
- Dimensions: 12 x 8
Heating
- Central, Propane
Cooling
- Central Air, Ceiling Fan(s), Electric, Zoned
Appliances
- Included: Some Gas Appliances, Built-In Gas Range, Convection Oven, Double Oven, Dishwasher, Disposal, Gas Water Heater, Microwave, Plumbed For Gas, Range, Refrigerator, Some Commercial Grade
- Laundry: Washer Hookup, Dryer Hookup, ElectricDryer Hookup, Laundry in Utility Room, Stacked
Features
- Wet Bar, Built-in Features, Dry Bar, Decorative/Designer Lighting Fixtures, Double Vanity, Eat-in Kitchen, Granite Counters, High Speed Internet, Kitchen Island, Open Floorplan, Pantry, Vaulted Ceiling(s), Walk-In Closet(s), Wired for Sound
- Flooring: Carpet, Ceramic Tile, Hardwood
- Windows: Window Coverings
- Has basement: No
- Number of fireplaces: 1
- Fireplace features: Gas Starter, Living Room, Wood Burning
Interior area
- Total interior livable area: 3,564 sqft
Property
Parking
- Total spaces: 3
- Parking features: Door-Multi, Door-Single, Driveway, Epoxy Flooring, Enclosed, Garage, Garage Door Opener, Kitchen Level, Oversized, Garage Faces Side, Side By Side
- Attached garage spaces: 3
Features
- Levels: One
- Stories: 1
- Patio & porch: Covered
- Exterior features: Outdoor Grill, Outdoor Kitchen, Outdoor Living Area, Rain Gutters
- Pool features: Gunite, In Ground, Outdoor Pool, Other, Pool, Pool Sweep, Water Feature
- Fencing: Metal
Lot
- Size: 1 Acres
- Features: Acreage, Back Yard, Lawn, Landscaped, Subdivision, Sprinkler System, Few Trees
Details
- Parcel number: R928000C04901
Construction
Type & style
- Home type: SingleFamily
- Architectural style: Traditional,Detached
- Property subtype: Single Family Residence
Materials
- Brick
- Foundation: Slab
- Roof: Composition
Condition
- Year built: 2020
Utilities & green energy
- Sewer: Aerobic Septic
- Utilities for property: Propane, Septic Available
Community & HOA
Community
- Features: Dock, Fishing, Fenced Yard, Lake, Other, Playground, Park, Trails/Paths, Gated
- Security: Prewired, Security Gate, Gated Community, Smoke Detector(s)
- Subdivision: Waterstone Estates Sec Ii
HOA
- Has HOA: Yes
- Services included: All Facilities, Association Management
- HOA fee: $975 semi-annually
- HOA name: Cma - Waterstone Estate
- HOA phone: 972-943-2800
Location
- Region: Mckinney
Financial & listing details
- Tax assessed value: $1,096,363
- Annual tax amount: $14,107
- Date on market: 5/15/2026
- Cumulative days on market: 10 days
- Listing terms: Cash,Conventional
- Road surface type: Asphalt
Price history
| Date | Event | Price |
|---|---|---|
| 6/25/2026 | Sold | -- |
Source: NTREIS #21269894 Report a problem | ||
| 6/19/2026 | Pending sale | $1,200,000$337/sqft |
Source: NTREIS #21269894 Report a problem | ||
| 5/26/2026 | Contingent | $1,200,000$337/sqft |
Source: NTREIS #21269894 Report a problem | ||
| 5/15/2026 | Listed for sale | $1,200,000+33.5%$337/sqft |
Source: NTREIS #21269894 Report a problem | ||
| 2/17/2022 | Sold | -- |
Source: NTREIS #14740067 Report a problem | ||
| 1/18/2022 | Pending sale | $899,000$252/sqft |
Source:  RE/MAX International #14740067 Report a problem RE/MAX International #14740067 Report a problem | ||
| 1/17/2022 | Contingent | $899,000$252/sqft |
Source: NTREIS #14740067 Report a problem | ||
| 1/14/2022 | Listed for sale | $899,000$252/sqft |
Source: NTREIS #14740067 Report a problem | ||
Public tax history
| Year | Property taxes | Tax assessment |
|---|---|---|
| 2025 | $12,302 +5.4% | $1,056,820 +10% |
| 2024 | $11,672 +3.7% | $960,745 +1.8% |
| 2023 | $11,253 | $943,432 +41.9% |
| 2022 | -- | $664,999 +14.6% |
| 2021 | $8,821 +177.9% | $580,318 +216% |
| 2020 | $3,174 +224% | $183,653 +227% |
| 2019 | $980 +11.6% | $56,160 +18.5% |
| 2018 | $878 -3% | $47,400 +8.6% |
| 2017 | $905 | $43,648 -7.9% |
| 2016 | $905 +66.9% | $47,400 +33.3% |
| 2015 | $542 | $35,550 +30.2% |
| 2014 | $542 | $27,300 +52.9% |
| 2013 | -- | $17,860 +2.7% |
| 2012 | -- | $17,390 -50.3% |
| 2011 | -- | $35,000 -12.5% |
| 2010 | -- | $40,000 -38.5% |
| 2009 | -- | $65,000 -13.3% |
| 2008 | -- | $75,000 +400% |
| 2007 | -- | $15,000 |
Find assessor info on the county website
Neighborhood: Waterstone Estates
Nearby homes
- $845,5003 bd3 ba3k sqft4164 Lake Shore Dr, McKinney, TX 75071Off Market
- $250,0001 AcresLake Shore Dr, Mckinney, TX 75071Off Market
- $299,0001 AcresC 48 Lake Shore Dr, McKinney, TX 75071Lot/Land
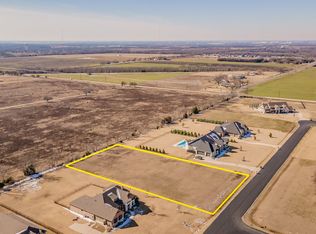
- $--1 AcresTbd Lake Shore Dr, McKinney, TX 75071Sold
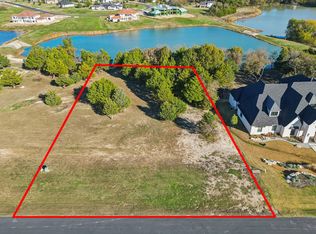
- $--1 AcresB 106 Lake Shore Dr, McKinney, TX 75071Sold
- $--1 AcresJ 7 Lake Shore Dr, McKinney, TX 75071Sold
- $--1.76 AcresB 96 Lake Shore Dr, McKinney, TX 75071Sold
- $424,9001 AcresB 110 Lake Shore Dr, McKinney, TX 75071Lot/Land
Nearby schools
GreatSchools rating
- 4/10Webb Elementary SchoolGrades: K-5Distance: 5.7 mi
- 8/10Scott Morgan Johnson Middle SchoolGrades: 6-8Distance: 6.3 mi
- 8/10McKinney North High SchoolGrades: 9-12Distance: 6.5 mi
Schools provided by the listing agent
- Elementary: Webb
- Middle: Faubion
- High: Mckinney
- District: McKinney ISD
Source: NTREIS. This data may not be complete. We recommend contacting the local school district to confirm school assignments for this home.
Get a cash offer in 3 minutes
Find out how much your home could sell for in as little as 3 minutes with a no-obligation cash offer.
Estimated market value
$1,184,900
Get a cash offer in 3 minutes
Find out how much your home could sell for in as little as 3 minutes with a no-obligation cash offer.
Estimated market value
$1,184,900
- Texas
- Collin County
- McKinney
- 75071
- Waterstone Estates
- 4184 Lake Shore Dr
Nearby cities
Nearby neighborhoods
Nearby zip codes
Other McKinney Topics
