Skip main navigation
Off market
  • $1,331,800

    4184 Laurelview Dr, Moorpark, CA 93021

    5beds
    4,003sqft
    SingleFamily
    Built in 1997
    7,034 Square Feet Lot
    $1,331,800 Zestimate®
    $333/sqft
    $6,564 Estimated rent

    Home value

    $1,331,800

    $1.27M - $1.41M

    $6,564/mo

    Zestimate® history
    Loading
    Loading...

    Owner options

    List your home for rent

    $6,564/mo

    Rent Zestimate®

    Find your next renter with Zillow Rental Manager. Plus, with online applications, you can quickly screen prospective tenants – for free.

    Learn more

    $6,564/mo

    Rent Zestimate®

    Refinance and save

    $8,611/mo

    Est. payment

    Refinancing to a lower rate could help reduce your monthly payments and save thousands over the life of the loan.

    See today's rates

    $8,611/mo

    Est. payment

    Explore your selling options

    Work with a Zillow partner agent

    Leverage their expertise and Zillow's premium Showcase listings to get your home seen by more buyers.

    Get started

    List with your own agent

    Get your home in front of millions of buyers by listing it on Zillow.

    Learn how to do it

    Sell it yourself

    Take full control of how buyers see your home on Zillow by listing For Sale by Owner (FSBO).

    List your home

    What's special

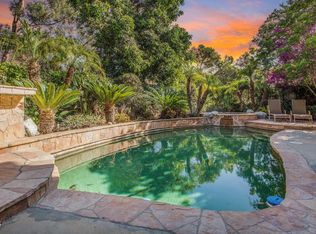
    This is a beautiful Deauville home with lovely view.Featuring over 4,000 sq ft this 5 bed 4.5 bath home has beautiful wood floors and lush carpeting thru-out and custom tile floors in the bathrooms. 4 bedrooms up & 1 bed w/ensuite bath & powder room down. Formal living rm w/ fireplace & volume ceiling & french doors. Large formal dining rm where you can entertain a multitude of guests!,Gourmet island kitchen w/breakfast area & french doors leading to the backyard.Large family rm w/fireplace & large wet bar w/ glass shelves. Beautiful wood floors downstairs & in the upstairs bedroom/office.Lovely grand staircase leads to the huge Master bedroom suite w/fireplace & walk-in closets. The large master bath has granite counters & custom tile ,dual sinks, oversized tub & shower.There are 3 other large bedrooms upstairs. Other features include indoor laundry, 3 car garage, 3 year new air conditioner & newer water heater. The backyard has a lovely private courtyard off the downstairs bedroom and dining room. Each room wired for data.The exterior features a BBQ island, stamped patio & grass area . Community pool,spa & club house. Close to schools, shopping & parks. Wonderful family home!

    This property is off market, which means it's not currently listed for sale or rent on Zillow. This may be different from what's available on other websites or public sources.

    Facts & features

    Interior

    Bedrooms & bathrooms
    • Bedrooms: 5
    • Bathrooms: 5
    • Full bathrooms: 4
    • 1/2 bathrooms: 1
    Features
    • Recessed Lighting, Two Story Ceilings, Wet Bar, Turnkey, Hi-Speed Data Wiring, Coffered Ceiling(s)
    • Has fireplace: Yes
    • Fireplace features: Raised Hearth
    • Common walls with other units/homes: Detached
    Interior area
    • Total interior livable area: 4,003 sqft

    Property

    Parking
    • Total spaces: 3
    • Parking features: Garage - Attached
    Features
    • Entry location: Ground Level w/Steps
    • Fencing: Block Wall
    Lot
    • Size: 7,034 sqft
    Details
    • Parcel number: 5050190055

    Construction

    Type & style
    • Home type: SingleFamily
    Condition
    • Updated/Remodeled
    • Year built: 1997

    Utilities & green energy

    • Sewer: Public Sewer

    Community & neighborhood

    Location
    • Region: Moorpark

    HOA & financial

    HOA
    • Has HOA: Yes
    • HOA fee: $170 monthly
    • Amenities included: Club House

    Other

    Other facts
    • Lot Description: Street Lighting, Street Paved, Street Public, Landscaped, Single Lot
    • View Type: Trees/Woods View, Other View, Any View, Courtyard View
    • Other Property Features: Balcony, High Ceilings 9+ Ft, Barbeque Private
    • Appliances: Dishwasher, Garbage Disposal, Refrigerator
    • Building Styles: Mediterranean
    • Cooking Appliances: Double Oven, Microwave, Cooktop - Gas, Gas/Electric Range, Oven-Gas, Oven
    • Pool Description: Association Pool, Heated - Gas, Community Pool
    • Spa Description: Association Spa, Heated - Gas, Community
    • Kitchen Features: Pantry, Granite Counters, Island
    • Association Amenities: Club House
    • Bedroom Features: Master Suite, Walk-In Closet, Master Bedroom, Main Floor Bedroom
    • Bathroom Features: Powder Room, Shower & Tub, Shower Over Tub, Tile, Shower Stall, Granite, Tub With Jets, Dual Entry-Jack & Jill
    • Exterior Construction: Stucco
    • Flooring: Carpet, Ceramic Tile, Hardwood
    • Cooling Type: Air Conditioning, Central A/C, Dual
    • Disclosures: CC & R, Homeowners Association
    • Heating Type: Central Furnace, Forced Air
    • Fencing: Block Wall
    • Heating Fuel: Natural Gas
    • Interior Features: Recessed Lighting, Two Story Ceilings, Wet Bar, Turnkey, Hi-Speed Data Wiring, Coffered Ceiling(s)
    • Water: District/Public
    • Parking Features: Direct Garage Access, Garage Door Opener
    • Rooms: Den/Office, Dining Room, Family Room, Living Room, Master Bedroom, Separate Family Room, Jack & Jill Room, Formal Entry
    • Fireplace: Yes
    • Fireplace Features: Raised Hearth
    • Fireplace Fuel: Gas Starter
    • Special Conditions: Standard
    • Lock Box Type: Supra
    • Lock Box Location: Front Door
    • Property Condition: Updated/Remodeled
    • Pool Construction: Gunite, In Ground
    • Spa Construction: In Ground, Gunite
    • Lot Size Source: Public Records
    • View: Yes
    • Property Type: A
    • Year Built Source: Assessor
    • Possession: Close Of Escrow Plus 2
    • Showing Contact Type: Agent
    • Lot Location: Cul-De-Sac
    • Foundation: Concrete Slab
    • Sprinklers: Sprinkler System
    • Laundry Locations: Individual Room
    • Parking Type: Garage Attached, Garage - 3 Doors
    • Fireplace Location: Family Room, Living Room, Master Retreat
    • Common Walls: Detached
    • Eating Areas: Formal Dining Room, Family Room, Living Room, Breakfast Area, Family Kitchen, Area
    • Entry Location: Ground Level w/Steps
    • Doors: French Doors, Double Door Entry
    • Sewer: Public Sewer

    Price history

    DateEventPrice
    10/2/2020Sold$935,000-0.5%$234/sqft
    Source: CSMAOR #220006177 Report a problem
    8/21/2020Pending sale$939,900$235/sqft
    Source: Century 21 Everest #220006177 Report a problem
    8/18/2020Price change$939,900-1.7%$235/sqft
    Source: Century 21 Everest #220006177 Report a problem
    6/17/2020Listed for sale$956,000+53%$239/sqft
    Source: Century 21 Everest #220006177 Report a problem
    4/19/2002Sold$625,000+33.8%$156/sqft
    Source: Public Record Report a problem
    3/10/1998Sold$467,000$117/sqft
    Source: Public Record Report a problem

    Public tax history

    YearProperty taxesTax assessment
    2025$11,090 +4.7%$1,012,073 +2%
    2024$10,596 $992,229 +2%
    2023$10,596 +2.7%$972,774 +2%
    2022$10,322 +0.2%$953,700 +2%
    2021$10,303 +11.1%$935,000 +11.5%
    2020$9,274 +3.1%$838,830 +2%
    2019$8,993 +1%$822,383 +2%
    2018$8,901 +2.1%$806,258 +2%
    2017$8,716 +1.9%$790,450 +2%
    2016$8,550 +1.4%$774,952 +1.5%
    2015$8,433 +2.8%$763,314 +2%
    2014$8,202 $748,363 +0.5%
    2013-- $744,983 +12.5%
    2012-- $662,000 -4.5%
    2011-- $693,000 -2.7%
    2009-- $712,396 +4%
    2007-- $684,735 +2%
    2006-- $671,310 +2%
    2005-- $658,148 +3.9%
    2003-- $633,420 +25.5%
    2002-- $504,655 +2%
    2001$5,128 +2.1%$494,760 +2%
    2000$5,024 $485,060

    Find assessor info on the county website

    Neighborhood: 93021

    Nearby schools

    GreatSchools rating
    Get a cash offer in 3 minutes
    Find out how much your home could sell for in as little as 3 minutes with a no-obligation cash offer.
    Estimated market value
    $1,331,800
    Get a cash offer in 3 minutes
    Find out how much your home could sell for in as little as 3 minutes with a no-obligation cash offer.
    Estimated market value
    $1,331,800