Skip main navigation
Off market
  • Price Unknown

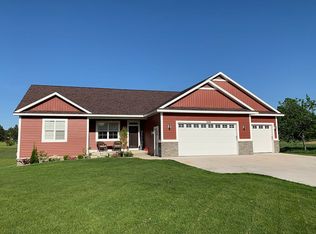
    4184 Longwood Dr, Traverse City, MI 49685

    3beds
    1,616sqft
    Single Family Residence
    Built in 2018
    0.96 Acres Lot
    $-- Zestimate®
    $--/sqft
    $1,777 Estimated rent

    Home value

    Not available

    Estimated sales range

    Not available

    $1,777/mo

    Zestimate® history
    Loading
    Loading...

    Owner options

    List your home for rent

    $1,777/mo

    Rent Zestimate®

    Find your next renter with Zillow Rental Manager. Plus, with online applications, you can quickly screen prospective tenants – for free.

    Learn more

    $1,777/mo

    Rent Zestimate®

    Refinance and save

    Refinancing to a lower rate could help reduce your monthly payments and save thousands over the life of the loan.

    See today's rates

    Explore your selling options

    Work with a Zillow partner agent

    Leverage their expertise and Zillow's premium Showcase listings to get your home seen by more buyers.

    Get started

    List with your own agent

    Get your home in front of millions of buyers by listing it on Zillow.

    Learn how to do it

    Sell it yourself

    Take full control of how buyers see your home on Zillow by listing For Sale by Owner (FSBO).

    List your home

    What's special

    Brand-new UNDER CONSTRUCTION custom home! Take the work out of searching for the perfect "close to town" building site & builder with this homesite/new home package in Briar Ridge by Leelanau Construction. "The Crystalbrook" plan offers main floor, open-concept layout w/island kitchen & granite countertops; LED stacked stone fireplace; Bamboo flooring; main floor bedrooms including master suite w/walk-in closet & private 3/4 bath w/tiled shower; & convenient mudroom & laundry off the garage. Full lower level is designed for future family room, 4th bedroom & 3rd bath, plus fully insulated & left ready to finish. Attached insulated & drywalled 3 stall garage & concrete driveway included. Briar Ridge is a quiet 50 lot neighborhood w/private paved roads, buried utilities, common space including small park. Lot 17, just under an acre in size, is last lot on Longwood Drive w/countryside views to the south & nice open backyard. Walk to Fieldstone Deli, Moomer's, near Long Lake Elementary & just 4.5 miles to downtown Traverse City.

    This property is not currently displayed as for sale or rent on Zillow. This may be different from what's on other websites or public sources.

    Zillow last checked:

    Listing updated:

    Listed by:

    Mark Hagan Cell:231-929-7985,

    Coldwell Banker Schmidt Traverse City 231-922-2350

    Bought with:

    Mark Hagan, 6506006708

    Coldwell Banker Schmidt Traverse City

    Source: NGLRMLS,MLS#: 1844181MLS Logo

    Facts & features

    Interior

    Bedrooms & bathrooms
    • Bedrooms: 3
    • Bathrooms: 2
    • Full bathrooms: 1
    • 3/4 bathrooms: 1
    • Main level bathrooms: 2
    • Main level bedrooms: 3
    Rooms
    • Room types: Great Room
    Primary bedroom
    • Level: Main
    • Area: 238
    • Dimensions: 17 x 14
    Bedroom 2
    • Level: Main
    • Area: 132
    • Dimensions: 12 x 11
    Bedroom 3
    • Level: Main
    • Area: 143
    • Dimensions: 13 x 11
    Primary bathroom
    • Features: Private
    Dining room
    • Level: Main
    • Area: 154
    • Dimensions: 14 x 11
    Kitchen
    • Level: Main
    • Area: 168
    • Dimensions: 14 x 12
    Living room
    • Level: Main
    • Area: 315
    • Dimensions: 21 x 15
    Heating
    • Forced Air, Natural Gas, Fireplace(s)
    Appliances
    • Included: Gas Water Heater
    Features
    • Walk-In Closet(s), Kitchen Island, Mud Room, Vaulted Ceiling(s), Drywall, Cable TV, High Speed Internet, DSL
    • Flooring: Vinyl, Carpet
    • Basement: Full,Egress Windows,Bath/Stubbed,Unfinished,Interior Entry
    • Has fireplace: Yes
    • Fireplace features: Masonry, Electric
    Interior area
    • Total structure area: 1,616
    • Total interior livable area: 1,616 sqft
    • Finished area above ground: 1,616
    • Finished area below ground: 0

    Property

    Parking
    • Total spaces: 3
    • Parking features: Attached, Garage Door Opener, Paved, Concrete Floors, Concrete, Private
    • Attached garage spaces: 3
    • Has uncovered spaces: Yes
    Accessibility
    • Accessibility features: None
    Features
    • Levels: One
    • Stories: 1
    • Patio & porch: Deck, Covered, Porch
    • Waterfront features: None
    Lot
    • Size: 0.96 Acres
    • Dimensions: 125 x 238
    • Features: Cleared, Rolling Slope, Subdivided
    Details
    • Additional structures: None
    • Parcel number: 0806601700
    • Zoning description: Residential,Building-Use Restrictions
    • Other equipment: Dish TV

    Construction

    Type & style
    • Home type: SingleFamily
    • Architectural style: Ranch
    • Property subtype: Single Family Residence
    Materials
    • Frame, Vinyl Siding
    • Foundation: Poured Concrete
    • Roof: Asphalt
    Condition
    • Under Construction
    • New construction: No
    • Year built: 2018

    Utilities & green energy

    • Sewer: Private Sewer
    • Water: Private

    Community & HOA

    Community
    • Features: Common Area
    • Security: Smoke Detector(s)
    • Subdivision: Briar Ridge
    HOA
    • Services included: None
    Location
    • Region: Traverse City

    Financial & listing details

    • Date on market: 8/1/2025
    • Cumulative days on market: 57 days
    • Listing agreement: Exclusive Right Sell
    • Listing terms: Conventional,Cash
    • Ownership type: Private Owner
    • Road surface type: Asphalt

    Price history

    DateEventPrice
    5/25/2018Sold$325,000$201/sqft
    Source: NGLRMLS #1844181 Report a problem

    Public tax history

    Tax history is unavailable.

    Neighborhood: 49685

    Nearby schools

    GreatSchools rating
    Schools provided by the listing agent
    • District: Traverse City Area Public Schools

    Source: NGLRMLS. This data may not be complete. We recommend contacting the local school district to confirm school assignments for this home.