COUNTRY LIVING AT IT'S BEST! One-owner 3BR/2.5BA/2GA inground pool home on 1.06 acres with 30x40 pole barn/workshop/office in NE Marion County offers 1,861 sf living area, open floor plan, laminate/tile floors, cathedral ceilings, & custom details throughout.. From the front covered porch, enter through the foyer to the living area w/custom built dry bar with ample storage, dining area w/French doors leading to the pool area, open kitchen w/detailed two-toned custom cabinetry, granite counters, SS appliances & center island w/storage & seating space, primary suite w/upgraded rustic laminate floors, vault ceilings, seating area, spacious walk-in closet & luxe bath w/ separate dual vanities, jetted tub, huge glass enclosed tile shower & private toilet, 2 spacious BRs w/fans & double closets, guest BA w/tiled shower, lovely laundry room w/shiplap wall & storage cabinets, plus side-load 2-car garage w/storage & sink.. THIS PROPERTY IS MADE FOR OUTDOOR FUN! Either the private & screened inground pool area which is free-form w/seating, heated & attached spa w/waterfall, covered/screened porch with room for lounging & dining complete w/outfitted summer kitchen w/gas grill & fridge, plus outdoor half-BA for swimmers.. OR hang out in the 30x40 pole barn w/3 roll-up doors, enclosed workshop, & 2nd story office/storage room.. OR gather your eggs in the huge custom built chicken coop.. Back yard is completely fenced for pets & kids.. Property is surrounded by woods.. Property sits on 1.06 cleared acre, corner lot, citrus trees, & irrigation system.. Extras include security system, outdoor paver patio, separate driveway to the pole barn, well pump storage shed, zoned HVAC units.. FIRST TIME ON THE MARKET! COUNTRY LIVING AT IT'S BEST!
Sold for $440,000
$440,000
4184 NE 138TH PLACE, ANTHONY, FL 32617
3beds
1,861sqft
Single Family Residence
Built in 1997
1.06 Acres Lot
$433,100 Zestimate®
$236/sqft
$2,844 Estimated rent
Home value
$433,100
$385,000 - $485,000
$2,844/mo
Zestimate® history
Owner options
List your home for rent
$2,844/mo
Rent Zestimate®
Find your next renter with Zillow Rental Manager. Plus, with online applications, you can quickly screen prospective tenants – for free.
$2,844/mo
Rent Zestimate®
Refinance and save
$3,142/mo
Est. payment
Refinancing to a lower rate could help reduce your monthly payments and save thousands over the life of the loan.
$3,142/mo
Est. payment
Explore your selling options
Work with a Zillow partner agent
Leverage their expertise and Zillow's premium Showcase listings to get your home seen by more buyers.
Get startedList with your own agent
Get your home in front of millions of buyers by listing it on Zillow.
Learn how to do itSell it yourself
Take full control of how buyers see your home on Zillow by listing For Sale by Owner (FSBO).
List your homeWhat's special
Inground poolCenter islandCitrus treesGranite countersEnclosed workshopCustom built chicken coopOutfitted summer kitchen
Zillow last checked:
Listing updated:
Listed by:
Summer Robinson 352-427-7333,
COLDWELL BANKER ELLISON REALTY O 352-732-8350
Bought with:
Joshua Henry, 3365529
HOOK & LADDER REALTY OF CENTRAL FLORIDA, LLC
Source: Stellar MLS,MLS#: OM696429 Originating MLS: Ocala - Marion
Originating MLS: Ocala - Marion
Facts & features
Interior
Bedrooms & bathrooms
- Bedrooms: 3
- Bathrooms: 3
- Full bathrooms: 2
- 1/2 bathrooms: 1
Rooms
- Room types: Utility Room
Primary bedroom
- Features: Walk-In Closet(s)
- Level: First
Bedroom 1
- Features: Built-in Closet
- Level: First
Bedroom 2
- Features: Built-in Closet
- Level: First
Primary bathroom
- Level: First
Bathroom 1
- Level: First
Balcony porch lanai
- Level: First
- Area: 480 Square Feet
- Dimensions: 12x40
Foyer
- Level: First
Great room
- Level: First
Kitchen
- Level: First
Laundry
- Level: First
Office
- Level: First
- Area: 300 Square Feet
- Dimensions: 10x30
Workshop
- Level: First
- Area: 300 Square Feet
- Dimensions: 10x30
Heating
- Central, Electric, Zoned
Cooling
- Central Air, Wall/Window Unit(s), Zoned
Appliances
- Included: Dishwasher, Electric Water Heater, Microwave, Range, Refrigerator, Water Filtration System
- Laundry: Inside, Laundry Room
Features
- Built-in Features, Cathedral Ceiling(s), Ceiling Fan(s), Dry Bar, Eating Space In Kitchen, Open Floorplan, Solid Wood Cabinets, Split Bedroom, Stone Counters, Vaulted Ceiling(s), Walk-In Closet(s)
- Flooring: Ceramic Tile, Laminate
- Doors: French Doors, Outdoor Grill, Outdoor Kitchen
- Windows: Window Treatments
- Has fireplace: No
Interior area
- Total structure area: 2,966
- Total interior livable area: 1,861 sqft
Property
Parking
- Total spaces: 2
- Parking features: Driveway, Garage Door Opener, Garage Faces Side, Open, Parking Pad
- Attached garage spaces: 2
- Has uncovered spaces: Yes
- Details: Garage Dimensions: 20x27
Features
- Levels: One
- Stories: 1
- Patio & porch: Covered, Front Porch, Rear Porch, Screened
- Exterior features: Dog Run, Irrigation System, Outdoor Grill, Outdoor Kitchen, Private Mailbox, Storage
- Has private pool: Yes
- Pool features: Gunite, Heated, In Ground, Screen Enclosure
- Has spa: Yes
- Spa features: Heated, In Ground
- Fencing: Fenced,Wire
- Has view: Yes
- View description: Trees/Woods
Lot
- Size: 1.06 Acres
- Dimensions: 147 x 314
- Features: Cleared, Corner Lot, Zoned for Horses
- Residential vegetation: Fruit Trees, Trees/Landscaped
Details
- Additional structures: Kennel/Dog Run, Outdoor Kitchen, Shed(s), Storage, Workshop
- Parcel number: 0804379000
- Zoning: A1
- Special conditions: None
Construction
Type & style
- Home type: SingleFamily
- Property subtype: Single Family Residence
Materials
- Block, Stucco
- Foundation: Slab
- Roof: Shingle
Condition
- New construction: No
- Year built: 1997
Utilities & green energy
- Sewer: Septic Tank
- Water: Well
- Utilities for property: Electricity Connected, Water Connected
Community & HOA
Community
- Security: Closed Circuit Camera(s), Security System
- Pet fee: $0 monthly
- Subdivision: MEADOWBROOK RANCHES ADD 01
HOA
- Has HOA: No
Location
- Region: Anthony
Financial & listing details
- Price per square foot: $236/sqft
- Tax assessed value: $337,221
- Annual tax amount: $2,085
- Date on market: 3/4/2025
- Cumulative days on market: 4 days
- Listing terms: Cash,Conventional,Other
- Ownership: Fee Simple
- Total actual rent: 0
- Electric utility on property: Yes
- Road surface type: Limerock
Price history
| Date | Event | Price |
|---|---|---|
| 4/30/2025 | Sold | $440,000$236/sqft |
Source:  Stellar MLS #OM696429 Report a problem Stellar MLS #OM696429 Report a problem | ||
| 3/9/2025 | Pending sale | $440,000$236/sqft |
Source: Stellar MLS #OM696429 Report a problem | ||
| 3/4/2025 | Listed for sale | $440,000$236/sqft |
Source: Stellar MLS #OM696429 Report a problem | ||
Public tax history
| Year | Property taxes | Tax assessment |
|---|---|---|
| 2025 | $2,331 +11.8% | $158,228 +2.9% |
| 2024 | $2,085 +2.7% | $153,769 +3% |
| 2023 | $2,030 +3% | $149,290 +3% |
| 2022 | $1,971 +0.4% | $144,942 +3% |
| 2021 | $1,964 +0.9% | $140,720 +1.4% |
| 2020 | $1,946 +1.7% | $138,777 +2.3% |
| 2019 | $1,914 | $135,657 +1.9% |
| 2018 | $1,914 +7.5% | $133,128 +2.1% |
| 2017 | $1,781 +1.7% | $130,390 +2.1% |
| 2016 | $1,751 | $127,708 +0.7% |
| 2015 | $1,751 +6.3% | $126,820 +0.8% |
| 2014 | $1,647 +2.7% | $125,813 +1.5% |
| 2013 | $1,603 -1% | $123,954 -0.7% |
| 2012 | $1,620 -8.1% | $124,842 -6.7% |
| 2011 | $1,762 -2.6% | $133,777 -2.8% |
| 2010 | $1,809 +5.6% | $137,574 +2.7% |
| 2009 | $1,713 +1.5% | $133,957 +0.1% |
| 2008 | $1,687 -6.8% | $133,824 +3% |
| 2007 | $1,809 -2.4% | $129,928 +6.2% |
| 2006 | $1,853 +41.4% | $122,386 +37.7% |
| 2005 | $1,311 | $88,873 +3% |
| 2004 | $1,311 0% | $86,285 +4.3% |
| 2002 | $1,311 +133.5% | $82,693 +76.4% |
| 2001 | $562 | $46,870 |
| 2000 | $562 | $46,870 |
Find assessor info on the county website
Neighborhood: 32617
Nearby homes
- $274,6003 bd2 ba1.8k sqft13810 NE 41st Ter, Anthony, FL 32617Off Market
- $352,7003 bd2 ba2.2k sqft4120 NE 138th Pl, Anthony, FL 32617Off Market
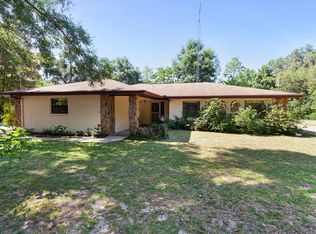
- $415,0003 bd2 ba2k sqft4242 NE 138th Pl, Anthony, FL 32617Sold

- $232,1003 bd2 ba1.2k sqft4223 NE 137th St, Anthony, FL 32617Off Market
- $262,6003 bd2 ba1.4k sqft4181 NE 138th Pl, Anthony, FL 32617Off Market
- $471,0003 bd3 ba1.8k sqft13740 NE 41st Ter, Anthony, FL 32617Off Market
- $138,0703 bd2 ba2k sqft4121 NE 138th Pl, Anthony, FL 32617Off Market
- $369,3004 bd2 ba2k sqft4255 NE 137th St, Anthony, FL 32617Off Market
Nearby schools
GreatSchools rating
- 3/10Sparr Elementary SchoolGrades: PK-5Distance: 1.6 mi
- 4/10North Marion Middle SchoolGrades: 6-8Distance: 5.2 mi
- 2/10North Marion High SchoolGrades: 9-12Distance: 3.8 mi
Get a cash offer in 3 minutes
Find out how much your home could sell for in as little as 3 minutes with a no-obligation cash offer.
Estimated market value
$433,100
Get a cash offer in 3 minutes
Find out how much your home could sell for in as little as 3 minutes with a no-obligation cash offer.
Estimated market value
$433,100
- Florida
- Marion County
- Anthony
- 32617
- 4184 NE 138TH PLACE
