Don't miss this fabulous renovated modern retreat tucked away on a private oversized corner lot in Lassiter school district! If you have a green thumb or just love elaborate landscaping, run, don't walk, to this lush, green, blooming, tranquil, tree-lined picturesque lawn! Estate-sized lot backing up to a large, wooded neighboring parcel with a babbling brook affords the ultimate in privacy and tranquility. This home definitely has that 'WOW' factor the moment you step inside. Maybe it's the vaulted ceilings or the natural light beaming from the clerestory windows, maybe it's the clean lines or the gleaming hardwoods leading you into the vaulted formal dining room or the new vaulted eat-in kitchen, maybe it's the stainless steel appliances and cool range hood, the black granite countertops or the blonde oak cabinetry, maybe it's the vaulted, sun-drenched breakfast room overlooking the dogwood blooms, but this home's got IT. Plus, the primary suite opens to the back deck, boasts a stylish updated bathroom with soaking tub, bump-out garden window, double vanity with lots of storage drawers and solid surface countertop adorned with dual widespread faucets. Hardwoods throughout the living space and fresh epoxy floors throughout the garage and basement won't hold stains, odors or allergens. The basement is great for storage space, man cave, she shed, workshop or small business but it's also big enough for a third, or even a fourth parking bay for your boats, bikes or classic cars. No HOA, no City taxes in Unincorporated Cobb, great shopping and entertainment close by and desirable top-rated schools.
Closed
$430,000
4184 Nowata Dr NE, Roswell, GA 30075
3beds
1,653sqft
Single Family Residence
Built in 1986
0.43 Acres Lot
$435,500 Zestimate®
$260/sqft
$2,488 Estimated rent
Home value
$435,500
$414,000 - $457,000
$2,488/mo
Zestimate® history
Owner options
List your home for rent
$2,488/mo
Rent Zestimate®
Find your next renter with Zillow Rental Manager. Plus, with online applications, you can quickly screen prospective tenants – for free.
$2,488/mo
Rent Zestimate®
Refinance and save
$2,621/mo
Est. payment
Refinancing to a lower rate could help reduce your monthly payments and save thousands over the life of the loan.
$2,621/mo
Est. payment
Explore your selling options
Work with a Zillow partner agent
Leverage their expertise and Zillow's premium Showcase listings to get your home seen by more buyers.
Get startedList with your own agent
Get your home in front of millions of buyers by listing it on Zillow.
Learn how to do itSell it yourself
Take full control of how buyers see your home on Zillow by listing For Sale by Owner (FSBO).
List your homeWhat's special
Fabulous renovated modern retreatClean linesBack deckClassic carsElaborate landscapingEstate - sized lotStainless steel appliances
Zillow last checked:
Listing updated:
Listed by:
Dean Rogers 404-312-5002,
Rogers Realty Consultants LLC
Bought with:
Elizabeth Wilson, 392096
Keller Williams Realty
Source: GAMLS,MLS#: 10284182
Facts & features
Interior
Bedrooms & bathrooms
- Bedrooms: 3
- Bathrooms: 2
- Full bathrooms: 2
- Main level bathrooms: 2
- Main level bedrooms: 3
Rooms
- Room types: Bonus Room, Game Room, Laundry
Dining room
- Features: Separate Room
Kitchen
- Features: Breakfast Bar, Breakfast Room, Kitchen Island, Pantry, Solid Surface Counters
Heating
- Central, Forced Air, Natural Gas
Cooling
- Ceiling Fan(s), Central Air, Electric
Appliances
- Included: Dishwasher, Disposal, Oven/Range (Combo), Stainless Steel Appliance(s)
- Laundry: In Basement
Features
- Double Vanity, High Ceilings, Master On Main Level, Soaking Tub, Vaulted Ceiling(s), Walk-In Closet(s)
- Flooring: Hardwood, Laminate, Tile
- Basement: Concrete,Exterior Entry,Full,Interior Entry
- Number of fireplaces: 1
- Fireplace features: Factory Built, Living Room
Interior area
- Total structure area: 1,653
- Total interior livable area: 1,653 sqft
- Finished area above ground: 1,653
- Finished area below ground: 0
Property
Parking
- Parking features: Garage, Garage Door Opener, Storage
- Has garage: Yes
Features
- Levels: One
- Stories: 1
- Patio & porch: Deck, Porch
Lot
- Size: 0.43 Acres
- Features: Corner Lot, Cul-De-Sac, Private
Details
- Parcel number: 16003900400
Construction
Type & style
- Home type: SingleFamily
- Architectural style: Contemporary
- Property subtype: Single Family Residence
Materials
- Wood Siding
- Roof: Composition
Condition
- Updated/Remodeled
- New construction: No
- Year built: 1986
Utilities & green energy
- Sewer: Public Sewer
- Water: Public
- Utilities for property: Cable Available, Electricity Available, High Speed Internet, Natural Gas Available, Phone Available, Sewer Connected, Water Available
Community & HOA
Community
- Features: Street Lights, Near Public Transport, Near Shopping
- Subdivision: Indian Creek
HOA
- Has HOA: No
- Services included: None
Location
- Region: Roswell
Financial & listing details
- Price per square foot: $260/sqft
- Tax assessed value: $365,240
- Annual tax amount: $3,022
- Date on market: 4/19/2024
- Cumulative days on market: 12 days
- Listing agreement: Exclusive Right To Sell
- Electric utility on property: Yes
Price history
| Date | Event | Price |
|---|---|---|
| 5/31/2024 | Sold | $430,000+2.4%$260/sqft |
Source:  GAMLS #10284182 Report a problem GAMLS #10284182 Report a problem | ||
| 5/7/2024 | Pending sale | $420,000$254/sqft |
Source:  FMLS GA #7366943 Report a problem FMLS GA #7366943 Report a problem | ||
| 4/19/2024 | Listed for sale | $420,000+322.1%$254/sqft |
Source: GAMLS #10284182 Report a problem | ||
| 6/29/2012 | Listing removed | $99,500$60/sqft |
Source: Prudential Georgia Realty #5026131 Report a problem | ||
| 6/14/2012 | Pending sale | $99,500$60/sqft |
Source: Prudential Georgia Realty #5026131 Report a problem | ||
| 6/2/2012 | Price change | $99,500+0.5%$60/sqft |
Source: Homepath #5026131 Report a problem | ||
| 5/24/2012 | Listed for sale | -- |
Source: Homepath Report a problem | ||
| 5/1/2012 | Sold | $99,000-9.5%$60/sqft |
Source: Public Record Report a problem | ||
| 7/3/1995 | Sold | $109,400$66/sqft |
Source: Public Record Report a problem | ||
Public tax history
| Year | Property taxes | Tax assessment |
|---|---|---|
| 2024 | $3,292 +32.8% | $146,096 +9.3% |
| 2023 | $2,480 -0.9% | $133,644 +22.8% |
| 2022 | $2,503 +9.1% | $108,796 +9.6% |
| 2021 | $2,295 +13.7% | $99,276 +14.6% |
| 2020 | $2,018 +7.9% | $86,608 +8.4% |
| 2019 | $1,870 +12.1% | $79,872 +13.1% |
| 2018 | $1,668 | $70,632 |
| 2017 | $1,668 +24.7% | $70,632 +21.8% |
| 2016 | $1,337 +18% | $58,008 +22.2% |
| 2015 | $1,133 -0.8% | $47,480 |
| 2014 | $1,143 +30.7% | $47,480 +24.9% |
| 2013 | $875 -23.6% | $38,020 -18.6% |
| 2012 | $1,145 -24.4% | $46,720 -25.7% |
| 2011 | $1,514 +5% | $62,840 |
| 2010 | $1,442 | $62,840 |
| 2009 | $1,442 +13.1% | $62,840 |
| 2006 | $1,275 -0.5% | $62,840 |
| 2005 | $1,281 +15.4% | $62,840 +13.4% |
| 2004 | $1,110 | $55,420 |
| 2003 | $1,110 +20.3% | $55,420 +17.3% |
| 2002 | $923 -8.4% | $47,228 |
| 2001 | $1,007 -2.9% | $47,228 |
| 2000 | $1,037 | $47,228 |
Find assessor info on the county website
Neighborhood: 30075
Nearby homes
- $2,7954 bd2 ba1.9k sqft4186 Nowata Dr NE, Roswell, GA 30075For Rent
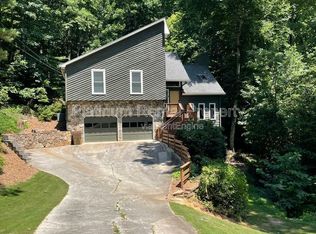
- $459,4004 bd3 ba2.5k sqft4198 Nashoba Dr NE, Roswell, GA 30075Off Market
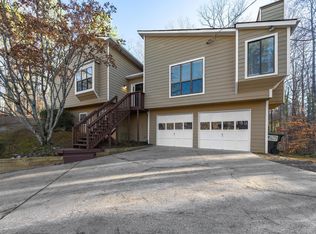
- $404,4003 bd2 ba1.4k sqft4188 Nowata Dr NE, Roswell, GA 30075Off Market
- $387,2003 bd2 ba1.4k sqft4183 Nowata Dr NE, Roswell, GA 30075Off Market
- $402,2003 bd2 ba1.9k sqft4196 Nashoba Dr NE, Roswell, GA 30075Off Market
- $424,5004 bd2 ba2k sqft4185 Nowata Dr NE, Roswell, GA 30075Off Market
- $408,9003 bd2 ba1.5k sqft4190 Nowata Dr NE, Roswell, GA 30075Off Market
- $--0.44 Acres4195 Nashoba Dr NE #66, Roswell, GA 30075Off Market
Nearby schools
GreatSchools rating
- 8/10Garrison Mill Elementary SchoolGrades: PK-5Distance: 1.2 mi
- 8/10Mabry Middle SchoolGrades: 6-8Distance: 2.5 mi
- 10/10Lassiter High SchoolGrades: 9-12Distance: 3.1 mi
Schools provided by the listing agent
- Elementary: Garrison Mill
- Middle: Mabry
- High: Lassiter
Source: GAMLS. This data may not be complete. We recommend contacting the local school district to confirm school assignments for this home.
Get a cash offer in 3 minutes
Find out how much your home could sell for in as little as 3 minutes with a no-obligation cash offer.
Estimated market value
$435,500
Get a cash offer in 3 minutes
Find out how much your home could sell for in as little as 3 minutes with a no-obligation cash offer.
Estimated market value
$435,500
- Georgia
- Cobb County
- Roswell
- 30075
- 4184 Nowata Dr NE
Nearby cities
Nearby neighborhoods
Nearby zip codes
Other Roswell Topics
