The Nightingale at Crest View offers a balanced two-story layout. The main level showcases a unified dining and great room, seamlessly blending into a contemporary kitchen featuring a walk-in pantry and central island. Also on the main level, a bedroom and a full bathroom offers convenience for guests, or family members.
Upstairs, discover a spacious Primary suite featuring an in-suite bathroom with dual-sink vanity and a walk-in closet. Accompanying this are three secondary bedrooms, which share a full bathroom, a dedicated full laundry room, and a loft. This thoughtfully designed plan ensures both comfort and elegance in every corner.
Home Highlights:
Upgraded white cabinets
Upgraded quartz countertops
Chrome hardware and fixtures
Solid surface flooring at main living areas
Blinds included
Century Home Connect® smart home ecosystem
Welcoming front porch
Spacious owner's suite
West-facing on a deep 4,361 sq. ft. lot
No HOA!
Sold for $455,000
Listed by: BMC Realty Advisors, Inc • Wesely Bennett • Contact: 559-360-1533
Bought with: BMC REALTY ADVISORS
$455,000
4184 Scarlet Ct, Merced, CA 95348
5beds
2,287sqft
Single Family Residence
Built in 2026
4,361 Square Feet Lot
$449,800 Zestimate®
$199/sqft
$2,470 Estimated rent
Home value
$449,800
$396,000 - $513,000
$2,470/mo
Zestimate® history
Owner options
List your home for rent
$2,470/mo
Rent Zestimate®
Find your next renter with Zillow Rental Manager. Plus, with online applications, you can quickly screen prospective tenants – for free.
$2,470/mo
Rent Zestimate®
Refinance and save
$3,099/mo
Est. payment
Refinancing to a lower rate could help reduce your monthly payments and save thousands over the life of the loan.
$3,099/mo
Est. payment
Explore your selling options
Work with a Zillow partner agent
Leverage their expertise and Zillow's premium Showcase listings to get your home seen by more buyers.
Get startedList with your own agent
Get your home in front of millions of buyers by listing it on Zillow.
Learn how to do itSell it yourself
Take full control of how buyers see your home on Zillow by listing For Sale by Owner (FSBO).
List your homeWhat's special
Zillow last checked:
Listing updated:
Listed by:
Wesely Bennett DRE #00824128 559-360-1533,
BMC Realty Advisors, Inc
Bought with:
Wesley Bennett, DRE #00824128
BMC REALTY ADVISORS
Source: CRMLS,MLS#: MC26058117 Originating MLS: California Regional MLS
Originating MLS: California Regional MLSFacts & features
Interior
Bedrooms & bathrooms
- Bedrooms: 5
- Bathrooms: 3
- Full bathrooms: 3
- Main level bathrooms: 1
- Main level bedrooms: 1
Rooms
- Room types: Bedroom, Family Room, Foyer, Kitchen, Laundry, Loft, Living Room, Primary Bedroom, Other, Pantry
Primary bedroom
- Features: Primary Suite
Bedroom
- Features: Bedroom on Main Level
Bathroom
- Features: Bathroom Exhaust Fan, Bathtub, Closet, Dual Sinks, Linen Closet, Quartz Counters, Soaking Tub, Tub Shower, Walk-In Shower
Kitchen
- Features: Kitchen Island, Kitchen/Family Room Combo, Quartz Counters, Walk-In Pantry
Other
- Features: Walk-In Closet(s)
Pantry
- Features: Walk-In Pantry
Heating
- Central, Electric, ENERGY STAR Qualified Equipment, High Efficiency, Solar, Zoned
Cooling
- Central Air, Dual, Electric, ENERGY STAR Qualified Equipment, High Efficiency, Zoned
Appliances
- Included: Dishwasher, ENERGY STAR Qualified Appliances, ENERGY STAR Qualified Water Heater, Disposal, Gas Range, High Efficiency Water Heater, Microwave, Tankless Water Heater, Vented Exhaust Fan, Water Heater
- Laundry: Electric Dryer Hookup, Inside, Upper Level
Features
- Eat-in Kitchen, Open Floorplan, Pantry, Quartz Counters, Recessed Lighting, Smart Home, Unfurnished, Wired for Data, Bedroom on Main Level, Entrance Foyer, Loft, Primary Suite, Walk-In Pantry, Walk-In Closet(s)
- Flooring: Carpet, Laminate
- Windows: Blinds, Double Pane Windows, Screens
- Has fireplace: No
- Fireplace features: None
- Common walls with other units/homes: No Common Walls
Interior area
- Total interior livable area: 2,287 sqft
Property
Parking
- Total spaces: 2
- Parking features: Door-Single, Garage Faces Front, Garage
- Attached garage spaces: 2
Accessibility
- Accessibility features: None
Features
- Levels: Two
- Stories: 2
- Entry location: level
- Patio & porch: Concrete, Front Porch
- Exterior features: Lighting, Rain Gutters
- Pool features: None
- Spa features: None
- Fencing: New Condition,Wood
- Has view: Yes
- View description: Neighborhood
Lot
- Size: 4,361 Square Feet
- Features: Back Yard, Sprinklers In Front, Walkstreet
Details
- Parcel number: 206270067000
- Zoning: R1
- Special conditions: Standard
Construction
Type & style
- Home type: SingleFamily
- Property subtype: Single Family Residence
Materials
- Drywall, Frame, Concrete, Stucco
- Foundation: Slab
- Roof: Shingle
Condition
- Turnkey
- New construction: Yes
- Year built: 2026
Details
- Builder model: Nightingale
- Builder name: Century Communities
Utilities & green energy
- Electric: Electricity - On Property, 220 Volts
- Sewer: Public Sewer
- Water: Public
- Utilities for property: Electricity Connected, Natural Gas Connected, Sewer Connected, Water Connected
Green energy
- Energy efficient items: Construction, Insulation, Lighting, Thermostat, Windows, Appliances, Water Heater
- Energy generation: Solar
Community & HOA
Community
- Features: Curbs, Storm Drain(s), Street Lights, Sidewalks, Urban
- Security: Carbon Monoxide Detector(s), Fire Sprinkler System, Smoke Detector(s)
HOA
- Amenities included: Other
- HOA name: N/A
Location
- Region: Merced
Financial & listing details
- Price per square foot: $199/sqft
- Tax assessed value: $259,646
- Date on market: 3/17/2026
- Cumulative days on market: 6 days
- Listing terms: Cash,Conventional,Contract,FHA,VA Loan
- Road surface type: Paved
Price history
| Date | Event | Price |
|---|---|---|
| 4/1/2026 | Sold | $455,000-0.2%$199/sqft |
Source:  CRMLS #MC26058117 Report a problem CRMLS #MC26058117 Report a problem | ||
| 3/23/2026 | Pending sale | $455,880$199/sqft |
Source: CRMLS #MC26058117 Report a problem | ||
| 3/14/2026 | Price change | $455,880-15.9%$199/sqft |
Source:  Century Communities Report a problem Century Communities Report a problem | ||
| 1/7/2026 | Listed for sale | $542,365$237/sqft |
Source: Century Communities Report a problem | ||
Public tax history
| Year | Property taxes | Tax assessment |
|---|---|---|
| 2026 | -- | $259,646 +121.4% |
| 2025 | $2,506 +101.8% | $117,300 +2% |
| 2024 | $1,242 +71.4% | $115,000 +73.8% |
| 2023 | $725 | $66,170 |
Find assessor info on the county website
Neighborhood: 95348
Nearby homes
- $454,5003 bd3 ba1.7k sqft4152 Scarlet Ct, Merced, CA 95348Sold
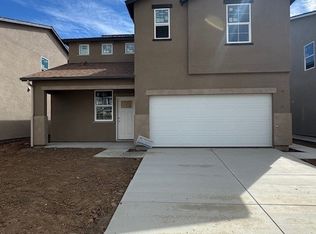
- $420,0003 bd3 ba1.7k sqft4120 Scarlet Ct, Merced, CA 95348Sold

- $419,8803 bd3 ba1.7k sqft4170 Clary Ct, Merced, CA 95348Sold
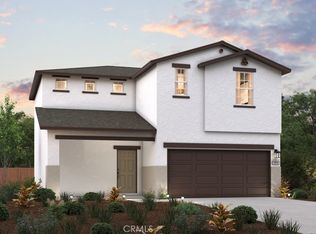
- $421,8803 bd3 ba1.7k sqft4187 Scarlet Ct, Merced, CA 95348Sold
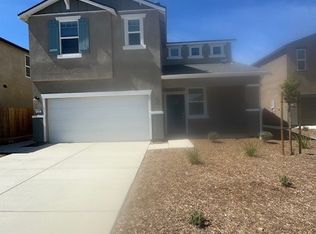
- $437,0004 bd3 ba1.9k sqft4191 Scarlet Ct, Merced, CA 95348Sold
- $456,0005 bd3 ba2.2k sqft4112 Clary Ct, Merced, CA 95348Sold
- $460,0004 bd3 ba1.9k sqft4163 Scarlet Ct, Merced, CA 95348Sold
- $475,0004 bd3 ba1.9k sqft4178 Clary Ct, Merced, CA 95348Sold
Nearby schools
GreatSchools rating
- 5/10Joe Stefani Elementary SchoolGrades: 3-6Distance: 2.6 mi
- 5/10Herbert H. Cruickshank Middle SchoolGrades: 7-8Distance: 1.6 mi
- 5/10El Capitan HighGrades: 9-12Distance: 2 mi
Sell for more on Zillow
Get a Zillow Showcase℠ listing at no additional cost and you could sell for .
$449,800
2% more
+$8,996
With Zillow Showcase(estimated)
$458,796
Sell for more on Zillow
Get a Zillow Showcase℠ listing at no additional cost and you could sell for .
$449,800
2% more
+$8,996
With Zillow Showcase(estimated)
$458,796
- California
- Merced County
- Merced
- 95348
- 4184 Scarlet Ct
