Skip main navigation
Sold for $665,000
  • $665,000

    41841 S Service Dr, Belleville, MI 48111

    5beds
    2,992sqft
    Single Family Residence
    Built in 2004
    0.32 Acres Lot
    $668,100 Zestimate®
    $222/sqft
    $4,278 Estimated rent

    Home value

    $668,100

    $621,000 - $722,000

    $4,278/mo

    Zestimate® history
    Loading
    Loading...

    Owner options

    List your home for rent

    $4,278/mo

    Rent Zestimate®

    Find your next renter with Zillow Rental Manager. Plus, with online applications, you can quickly screen prospective tenants – for free.

    Learn more

    $4,278/mo

    Rent Zestimate®

    Refinance and save

    $4,602/mo

    Est. payment

    Refinancing to a lower rate could help reduce your monthly payments and save thousands over the life of the loan.

    See today's rates

    $4,602/mo

    Est. payment

    Explore your selling options

    Work with a Zillow partner agent

    Leverage their expertise and Zillow's premium Showcase listings to get your home seen by more buyers.

    Get started

    List with your own agent

    Get your home in front of millions of buyers by listing it on Zillow.

    Learn how to do it

    Sell it yourself

    Take full control of how buyers see your home on Zillow by listing For Sale by Owner (FSBO).

    List your home

    What's special

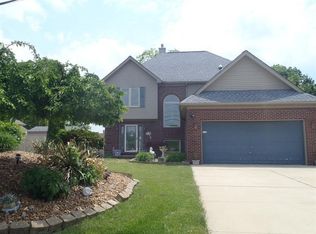
    Experience the perfect blend of comfort, luxury, and lakeside living with this exceptional waterfront ranch on Belleville Lake. Built in 2004, this all-brick home offers a spacious and thoughtfully designed layout featuring four bedrooms and three full baths & one-half baths, perfectly suited for year-round living or a serene retreat. The open-concept kitchen flows seamlessly into the living room, creating an inviting space ideal for entertaining and everyday living. The main-level primary suite includes a large walk-in closet and a private ensuite bath, while the walkout lower level offers two additional bedrooms—one currently customized as a beautiful walk-in closet that can easily be converted back into a bedroom. One of the most unique features of this property is the private apartment off the garage, complete with its own entrance, kitchenette, large living room, full bath, and a bedroom overlooking the lake—perfect for guests, extended family, or rental potential. The home also boasts four sunrooms, each offering a different way to enjoy the lake views year-round, including a lower-level sunroom with a private sauna. Step outside to your own lakeside deck and private dock, ideal for boating, fishing, or simply relaxing by the water. With its brick construction, multiple indoor and outdoor entertaining areas, and breathtaking sunrise views over the lake, this home offers both quality and tranquility. Buy now and be ready to enjoy spring and summer on all-sports Belleville Lake, where you can boat, fish, kayak, or simply unwind in your own private waterfront paradise. BATVAI

    Zillow last checked:

    Listing updated:

    Listed by:

    Susan M Weis 313-506-7237,

    EXP Realty Main

    Bought with:

    Sandy Darakdjian, 6501385251

    EXP Z Real Estate

    Source: Realcomp II,MLS#: 20251055237MLS Logo

    Facts & features

    Interior

    Bedrooms & bathrooms
    • Bedrooms: 5
    • Bathrooms: 4
    • Full bathrooms: 3
    • 1/2 bathrooms: 1
    Primary bedroom
    • Level: Entry
    • Area: 180
    • Dimensions: 15 X 12
    Bedroom
    • Level: Entry
    • Area: 130
    • Dimensions: 13 X 10
    Bedroom
    • Level: Basement
    • Area: 195
    • Dimensions: 15 X 13
    Bedroom
    • Level: Basement
    • Area: 234
    • Dimensions: 18 X 13
    Bedroom
    • Level: Entry
    • Area: 77
    • Dimensions: 11 X 7
    Primary bathroom
    • Level: Entry
    • Area: 88
    • Dimensions: 11 X 8
    Other
    • Level: Basement
    • Area: 55
    • Dimensions: 5 X 11
    Other
    • Level: Entry
    • Area: 70
    • Dimensions: 10 X 7
    Other
    • Level: Entry
    • Area: 48
    • Dimensions: 8 X 6
    Dining room
    • Level: Entry
    • Area: 144
    • Dimensions: 12 X 12
    Family room
    • Level: Basement
    • Area: 440
    • Dimensions: 22 X 20
    Family room
    • Level: Entry
    • Area: 374
    • Dimensions: 22 X 17
    Kitchen
    • Level: Entry
    • Area: 80
    • Dimensions: 10 X 8
    Other
    • Level: Entry
    • Area: 100
    • Dimensions: 10 X 10
    Laundry
    • Level: Basement
    • Area: 165
    • Dimensions: 15 X 11
    Living room
    • Level: Entry
    • Area: 252
    • Dimensions: 18 X 14
    Heating
    • Forced Air, Natural Gas
    Cooling
    • Ceiling Fans, Central Air, Wall Units
    Appliances
    • Included: Dishwasher, Dryer, Free Standing Gas Range, Free Standing Refrigerator, Stainless Steel Appliances, Washer
    • Laundry: Laundry Room, Washer Hookup
    Features
    • Basement: Finished
    • Has fireplace: No
    Interior area
    • Total interior livable area: 2,992 sqft
    • Finished area above ground: 1,814
    • Finished area below ground: 1,178

    Property

    Parking
    • Total spaces: 2
    • Parking features: Two Car Garage, Attached, Direct Access, Driveway, Electricityin Garage, Garage Faces Front, Garage Door Opener
    • Attached garage spaces: 2
    Features
    • Levels: One
    • Stories: 1
    • Entry location: GroundLevelwSteps
    • Patio & porch: Deck, Enclosed, Patio, Porch, Terrace
    • Pool features: None
    • Waterfront features: All Sports Lake, Direct Water Frontage, Dock Facilities, Lake Front, Lake Privileges, Waterfront
    • Body of water: Belleville Lake
    Lot
    • Size: 0.32 Acres
    • Dimensions: 70 x 121 x 244 x 131 x 24
    Details
    • Additional structures: Sheds
    • Parcel number: 83056990012702
    • Special conditions: Short Sale No,Standard

    Construction

    Type & style
    • Home type: SingleFamily
    • Architectural style: Ranch
    • Property subtype: Single Family Residence
    Materials
    • Brick
    • Foundation: Basement, Poured
    • Roof: Asphalt
    Condition
    • New construction: No
    • Year built: 2004

    Utilities & green energy

    • Sewer: Public Sewer
    • Water: Public

    Community & neighborhood

    Security
    • Security features: Building Security
    Location
    • Region: Belleville

    Other

    Other facts
    • Listing agreement: Exclusive Right To Sell
    • Listing terms: Cash,Conventional,FHA,Va Loan

    Price history

    DateEventPrice
    5/4/2026Sold$665,000-4.9%$222/sqft
    Source: Realcomp II #20251055237 Report a problem
    5/4/2026Pending sale$699,000$234/sqft
    Source: Realcomp II #20251055237 Report a problem
    4/7/2026Contingent$699,000$234/sqft
    Source: eXp Realty #20251055237 Report a problem
    2/3/2026Price change$699,000-3.6%$234/sqft
    Source: Realcomp II #20251055237 Report a problem
    11/20/2025Listed for sale$725,000$242/sqft
    Source: Realcomp II #20251055237 Report a problem

    Public tax history

    Tax history is unavailable.

    Neighborhood: 48111

    Nearby schools

    GreatSchools rating
    Get a cash offer in 3 minutes
    Find out how much your home could sell for in as little as 3 minutes with a no-obligation cash offer.
    Estimated market value
    $668,100
    Get a cash offer in 3 minutes
    Find out how much your home could sell for in as little as 3 minutes with a no-obligation cash offer.
    Estimated market value
    $668,100