Dreaming of a luxurious and relaxed lifestyle in the heart of Temecula? Set on a peaceful cul-de-sac, this exquisitely upgraded 4-bedroom, 3-bath residence offers unparalleled ease and elegance! A meticulously maintained front lawn further elevates this incredible abode’s magnificent curb appeal. Enter and fall in love with a bright, vibrant interior freshly painted and bathed in natural light, where the heights of the great room's vaulted ceilings create a welcoming atmosphere. Plush carpeting and easy-care tiles cascade underneath the living area and the chandelier-lit formal dining room, adorned with glass sliders that invite a delightful alfresco experience. Harness your culinary finesse under the kitchen’s tray ceilings with recessed lighting, remodeled with newer stainless steel appliances, custom wood cabinetry, and sleek granite countertops that extend to a functional prep island. Low-E windows usher in inspiring outdoor views in the adjacent family corner, graced by a stately fireplace that lends warmth as you snuggle up on cooler nights. A wide, carpeted staircase leads to the upper level, where three of your four private quarters await. Double doors reveal a generous primary retreat showcasing vaulted ceilings with a fan and an updated spa-like ensuite with dual vanities and a well-sized frameless rain shower with natural stone and tile and built-in seating. A bedroom and a full bath on the main level provide ideal accommodations for overnight guests. Practical features abound, including a laundry area with cubbies, a newer HVAC system, and an oversized 3-car garage to hold your toys and hobbies. An oasis-inspired backyard sets the stage for unforgettable celebrations, enclosed by block and timber fencing for seclusion. Multiple sitting areas are centered around a pristine PebbleTec pool with a spa and custom slide. Power up your built-in grill and host weekend BBQs under the pergola-covered patio while the little ones enjoy unlimited fun under the sun on the sprawling verdant lawn. At night, share nightcaps over s’mores as you gather around the fire pit. A fantastic downtown location offers easy access to Promenade Temecula and an array of dining. Top-rated schools and renowned wineries are also within close reach. With no HOA and low taxes, this haven offers not just a home, but a lifestyle of comfort and convenience. Let your real estate dreams come true by taking a tour today!
Sold for $820,000
Listed by: Ignite Real Estate • Leslie Lawson • Contact: 951-852-0080
Bought with: Ignite Real Estate
Tax assessed value
$820,000
41843 Shorewood Ct, Temecula, CA 92591
4beds
2,018sqft
Single Family Residence
Built in 1989
0.25 Acres Lot
$817,500 Zestimate®
$406/sqft
$3,637 Estimated rent
Home value
$817,500
$777,000 - $858,000
$3,637/mo
Zestimate® history
Owner options
List your home for rent
$3,637/mo
Rent Zestimate®
Find your next renter with Zillow Rental Manager. Plus, with online applications, you can quickly screen prospective tenants – for free.
$3,637/mo
Rent Zestimate®
Refinance and save
$5,190/mo
Est. payment
Refinancing to a lower rate could help reduce your monthly payments and save thousands over the life of the loan.
$5,190/mo
Est. payment
Explore your selling options
Work with a Zillow partner agent
Leverage their expertise and Zillow's premium Showcase listings to get your home seen by more buyers.
Get startedList with your own agent
Get your home in front of millions of buyers by listing it on Zillow.
Learn how to do itSell it yourself
Take full control of how buyers see your home on Zillow by listing For Sale by Owner (FSBO).
List your homeWhat's special
Zillow last checked:
Listing updated:
Listed by:
Leslie Lawson DRE #01896125 951-852-0080,
Ignite Real Estate
Bought with:
Wendy Newton, DRE #01945465
Ignite Real Estate
Source: CRMLS,MLS#: SW24118327 Originating MLS: California Regional MLS
Originating MLS: California Regional MLSFacts & features
Interior
Bedrooms & bathrooms
- Bedrooms: 4
- Bathrooms: 3
- Full bathrooms: 3
- Main level bathrooms: 1
- Main level bedrooms: 1
Rooms
- Room types: Bathroom, Bedroom, Entry/Foyer, Family Room, Great Room, Laundry, Living Room, Primary Bathroom, Primary Bedroom, Other
Bedroom
- Features: Bedroom on Main Level
Bathroom
- Features: Bathroom Exhaust Fan, Dual Sinks, Hollywood Bath, Remodeled, Separate Shower, Tub Shower, Upgraded, Walk-In Shower
Kitchen
- Features: Granite Counters, Kitchen Island, Kitchen/Family Room Combo, Updated Kitchen
Heating
- Central
Cooling
- Central Air
Appliances
- Laundry: Inside
Features
- Breakfast Area, Ceiling Fan(s), Cathedral Ceiling(s), Granite Counters, High Ceilings, Open Floorplan, Two Story Ceilings, Bedroom on Main Level, Jack and Jill Bath, Primary Suite, Walk-In Closet(s)
- Flooring: Carpet, Stone, Tile
- Has fireplace: Yes
- Fireplace features: Family Room
- Common walls with other units/homes: No Common Walls
Interior area
- Total interior livable area: 2,018 sqft
Property
Parking
- Total spaces: 3
- Parking features: Garage Faces Front, Garage
- Attached garage spaces: 3
Features
- Levels: Two
- Stories: 2
- Entry location: main
- Patio & porch: Rear Porch, Patio, Wood
- Has private pool: Yes
- Pool features: Fenced, Pebble, Private
- Has spa: Yes
- Spa features: Private
- Fencing: Good Condition
- Has view: Yes
- View description: Neighborhood, Valley
Lot
- Size: 0.25 Acres
- Features: Back Yard, Cul-De-Sac, Front Yard, Lawn, Landscaped, Yard
Details
- Parcel number: 921581026
- Special conditions: Standard
Construction
Type & style
- Home type: SingleFamily
- Property subtype: Single Family Residence
Materials
- Foundation: Slab
- Roof: Spanish Tile,Tile
Condition
- Updated/Remodeled,Turnkey
- New construction: No
- Year built: 1989
Utilities & green energy
- Sewer: Public Sewer
- Water: Public
Community & HOA
Community
- Features: Gutter(s), Street Lights, Sidewalks
Location
- Region: Temecula
Financial & listing details
- Price per square foot: $406/sqft
- Tax assessed value: $820,000
- Annual tax amount: $9,776
- Date on market: 6/20/2024
- Cumulative days on market: 4 days
- Listing terms: Cash,Conventional,Contract,1031 Exchange,Submit,VA Loan
- Road surface type: Paved
Price history
| Date | Event | Price |
|---|---|---|
| 7/23/2024 | Sold | $820,000+2.5%$406/sqft |
Source:  CRMLS #SW24118327 Report a problem CRMLS #SW24118327 Report a problem | ||
| 6/27/2024 | Pending sale | $799,900$396/sqft |
Source: CRMLS #SW24118327 Report a problem | ||
| 6/21/2024 | Listed for sale | $799,900+28%$396/sqft |
Source: CRMLS #SW24118327 Report a problem | ||
| 5/21/2021 | Listing removed | -- |
Source: Zillow Rental Manager Report a problem | ||
| 5/19/2021 | Listed for rent | $3,995+121.9%$2/sqft |
Source: Zillow Rental Manager Report a problem | ||
| 4/21/2021 | Sold | $625,000+160.4%$310/sqft |
Source: Public Record Report a problem | ||
| 4/2/2013 | Listing removed | $1,800$1/sqft |
Source: CA-Realty #SW13015956 Report a problem | ||
| 2/6/2013 | Listed for rent | $1,800$1/sqft |
Source: CA-Realty #SW13015956 Report a problem | ||
| 12/23/2009 | Sold | $240,000-39.8%$119/sqft |
Source: Public Record Report a problem | ||
| 9/1/2009 | Listing removed | -- |
Source: foreclosure.com Report a problem | ||
| 8/29/2009 | Listed for sale | -- |
Source: foreclosure.com Report a problem | ||
| 8/14/2009 | Sold | $398,739+3.6%$198/sqft |
Source: Public Record Report a problem | ||
| 6/11/2004 | Sold | $385,000+163.7%$191/sqft |
Source: Public Record Report a problem | ||
| 3/30/1995 | Sold | $146,000-1.4%$72/sqft |
Source: Public Record Report a problem | ||
| 9/27/1994 | Sold | $148,000$73/sqft |
Source: Public Record Report a problem | ||
Public tax history
| Year | Property taxes | Tax assessment |
|---|---|---|
| 2025 | $9,776 +24.5% | $820,000 +23.6% |
| 2024 | $7,850 +0.9% | $663,255 +2% |
| 2023 | $7,776 +2.3% | $650,250 +2% |
| 2022 | $7,604 +193.5% | $637,500 +95.7% |
| 2021 | $2,590 +0.1% | $325,766 +1% |
| 2020 | $2,588 -35.6% | $322,426 +2% |
| 2019 | $4,019 +13.5% | $316,104 +16.1% |
| 2018 | $3,542 +1.9% | $272,260 +2% |
| 2017 | $3,476 | $266,922 +2% |
| 2016 | $3,476 +3.8% | $261,689 +1.5% |
| 2015 | $3,349 +3.1% | $257,761 +2% |
| 2014 | $3,248 | $252,715 +0.5% |
| 2013 | -- | $251,575 +4.4% |
| 2012 | -- | $241,000 +1.3% |
| 2011 | -- | $238,000 -0.8% |
| 2010 | -- | $240,000 -5.9% |
| 2009 | -- | $255,000 -33.2% |
| 2008 | -- | $382,000 -6.5% |
| 2007 | -- | $408,564 +2% |
| 2006 | -- | $400,554 +2% |
| 2005 | -- | $392,700 +131.9% |
| 2003 | -- | $169,316 +2% |
| 2002 | -- | $165,997 +2% |
| 2001 | $2,266 -0.3% | $162,743 +2% |
| 2000 | $2,273 | $159,553 |
Find assessor info on the county website
Neighborhood: 92591
Nearby homes
- $766,2004 bd3 ba2k sqft41835 Shorewood Ct, Temecula, CA 92591Off Market
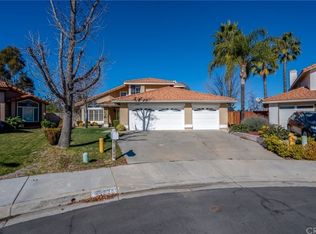
- $727,2004 bd3 ba1.9k sqft41855 Shorewood Ct, Temecula, CA 92591Off Market
- $649,8004 bd2 ba1.6k sqft41863 Shorewood Ct, Temecula, CA 92591Off Market
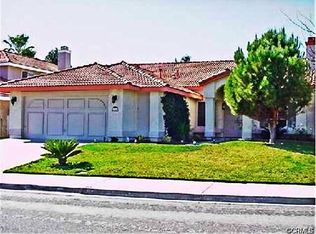
- $1,165,0006 bd3 ba4.1k sqft41777 Carleton Way, Temecula, CA 92591Off Market
- $774,0004 bd3 ba1.9k sqft41834 Shorewood Ct, Temecula, CA 92591Off Market
- $1,139,2005 bd4 ba4.1k sqft41780 Brandeis Cir, Temecula, CA 92591Off Market
- $800,0003 bd3 ba2.4k sqft41785 Carleton Way, Temecula, CA 92591Sold
- $752,0004 bd3 ba2k sqft41869 Shorewood Ct, Temecula, CA 92591Off Market
Nearby schools
GreatSchools rating
- 6/10Temecula Elementary SchoolGrades: K-5Distance: 0.8 mi
- 8/10James L. Day Middle SchoolGrades: 6-8Distance: 0.5 mi
- 9/10Chaparral High SchoolGrades: 9-12Distance: 1.1 mi
Get a cash offer in 3 minutes
Find out how much your home could sell for in as little as 3 minutes with a no-obligation cash offer.
Estimated market value
$817,500
Get a cash offer in 3 minutes
Find out how much your home could sell for in as little as 3 minutes with a no-obligation cash offer.
Estimated market value
$817,500
- California
- Riverside County
- Temecula
- 92591
- 41843 Shorewood Ct
Nearby cities
Nearby zip codes
Other Temecula Topics
