Nestled within the serene, tree-lined community of Northville Commons, this classic 4-bedroom, 2.5-bath colonial at 41846 Sutters Lane offers timeless charm paired with thoughtful updates. The home features 2,448 sq ft of refined living space with a partially finished basement. Highlights include a kitchen remodeled with heated floors, Andersen windows, hardwood floors under carpet, and a cozy family room fireplace. Andersen Glass-paned doors open to a bright sunroom overlooking the commons—perfect for reading or enjoying the scenery. Additional conveniences include a circle driveway for ample parking and a heated pool with diving board for endless summer enjoyment. The Northville Commons community is known for its abundant amenities: 30 acres of green space, 3 playgrounds, basketball and pickleball courts, tennis courts, a pavilion, and 1.6 miles of walking paths connecting to nearby Hines Park for easy strolls or bike rides. Neighbors enjoy a strong sense of community through seasonal events such as Easter celebrations, fall festivals, and wine tastings. This prime location provides the convenience of being just minutes from downtown Northville’s shopping, dining, and year-round activities, with quick access to expressways. Families thrive here within the award-winning Northville School District, with Winchester Elementary and Meads Mill Middle within walking distance, and Northville High School just two miles away.
Sold for $580,000
$580,000
41846 Sutters Ln, Northville, MI 48168
4beds
3,310sqft
Single Family Residence
Built in 1972
0.29 Acres Lot
$594,600 Zestimate®
$175/sqft
$5,271 Estimated rent
Home value
$594,600
$541,000 - $654,000
$5,271/mo
Zestimate® history
Owner options
List your home for rent
$5,271/mo
Rent Zestimate®
Find your next renter with Zillow Rental Manager. Plus, with online applications, you can quickly screen prospective tenants – for free.
$5,271/mo
Rent Zestimate®
Refinance and save
$4,477/mo
Est. payment
Refinancing to a lower rate could help reduce your monthly payments and save thousands over the life of the loan.
$4,477/mo
Est. payment
Explore your selling options
Work with a Zillow partner agent
Leverage their expertise and Zillow's premium Showcase listings to get your home seen by more buyers.
Get startedList with your own agent
Get your home in front of millions of buyers by listing it on Zillow.
Learn how to do itSell it yourself
Take full control of how buyers see your home on Zillow by listing For Sale by Owner (FSBO).
List your homeWhat's special
Cozy family room fireplacePartially finished basementRefined living spaceSerene tree-lined communityBasketball and pickleball courtsTennis courtsAndersen windows
Zillow last checked:
Listing updated:
Listed by:
Janel Barber 734-420-3400,
Remerica Hometown One,
Joseph Bertera 248-521-6443,
Remerica Hometown One
Bought with:
Patricia M Miller, 6501464544
More Group Michigan, LLC
Source: Realcomp II,MLS#: 20251029817
Facts & features
Interior
Bedrooms & bathrooms
- Bedrooms: 4
- Bathrooms: 3
- Full bathrooms: 2
- 1/2 bathrooms: 1
Primary bedroom
- Level: Second
- Area: 216
- Dimensions: 18 X 12
Bedroom
- Level: Second
- Area: 182
- Dimensions: 14 X 13
Bedroom
- Level: Second
- Area: 140
- Dimensions: 14 X 10
Bedroom
- Level: Second
- Area: 90
- Dimensions: 10 X 9
Primary bathroom
- Level: Second
- Area: 63
- Dimensions: 9 X 7
Other
- Level: Second
- Area: 77
- Dimensions: 11 X 7
Other
- Level: Entry
- Area: 36
- Dimensions: 6 X 6
Dining room
- Level: Entry
- Area: 132
- Dimensions: 12 X 11
Family room
- Level: Entry
- Area: 406
- Dimensions: 29 X 14
Kitchen
- Level: Entry
- Area: 231
- Dimensions: 21 X 11
Laundry
- Level: Entry
- Area: 72
- Dimensions: 12 X 6
Living room
- Level: Entry
- Area: 247
- Dimensions: 19 X 13
Heating
- Forced Air, Natural Gas
Cooling
- Attic Fan, Central Air
Appliances
- Included: Dishwasher, Disposal, Dryer, Free Standing Electric Range, Free Standing Refrigerator, Microwave, Washer
- Laundry: Electric Dryer Hookup, Washer Hookup
Features
- High Speed Internet, Other
- Basement: Partially Finished
- Has fireplace: Yes
- Fireplace features: Family Room, Wood Burning
Interior area
- Total interior livable area: 3,310 sqft
- Finished area above ground: 2,448
- Finished area below ground: 862
Property
Parking
- Total spaces: 2.5
- Parking features: Twoand Half Car Garage, Attached, Circular Driveway, Direct Access, Electricityin Garage, Garage Door Opener, Garage Faces Side
- Attached garage spaces: 2.5
Features
- Levels: Two
- Stories: 2
- Entry location: GroundLevel
- Patio & porch: Covered, Porch
- Exterior features: Barbecue, Chimney Caps, Lighting
- Pool features: In Ground
- Fencing: Fencing Requiredwith Pool
Lot
- Size: 0.29 Acres
- Dimensions: 84.33 x 128.23
- Features: Sprinklers
Details
- Parcel number: 77053040148000
- Special conditions: Short Sale No,Standard
Construction
Type & style
- Home type: SingleFamily
- Architectural style: Colonial
- Property subtype: Single Family Residence
Materials
- Brick, Vinyl Siding
- Foundation: Basement, Poured
- Roof: Asphalt
Condition
- Platted Sub
- New construction: No
- Year built: 1972
- Major remodel year: 2013
Utilities & green energy
- Electric: Circuit Breakers
- Sewer: Public Sewer
- Water: Public
- Utilities for property: Cable Available, Underground Utilities
Community & HOA
Community
- Features: Tennis Courts
- Security: Carbon Monoxide Detectors, Smoke Detectors
- Subdivision: NORTHVILLE COMMONS SUB 4
HOA
- Has HOA: Yes
- Services included: Snow Removal
- HOA fee: $440 annually
Location
- Region: Northville
Financial & listing details
- Price per square foot: $175/sqft
- Tax assessed value: $179,482
- Annual tax amount: $6,216
- Date on market: 8/22/2025
- Cumulative days on market: 3 days
- Listing agreement: Exclusive Right To Sell
- Listing terms: Cash,Conventional
Price history
| Date | Event | Price |
|---|---|---|
| 10/8/2025 | Sold | $580,000+0.9%$175/sqft |
Source:  Realcomp II #20251029817 Report a problem Realcomp II #20251029817 Report a problem | ||
| 8/25/2025 | Pending sale | $574,900$174/sqft |
Source: Realcomp II #20251029817 Report a problem | ||
| 8/22/2025 | Listed for sale | $574,900$174/sqft |
Source: Realcomp II #20251029817 Report a problem | ||
Public tax history
| Year | Property taxes | Tax assessment |
|---|---|---|
| 2025 | -- | $243,800 +13.2% |
| 2024 | -- | $215,300 +9% |
| 2023 | -- | $197,600 +3.2% |
| 2022 | -- | $191,400 +2.1% |
| 2021 | -- | $187,500 |
| 2020 | $5,541 +8.4% | $187,500 +3.5% |
| 2019 | $5,112 | $181,200 +3.2% |
| 2018 | $5,112 | $175,600 +1.5% |
| 2017 | -- | $173,000 +2.1% |
| 2016 | $4,308 | $169,400 +5.1% |
| 2015 | $4,308 -68.2% | $161,200 +9.7% |
| 2013 | $13,545 +214.4% | $147,000 +7.9% |
| 2012 | $4,308 | $136,200 -7% |
| 2010 | -- | $146,400 |
| 2009 | -- | $146,400 -16.2% |
| 2008 | -- | $174,800 -5.5% |
| 2006 | -- | $185,000 +3.4% |
| 2005 | -- | $179,000 +46% |
| 2001 | $3,735 +3.1% | $122,581 +3.2% |
| 2000 | $3,624 | $118,781 |
Find assessor info on the county website
Neighborhood: 48168
Nearby homes
- $611,8004 bd3 ba2.3k sqft41864 Sutters Ln, Northville, MI 48168Off Market
- $763,5006 bd6 ba3k sqft41828 Sutters Ln, Northville, MI 48168Off Market
- $676,3004 bd3 ba2.8k sqft41882 Sutters Ln, Northville, MI 48168Off Market
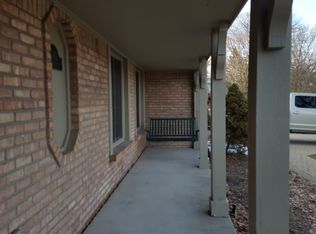
- $656,400-- bd2 ba3.1k sqft41855 Sutters Ln, Northville, MI 48168Off Market
- $595,900-- bd2 ba2.4k sqft41810 Sutters Ln, Northville, MI 48168Off Market
- $674,000-- bd2 ba2.8k sqft41823 Sutters Ln, Northville, MI 48168Off Market
- $686,200-- bd2 ba2.8k sqft41776 Camden Ct, Northville, MI 48168Off Market
- $573,800-- bd2 ba2.3k sqft41877 Sutters Ln, Northville, MI 48168Off Market
Nearby schools
GreatSchools rating
- 9/10Winchester Elementary SchoolGrades: K-5Distance: 0.2 mi
- 9/10Meads Mill Middle SchoolGrades: 6-8Distance: 0.4 mi
- 9/10Northville High SchoolGrades: 9-12Distance: 2 mi
Get a cash offer in 3 minutes
Find out how much your home could sell for in as little as 3 minutes with a no-obligation cash offer.
Estimated market value
$594,600
Get a cash offer in 3 minutes
Find out how much your home could sell for in as little as 3 minutes with a no-obligation cash offer.
Estimated market value
$594,600
- Michigan
- Wayne County
- Northville
- 48168
- 41846 Sutters Ln
Nearby cities
Nearby zip codes
Other Northville Topics
