First time ever offered on the MLS. Escape to the serene shores of Ruth lake at 41849 Birchwood Dr. in Emily Minnesota. This gorgeous Southwest facing property combines the history of towering pines, a park like setting and the perfect place to watch a sunset with all of the modern day conveniences you could want in a lake home. Nestled on a peaceful 2.79 acre wooded lot with 243 feet of perfect sandy shoreline and level elevation. The home features panoramic views, a spacious open concept and large windows that flood the space with natural light, three bedrooms, three baths, gourmet kitchen, hardwood floors, stone fireplace, soaring two story great room, knotty pine accents, main level lakeside primary suite, screened porch, bunk room with ample space for all your guests, new roof, attached finished garage, plus you have land across the street for a future storage building.
Closed
$1,575,000
41849 Birchwood Dr, Emily, MN 56447
3beds
3,657sqft
Single Family Residence
Built in 2000
2.79 Acres Lot
$1,605,900 Zestimate®
$431/sqft
$2,743 Estimated rent
Home value
$1,605,900
$1.40M - $1.85M
$2,743/mo
Zestimate® history
Owner options
List your home for rent
$2,743/mo
Rent Zestimate®
Find your next renter with Zillow Rental Manager. Plus, with online applications, you can quickly screen prospective tenants – for free.
$2,743/mo
Rent Zestimate®
Refinance and save
$7,564/mo
Est. payment
Refinancing to a lower rate could help reduce your monthly payments and save thousands over the life of the loan.
$7,564/mo
Est. payment
Explore your selling options
Work with a Zillow partner agent
Leverage their expertise and Zillow's premium Showcase listings to get your home seen by more buyers.
Get startedList with your own agent
Get your home in front of millions of buyers by listing it on Zillow.
Learn how to do itSell it yourself
Take full control of how buyers see your home on Zillow by listing For Sale by Owner (FSBO).
List your homeWhat's special
Stone fireplacePerfect sandy shorelineHardwood floorsBunk roomScreened porchPanoramic viewsSouthwest facing property
Zillow last checked:
Listing updated:
Listed by:
Adam Kalenberg 218-330-9066,
Northland Sotheby's International Realty,
Jacqueline Kalenberg 507-254-9958
Bought with:
Regan Y Englund
Keller Williams Classic Rlty NW
Source: NorthstarMLS as distributed by MLS GRID,MLS#: 6730935
Facts & features
Interior
Bedrooms & bathrooms
- Bedrooms: 3
- Bathrooms: 3
- Full bathrooms: 2
- 1/2 bathrooms: 1
Bedroom
- Level: Main
- Area: 301.73 Square Feet
- Dimensions: 21.1x14.3
Bedroom 2
- Level: Upper
- Area: 620.59 Square Feet
- Dimensions: 22.9x27.1
Bedroom 3
- Level: Upper
- Area: 238 Square Feet
- Dimensions: 17.5x13.6
Dining room
- Level: Main
- Area: 230.09 Square Feet
- Dimensions: 17.3x13.3
Family room
- Level: Upper
- Area: 306.54 Square Feet
- Dimensions: 23.4x13.10
Kitchen
- Level: Main
- Area: 195.49 Square Feet
- Dimensions: 17.3x11.3
Laundry
- Level: Main
- Area: 64.97 Square Feet
- Dimensions: 7.3x8.9
Living room
- Level: Main
- Area: 530 Square Feet
- Dimensions: 25x21.2
Screened porch
- Level: Main
- Area: 178.5 Square Feet
- Dimensions: 11.9x15
Heating
- Forced Air
Cooling
- Central Air
Appliances
- Included: Cooktop, Dishwasher, Double Oven, Microwave, Refrigerator, Stainless Steel Appliance(s), Water Softener Owned
- Laundry: Laundry Room, Main Level
Features
- Basement: Block,Crawl Space
- Number of fireplaces: 1
- Fireplace features: Masonry, Gas
Interior area
- Total structure area: 3,657
- Total interior livable area: 3,657 sqft
- Finished area above ground: 3,657
- Finished area below ground: 0
Property
Parking
- Total spaces: 2
- Parking features: Attached, Garage, Heated Garage, Insulated Garage
- Attached garage spaces: 2
- Details: Garage Dimensions (28x28)
Accessibility
- Accessibility features: None
Features
- Levels: One and One Half
- Stories: 1.5
- Patio & porch: Deck, Screened, Side Porch
- Has view: Yes
- View description: South, West
- Waterfront features: Lake Front, Waterfront Elevation(0-4), Lake Bottom(Sand, Excellent Sand)
- Frontage length: Water Frontage: 243
Lot
- Size: 2.79 Acres
- Dimensions: 243 x 585 x 392 x 318
Details
- Foundation area: 1968
- Parcel number: 21220502
- Zoning description: Residential-Single Family
Construction
Type & style
- Home type: SingleFamily
- Property subtype: Single Family Residence
Materials
- Frame
- Roof: Age 8 Years or Less,Asphalt,Pitched
Condition
- New construction: No
- Year built: 2000
Utilities & green energy
- Electric: Circuit Breakers, 200+ Amp Service
- Gas: Propane
- Sewer: Tank with Drainage Field
- Water: 4-Inch Submersible, Drilled, Private
Community & HOA
HOA
- Has HOA: No
Location
- Region: Emily
Financial & listing details
- Price per square foot: $431/sqft
- Annual tax amount: $9,708
- Date on market: 9/8/2025
- Cumulative days on market: 98 days
- Road surface type: Paved
Price history
| Date | Event | Price |
|---|---|---|
| 10/8/2025 | Sold | $1,575,000-7.1%$431/sqft |
Source:  NorthstarMLS as distributed by MLS GRID #6730935 Report a problem NorthstarMLS as distributed by MLS GRID #6730935 Report a problem | ||
| 9/8/2025 | Pending sale | $1,695,000$463/sqft |
Source: NorthstarMLS as distributed by MLS GRID #6730935 Report a problem | ||
| 8/29/2025 | Listing removed | $1,695,000$463/sqft |
Source: NorthstarMLS as distributed by MLS GRID #6730935 Report a problem | ||
| 6/2/2025 | Price change | $1,695,000-10.6%$463/sqft |
Source: NorthstarMLS as distributed by MLS GRID #6730935 Report a problem | ||
| 5/23/2025 | Listed for sale | $1,895,000$518/sqft |
Source: NorthstarMLS as distributed by MLS GRID #6721291 Report a problem | ||
Public tax history
Tax history is unavailable.
Neighborhood: 56447
Nearby homes
- $409,0002 bd1 ba768 sqft41883 Birchwood Dr, Emily, MN 56447Off Market
- $181,4003 bd1 ba1.3k sqft41908 Birchwood Dr, Emily, MN 56447Off Market
- $239,9003 bd2 ba1.5k sqft41804 Birchwood Dr, Emily, MN 56447Sold
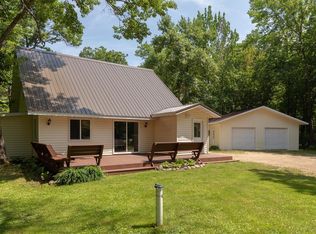
- $---- bd-- ba-- sqft41839 Birchwood Dr, Emily, MN 56447Off Market
- $591,2003 bd2 ba1.7k sqft41901 Birchwood Dr, Emily, MN 56447Off Market
- $736,9002 bd1 ba1.7k sqft41825 Birchwood Dr, Emily, MN 56447Off Market
- $193,8003 bd-- ba1k sqft41776 Birchwood Dr, Emily, MN 56447Off Market
- $428,0003 bd1 ba1.1k sqft41917 Birchwood Dr, Emily, MN 56447Off Market
Nearby schools
GreatSchools rating
- 6/10Cuyuna Range Elementary SchoolGrades: PK-6Distance: 18.7 mi
- 7/10Crosby-Ironton SecondaryGrades: 7-12Distance: 19.3 mi


Get pre-qualified for a loan
At Zillow Home Loans, we can pre-qualify you in as little as 5 minutes with no impact to your credit score.An equal housing lender. NMLS #10287.
Sell for more on Zillow
Get a Zillow Showcase℠ listing at no additional cost and you could sell for .
$1,605,900
2% more
+$32,118
With Zillow Showcase(estimated)
$1,638,018
- Minnesota
- Crow Wing County
- Emily
- 56447
- 41849 Birchwood Dr
Nearby cities
Nearby zip codes
Other Emily Topics
