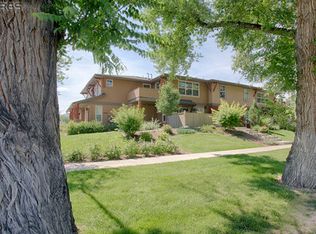
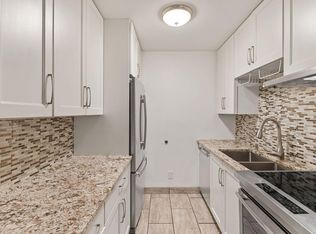
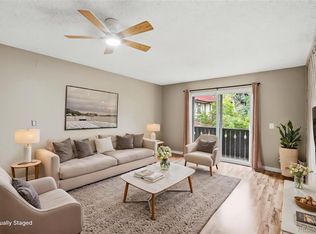
This condo is for sale through THE CITY OF BOULDER AFFORDABLE HOUSING PROGRAM - BUYER MUST QUALIFY TO PURCHASE. This top-floor corner residence in Northfield Village offers exceptional light, privacy and a peaceful setting while close to all things Boulder. With a desirable west-facing orientation, the living room and balcony are filled with warm afternoon sun, creating a bright and inviting atmosphere and showcasing beautiful, open views. The thoughtfully designed layout features two spacious bedrooms, each with its own en suite bath, providing comfort and flexibility for owners and guests alike. Large windows throughout the home bring in abundant natural light, enhancing the open feel and connection to the outdoors. Set in a quieter, more pastoral outer edge of the neighborhood, this condo offers a rare sense of calm while still being conveniently close to shops, dining, and everyday amenities. A perfect balance of light, livability, and location. Your affordable condo search has finally been rewarded!
For sale
$245,248
4185 47th St #G, Boulder, CO 80301
2beds
1,190sqft
Condominium
Built in 2011
-- sqft lot
$-- Zestimate®
$206/sqft
$426/mo HOA
What's special
Top-floor corner residenceBeautiful open viewsAbundant natural lightTwo spacious bedroomsDesirable west-facing orientationBright and inviting atmosphereConnection to the outdoors
- 66 days
- 1,562
- 76
Likely to sell faster than
Zillow last checked:
Listing updated:
Listed by:
Jon Hatch 303-513-2834,
Compass - Boulder
Source: IRES as distributed by MLS GRID,MLS#: 1062554
Facts & features
Interior
Bedrooms & bathrooms
- Bedrooms: 2
- Bathrooms: 2
- Full bathrooms: 2
- Main level bathrooms: 2
Primary bedroom
- Description: Carpet
- Features: Full Primary Bath
- Level: Main
- Area: 169 Square Feet
- Dimensions: 13 x 13
Bedroom 2
- Description: Carpet
- Level: Main
- Area: 110 Square Feet
- Dimensions: 11 x 10
Dining room
- Description: Carpet
- Level: Main
- Area: 81 Square Feet
- Dimensions: 9 x 9
Kitchen
- Description: Simulated Wood
- Level: Main
- Area: 90 Square Feet
- Dimensions: 10 x 9
Laundry
- Description: Vinyl
- Level: Main
- Area: 24 Square Feet
- Dimensions: 4 x 6
Living room
- Description: Carpet
- Level: Main
- Area: 210 Square Feet
- Dimensions: 15 x 14
Heating
- Forced Air
Cooling
- Central Air
Appliances
- Included: Electric Range, Dishwasher, Refrigerator, Washer, Dryer, Microwave
Features
- Separate Dining Room, Open Floorplan, Walk-In Closet(s)
- Windows: Window Coverings
- Basement: None
Interior area
- Total structure area: 1,190
- Total interior livable area: 1,190 sqft
- Finished area above ground: 1,190
Property
Parking
- Parking features: Assigned
- Has garage: Yes
- Details: Reserved
Features
- Levels: One
- Stories: 1
- Entry location: 2nd Floor
- Patio & porch: Patio
- Exterior features: Balcony
- Fencing: Partial
- Has view: Yes
- View description: Hills
Details
- Parcel number: R0600568
- Zoning: RES
- Special conditions: Private Owner,Permanent Affordable Housing
Construction
Type & style
- Home type: Condo
- Property subtype: Condominium
- Attached to another structure: Yes
Materials
- Frame
- Roof: Composition
Condition
- New construction: No
- Year built: 2011
Details
- Builder name: Coast to Coast
Utilities & green energy
- Electric: Xcel
- Gas: Xcel
- Sewer: Public Sewer
- Water: City
- Utilities for property: Natural Gas Available, Electricity Available
Green energy
- Energy efficient items: Energy Rated
Community & HOA
Community
- Features: Park
- Subdivision: Northfield Village
HOA
- Has HOA: Yes
- Services included: Common Amenities, Trash, Snow Removal, Maintenance Grounds, Management, Utilities, Exterior Maintenance, Water, Insurance, Sewer
- HOA fee: $426 monthly
- HOA name: Northfield Village
- HOA phone: 303-952-4004
Location
- Region: Boulder
Financial & listing details
- Price per square foot: $206/sqft
- Tax assessed value: $225,505
- Annual tax amount: $1,344
- Date on market: 6/23/2026
- Listing terms: Cash,Conventional,VA Loan
- Electric utility on property: Yes
Estimated market value
Not available
Estimated sales range
Not available
Not available
Price history
| Date | Event | Price |
|---|---|---|
| 6/23/2026 | Listed for sale | $245,248+39.8%$206/sqft |
Source:  IRES as distributed by MLS GRID #1062554 Report a problem IRES as distributed by MLS GRID #1062554 Report a problem | ||
| 7/14/2014 | Sold | $175,482$147/sqft |
Source: IRES as distributed by MLS GRID #735029 Report a problem | ||
| 5/8/2014 | Listed for sale | $175,482+7.9%$147/sqft |
Source: Property Colorado #735029 Report a problem | ||
| 6/13/2011 | Sold | $162,700$137/sqft |
Source: Public Record Report a problem | ||
Public tax history
| Year | Property taxes | Tax assessment |
|---|---|---|
| 2025 | $932 +1.8% | $14,094 -1.3% |
| 2024 | $915 -29.5% | $14,285 -1% |
| 2023 | $1,298 +4.9% | $14,424 +3.2% |
| 2022 | $1,238 +3.5% | $13,980 -2.8% |
| 2021 | $1,196 | $14,382 +4.7% |
| 2020 | $1,196 +4.4% | $13,742 |
| 2019 | $1,145 | $13,742 +4% |
| 2018 | $1,145 | $13,212 -9.6% |
| 2017 | $1,145 -5.3% | $14,607 +4.6% |
| 2016 | $1,209 +5.6% | $13,970 +6% |
| 2015 | $1,145 +3.4% | $13,174 |
| 2014 | $1,108 +2.1% | $13,174 |
| 2013 | $1,085 +113.1% | $13,174 +114.9% |
| 2012 | $509 | $6,131 |
Find assessor info on the county website
Monthly payment
Est. payment
Payment breakdown
Explore the cost of this home by adjusting the details. Changes won't be saved.Climate risks
Neighborhood: Four Mile Creek
Nearby schools
Schools provided by the listing agent
- Elementary: Crest View
- Middle: Centennial
- High: Boulder
Source: IRES as distributed by MLS GRID. This data may not be complete. We recommend contacting the local school district to confirm school assignments for this home.
Similar homes
- $260,0002 bd2 ba1k sqft3035 Oneal Pkwy #T17, Boulder, CO 80301For Sale
 MLS ID #1063694, Lindsey Hughes, Compass - Boulder. IRES as distributed by MLS GRID
 - $279,9002 bd2 ba931 sqftArborwood, Boulder, CO 80301For Sale
 MLS ID #2967609, Robin Voreis, Live West Realty. REcolorado as distributed by MLS GRID
 - $236,9022 bd1 ba874 sqft2630 Iris Ave #A21, Boulder, CO 80304For Sale
 MLS ID #1065212, Sarah Hubbard, Compass - Boulder. IRES as distributed by MLS GRID
 - $294,2183 bd2 ba1.2k sqft2510 Taft Dr #300, Boulder, CO 80302For Sale
 MLS ID #1064835, Chris Angelovic, LIV Sotheby's Intl Realty. IRES as distributed by MLS GRID
 - $270,0001 bd1 ba669 sqft4682 White Rock Cir #9, Boulder, CO 80301For SaleMLS ID #1062509, Kelly Atteridg, RE/MAX of Boulder, Inc. IRES as distributed by MLS GRID
- $309,0002 bd1 ba845 sqft5946 Gunbarrel Ave #C, Boulder, CO 80301For SaleMLS ID #1065865, Chris Goodman, HomeSmart Westminster. IRES as distributed by MLS GRID
- $325,0002 bd2 ba887 sqft4658 White Rock Circle #7, Boulder, CO 80301For SaleMLS ID #5969336, Nicholas Callis, Compass - Denver. REcolorado as distributed by MLS GRID
- $275,0002 bd1 ba785 sqft5924 Gunbarrel Ave #C, Boulder, CO 80301For SaleMLS ID #1059226, Denise Maslanka, RE/MAX of Boulder, Inc. IRES as distributed by MLS GRID
- $229,0002 bd1 ba938 sqft3030 Oneal Pkwy #R-19, Boulder, CO 80301For SaleMLS ID #1061124, Jon Hatch, Compass - Boulder. IRES as distributed by MLS GRID
- $297,0002 bd1 ba792 sqft2707 Valmont Rd #214D, Boulder, CO 80304For SaleMLS ID #1065920, Erik Boye, Compass - Boulder. IRES as distributed by MLS GRID
- $318,0002 bd2 ba961 sqft4985 Twin Lakes Rd #94, Boulder, CO 80301For SaleMLS ID #1061023, Susan Eastman, Live West Realty. IRES as distributed by MLS GRID
- $313,5002 bd2 ba880 sqft2800 Kalmia Ave #C-113, Boulder, CO 80301For SaleMLS ID #1062215, Terri Ellerington, RE/MAX Elevate. IRES as distributed by MLS GRID
- $315,0002 bd2 ba965 sqft7492 Singing Hills Dr, Boulder, CO 80301For SaleMLS ID #1058012, Ethan Shapiro, Create Change Realty. IRES as distributed by MLS GRID
- $285,0001 bd1 ba738 sqftTwin Lakes Condos, Boulder, CO 80301For SaleMLS ID #6681755, Aitana Gonzales, Avenues Unlimited. REcolorado as distributed by MLS GRID
- $325,0002 bd1 ba729 sqft4883 White Rock Circle #D, Boulder, CO 80301For SaleMLS ID #1911798, Levi Rose, Serhant Colorado LLC. REcolorado as distributed by MLS GRID
- $332,0003 bd2 ba1.2k sqft5124 Williams Fork Trl #205, Boulder, CO 80301For SaleMLS ID #1059005, Chris Cook, Open Real Estate. IRES as distributed by MLS GRID
- $299,0002 bd1 ba792 sqft2707 Valmont Road #212C, Boulder, CO 80304For SaleMLS ID #8758635, Chrissy Fairbanks, Compass - Denver. REcolorado as distributed by MLS GRID
- $280,0001 bd1 ba608 sqft3393 Madison Ave #W-228, Boulder, CO 80303For SaleMLS ID #1063072, Lynne McDougal, WK Real Estate. IRES as distributed by MLS GRID
- $265,0001 bd1 ba678 sqft5510 Stonewall Place #24, Boulder, CO 80303For SaleMLS ID #3975554, Rick Cavallaro, Rhino Realty Pros. REcolorado as distributed by MLS GRID
- $275,0001 bd1 ba637 sqft50 S Boulder Cir #50-5013, Boulder, CO 80303For SaleMLS ID #1066509, Nina Mooney, Compass - Boulder. IRES as distributed by MLS GRID
