Welcome to your dream oasis, nestled on 2.32 acres of serene beauty! This exceptional property isn't just a main residence; it's a haven with a separate guest house, offering a total of 5 bedrooms and 3.5 baths of luxurious living space. Upon arrival, prepare to be enchanted by the picturesque landscape adorned with lush greenery and a fully stocked pond featuring a tranquil fountain that illuminates the night. Step inside the main residence, where 12' ceilings throughout create an atmosphere of grandeur. Pocketed corner triple and quadruple sliders effortlessly open the entire kitchen and breakfast area to the pool and summer kitchen, creating an expansive indoor-outdoor living space ideal for entertaining guests or simply embracing the Florida lifestyle. The chef's dream kitchen boasts stainless steel appliances, granite countertops throughout, an island cooktop, 42'' custom cabinets, and built-in wall oven and microwave. Crown molding and recessed lighting add elegance, while custom travertine tile flooring in key areas provides both durability and style. The formal dining room is a masterpiece, featuring a trayed ceiling with crown molding, wood flooring, and decorative custom columns, setting the stage for refined elegance. Meanwhile, the great room seamlessly integrates with the kitchen, boasting a custom tic-tac-toe ceiling with crown molding, inlaid wood wainscoting panels, and a 72-inch ceiling fan. The master bedroom suite is a true retreat with a coffered ceiling, built-in entertainment center, and 8' glass doors opening to the pool area, offering a seamless transition between indoor and outdoor living. Additional bedrooms provide ample space for family and guests. This meticulously maintained home boasts recent upgrades including a new roof, water heater, and a newer A/C system, ensuring peace of mind for years to come. Freshly painted interiors and exteriors exude modern sophistication. For outdoor enthusiasts, this property has it all. A summer kitchen invites al fresco dining, by a wood burning fireplace, while a solar-heated pool and separate hot tub promise endless relaxation. The screened lanai, with a large sunning deck, provides the ideal spot for soaking up the Florida sunshine in total privacy. Explore the two-story Bunk House, a haven of entertainment and leisure. The downstairs entertainment area features a pool table and built-in fridge, microwave, and flat-screen TV, perfect for gatherings. Ascend the custom staircase to find a gym/workout area and a guest bedroom, offering comfortable accommodation for overnight guests. Adjacent is a separate 10x24 workshop, providing ample space for hobbies and projects. Whether you seek a peaceful retreat or an entertainer's paradise, this remarkable property offers the perfect blend of luxury, comfort, and functionality. Don't miss your chance to make this slice of paradise your own!
Sold for $1,009,982
$1,009,982
4185 Bobbie Ln, Grant Valkaria, FL 32950
5beds
3,622sqft
Single Family Residence
Built in 2007
2.32 Acres Lot
$1,040,700 Zestimate®
$279/sqft
$4,492 Estimated rent
Home value
$1,040,700
$978,000 - $1.10M
$4,492/mo
Zestimate® history
Owner options
List your home for rent
$4,492/mo
Rent Zestimate®
Find your next renter with Zillow Rental Manager. Plus, with online applications, you can quickly screen prospective tenants – for free.
$4,492/mo
Rent Zestimate®
Refinance and save
$6,635/mo
Est. payment
Refinancing to a lower rate could help reduce your monthly payments and save thousands over the life of the loan.
$6,635/mo
Est. payment
Explore your selling options
Work with a Zillow partner agent
Leverage their expertise and Zillow's premium Showcase listings to get your home seen by more buyers.
Get startedList with your own agent
Get your home in front of millions of buyers by listing it on Zillow.
Learn how to do itSell it yourself
Take full control of how buyers see your home on Zillow by listing For Sale by Owner (FSBO).
List your homeWhat's special
Solar - heated poolGuest bedroomNew roofSummer kitchenSeparate hot tubFreshly painted interiorsExpansive indoor
Zillow last checked:
Listing updated:
Listed by:
Marcie W Bolt 321-698-1794,
Engel&Voelkers Melb Beachside
Bought with:
Non-Member Non-Member Out Of Area, nonmls
Non-MLS or Out of Area
Source: Space Coast AOR,MLS#: 1011500
Facts & features
Interior
Bedrooms & bathrooms
- Bedrooms: 5
- Bathrooms: 4
- Full bathrooms: 3
- 1/2 bathrooms: 1
Primary bedroom
- Level: Main
- Area: 404.88
- Dimensions: 16.58 x 24.42
Bedroom
- Description: Upstairs of the Bunk House
- Level: Second
- Area: 112.13
- Dimensions: 9.75 x 11.50
Bedroom 2
- Level: Main
- Area: 131.25
- Dimensions: 11.75 x 11.17
Bedroom 3
- Level: Main
- Area: 180.13
- Dimensions: 11.75 x 15.33
Primary bathroom
- Level: Main
- Area: 228.55
- Dimensions: 16.83 x 13.58
Bathroom 2
- Description: Inside bedroom #2
- Level: Main
- Area: 36.81
- Dimensions: 7.75 x 4.75
Bathroom 3
- Description: With pool area access
- Level: Main
- Area: 80.75
- Dimensions: 7.75 x 10.42
Bonus room
- Description: The Bunk House
- Level: First
- Area: 525.8
- Dimensions: 22.00 x 23.90
Dining room
- Level: Main
- Area: 143
- Dimensions: 12.17 x 11.75
Exercise room
- Description: Upstairs of the Bunk House
- Level: Second
- Area: 252.79
- Dimensions: 21.83 x 11.58
Kitchen
- Level: Main
- Area: 203.91
- Dimensions: 13.75 x 14.83
Laundry
- Level: Main
- Area: 91.71
- Dimensions: 9.33 x 9.83
Living room
- Level: Main
- Area: 326.67
- Dimensions: 17.90 x 18.25
Office
- Level: Main
- Area: 185.19
- Dimensions: 12.08 x 15.33
Other
- Description: Half of bathroom downstairs in the Bunk House
- Level: First
- Area: 34.44
- Dimensions: 4.75 x 7.25
Other
- Description: Screened Lanai/Pool area
- Level: Main
- Area: 3285.41
- Dimensions: 72.08 x 45.58
Workshop
- Description: On the right side of the Bunk House
- Level: First
- Area: 227.05
- Dimensions: 9.50 x 23.90
Heating
- Central
Cooling
- Central Air
Appliances
- Included: Dishwasher, Disposal, Electric Water Heater
- Laundry: Electric Dryer Hookup, Washer Hookup
Features
- Breakfast Bar, Breakfast Nook, Built-in Features, Ceiling Fan(s), Entrance Foyer, Guest Suite, In-Law Floorplan, Open Floorplan, Pantry, Primary Downstairs, Split Bedrooms
- Flooring: Tile
- Has fireplace: Yes
- Fireplace features: Electric, Wood Burning
Interior area
- Total structure area: 5,376
- Total interior livable area: 3,622 sqft
Property
Parking
- Total spaces: 2
- Parking features: Additional Parking, Attached, Garage, Garage Door Opener, RV Access/Parking
- Attached garage spaces: 2
Features
- Levels: One
- Stories: 1
- Patio & porch: Covered, Front Porch, Porch, Rear Porch, Screened
- Exterior features: Outdoor Kitchen, Storm Shutters
- Has private pool: Yes
- Pool features: In Ground, Screen Enclosure, Solar Heat, Waterfall
- Has spa: Yes
- Spa features: Above Ground, Heated
Lot
- Size: 2.32 Acres
- Features: Cleared, Dead End Street, Many Trees
Details
- Additional structures: Guest House, Outdoor Kitchen, Shed(s), Workshop, Other
- Additional parcels included: 2941659
- Parcel number: 29372400255.1
- Special conditions: Standard
Construction
Type & style
- Home type: SingleFamily
- Architectural style: Ranch
- Property subtype: Single Family Residence
Materials
- Block, Concrete, Stone Veneer
- Roof: Shingle
Condition
- Updated/Remodeled
- New construction: No
- Year built: 2007
Utilities & green energy
- Sewer: Septic Tank
- Water: Well
- Utilities for property: Cable Connected, Electricity Connected, Sewer Not Available, Other
Community & HOA
Community
- Security: Security System Owned
- Subdivision: Florida Indian River Land Co Subd
HOA
- Has HOA: No
Location
- Region: Grant Valkaria
Financial & listing details
- Price per square foot: $279/sqft
- Tax assessed value: $691,230
- Annual tax amount: $10,354
- Date on market: 4/19/2024
- Listing terms: Cash,Conventional,VA Loan
- Road surface type: Asphalt
Price history
| Date | Event | Price |
|---|---|---|
| 5/20/2024 | Sold | $1,009,982$279/sqft |
Source: Space Coast AOR #1011500 Report a problem | ||
| 4/29/2024 | Contingent | $1,009,982$279/sqft |
Source: Space Coast AOR #1011500 Report a problem | ||
| 4/19/2024 | Listed for sale | $1,009,982+216.6%$279/sqft |
Source: Space Coast AOR #1011500 Report a problem | ||
| 7/30/2015 | Sold | $319,024+14.4%$88/sqft |
Source: Space Coast AOR #728429 Report a problem | ||
| 6/24/2015 | Listed for sale | $278,800+222.7%$77/sqft |
Source: Carrington Real Estate Services #728429 Report a problem | ||
| 6/28/1996 | Sold | $86,400$24/sqft |
Source: Public Record Report a problem | ||
Public tax history
| Year | Property taxes | Tax assessment |
|---|---|---|
| 2025 | $10,354 +131.2% | $691,230 +128.3% |
| 2024 | $4,479 +2.8% | $302,760 +3% |
| 2023 | $4,355 +7.4% | $293,950 +3% |
| 2022 | $4,055 -2.1% | $285,390 +3% |
| 2021 | $4,141 +2% | $277,080 +1.4% |
| 2020 | $4,058 +0.4% | $273,260 +2.3% |
| 2019 | $4,042 | $267,120 +1.9% |
| 2018 | $4,042 +0.7% | $262,140 +2.1% |
| 2017 | $4,013 -0.5% | $256,750 +2.1% |
| 2016 | $4,035 -1.4% | $251,470 +9.3% |
| 2015 | $4,093 +5.5% | $229,990 +0.8% |
| 2014 | $3,878 | $228,170 -2.5% |
| 2013 | -- | $233,910 +5.8% |
| 2012 | $3,327 -1.5% | $221,050 -1.2% |
| 2011 | $3,377 -14.1% | $223,650 -17.6% |
| 2010 | $3,931 -5.7% | $271,320 -10.4% |
| 2009 | $4,169 +3% | $302,910 -16.8% |
| 2008 | $4,047 +226.1% | $364,200 +348.5% |
| 2007 | $1,241 +185.1% | $81,200 -1% |
| 2005 | $435 -0.3% | $82,040 +21.2% |
| 2004 | $436 -0.6% | $67,700 +22.6% |
| 2003 | $439 +5.2% | $55,220 +6.5% |
| 2002 | $417 +4% | $51,830 +11.6% |
| 2001 | $402 +10.7% | $46,440 +5.1% |
| 2000 | $363 | $44,200 |
Find assessor info on the county website
Neighborhood: 32950
Nearby homes
- $744,5004 bd3 ba2.3k sqft4205 Bobbie Ln, Grant Valkaria, FL 32950Off Market
- $571,1003 bd2 ba1.7k sqft4165 Bobbie Ln, Grant Valkaria, FL 32950Off Market
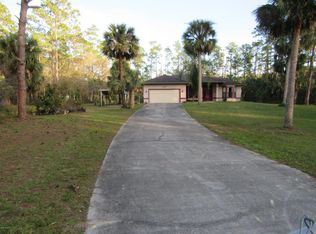
- $709,700-- bd-- ba1.5k sqft4225 Bobbie Ln, Grant Valkaria, FL 32950Off Market
- $551,1004 bd2 ba2.1k sqft1755 Valkaria Rd, Grant Valkaria, FL 32950Off Market
- $640,5003 bd3 ba2.5k sqft4120 Rosewood Ave, Grant Valkaria, FL 32950Off Market
- $730,3004 bd4 ba3.3k sqft4110 Rosewood Ave, Grant Valkaria, FL 32950Off Market
- $640,7003 bd2 ba2.3k sqft4140 Rosewood Ave, Grant Valkaria, FL 32950Off Market
- $540,3003 bd2 ba2.3k sqft4130 Rosewood Ave, Grant Valkaria, FL 32950Off Market
Nearby schools
GreatSchools rating
- 4/10Port Malabar Elementary SchoolGrades: PK-6Distance: 4.1 mi
- 2/10Palm Bay Magnet Senior High SchoolGrades: PK,8-12Distance: 7 mi
- 3/10Stone Magnet Middle SchoolGrades: 7-8Distance: 7.7 mi
Schools provided by the listing agent
- Elementary: Port Malabar
- Middle: Stone
- High: Palm Bay
Source: Space Coast AOR. This data may not be complete. We recommend contacting the local school district to confirm school assignments for this home.
Get a cash offer in 3 minutes
Find out how much your home could sell for in as little as 3 minutes with a no-obligation cash offer.
Estimated market value
$1,040,700
Get a cash offer in 3 minutes
Find out how much your home could sell for in as little as 3 minutes with a no-obligation cash offer.
Estimated market value
$1,040,700
- Florida
- Brevard County
- Grant-Valkaria
- 32950
- 4185 Bobbie Ln
Nearby cities
Nearby zip codes
Other Grant-Valkaria Topics
