Skip main navigation
Closed
  • $330,000

    4185 Bradstone Trce NW, Lilburn, GA 30047

    4beds
    1,882sqft
    Single Family Residence, Residential
    Built in 2001
    6,969 Square Feet Lot
    $340,200 Zestimate®
    $175/sqft
    $2,320 Estimated rent

    Home value

    $340,200

    $320,000 - $361,000

    $2,320/mo

    Zestimate® history
    Loading
    Loading...

    Owner options

    List your home for rent

    $2,320/mo

    Rent Zestimate®

    Find your next renter with Zillow Rental Manager. Plus, with online applications, you can quickly screen prospective tenants – for free.

    Learn more

    $2,320/mo

    Rent Zestimate®

    Refinance and save

    $2,320/mo

    Est. payment

    Refinancing to a lower rate could help reduce your monthly payments and save thousands over the life of the loan.

    See today's rates

    $2,320/mo

    Est. payment

    Explore your selling options

    Work with a Zillow partner agent

    Leverage their expertise and Zillow's premium Showcase listings to get your home seen by more buyers.

    Get started

    List with your own agent

    Get your home in front of millions of buyers by listing it on Zillow.

    Learn how to do it

    Sell it yourself

    Take full control of how buyers see your home on Zillow by listing For Sale by Owner (FSBO).

    List your home

    What's special

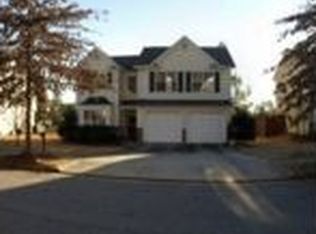
    INSTANT EQUITY in this cozy two-story home conveniently located at the entrance of Bradstone with double garage doors, stone accents, and a spacious driveway. Hardwood and tile combination flooring throughout the heart of the home. Vaulted family room with a classic fireplace, perfect for those chilly months ahead! The dining room features crown molding and wainscoting. The wide galley kitchen is equipped with dark cabinetry, glass display cabinets, recessed lighting, stainless steel appliances, and counter-to-ceiling back splash that’s sure to make a statement. Easily add an island for even more prep space as you prepare your favorite meals. As the seasons change, you'll look forward to opening the French doors leading to the great sized patio as you allow the fall breeze to fill the space. Upstairs, you’ll find the primary suite where you can relax after a long day. Double vanity, vaulted ceilings, a large glass entry shower, and a soaking tub. Two additional bedrooms and another full bathroom to accommodate the whole family. Upstairs bonus room, LOFT could easily be made into a 4th bedroom! Bring your favorite outdoor furniture and create an space that you can enjoy year around. The shed offers extra storage for all of your outdoor equipment and overflow. With a little TLC your vision will come to life as you design a space to easily call home. Nearby major highways for an easy commute, schools, as well as many shopping and dining options.

    Zillow last checked:

    Listing updated:

    Listed by:

    TARY L DROUAULT,

    Keller Williams Realty Atlanta Partners

    Bought with:

    HUYEN DAO, 389792

    NDI Maxim Residential

    Source: FMLS GA,MLS#: 7453134MLS Logo

    Facts & features

    Interior

    Bedrooms & bathrooms
    • Bedrooms: 4
    • Bathrooms: 3
    • Full bathrooms: 2
    • 1/2 bathrooms: 1
    Rooms
    • Room types: Bonus Room, Dining Room, Family Room
    Primary bedroom
    • Features: Other
    • Level: Other
    Bedroom
    • Features: Other
    Primary bathroom
    • Features: Double Vanity, Separate Tub/Shower, Soaking Tub
    Dining room
    • Features: Separate Dining Room
    Kitchen
    • Features: Eat-in Kitchen, Pantry, Solid Surface Counters
    Heating
    • Forced Air, Natural Gas
    Cooling
    • Ceiling Fan(s), Central Air
    Appliances
    • Included: Dishwasher, Disposal, Gas Oven, Gas Range, Refrigerator
    • Laundry: In Hall, Laundry Closet, Upper Level
    Features
    • Crown Molding, Double Vanity, Entrance Foyer, Recessed Lighting, Vaulted Ceiling(s)
    • Flooring: Carpet, Hardwood, Luxury Vinyl, Tile
    • Windows: Insulated Windows
    • Basement: None
    • Attic: Pull Down Stairs
    • Number of fireplaces: 1
    • Fireplace features: Family Room
    • Common walls with other units/homes: No Common Walls
    Interior area
    • Total structure area: 1,882
    • Total interior livable area: 1,882 sqft
    • Finished area above ground: 1,882

    Property

    Parking
    • Total spaces: 2
    • Parking features: Attached, Driveway, Garage, Garage Door Opener, Garage Faces Front, Kitchen Level
    • Attached garage spaces: 2
    • Has uncovered spaces: Yes
    Accessibility
    • Accessibility features: None
    Features
    • Levels: Two
    • Stories: 2
    • Patio & porch: Front Porch, Patio
    • Exterior features: Private Yard, Rain Gutters, Storage
    • Pool features: None
    • Spa features: None
    • Fencing: Back Yard,Invisible
    • Has view: Yes
    • View description: Neighborhood
    • Waterfront features: None
    • Body of water: None
    Lot
    • Size: 6,969 Square Feet
    • Features: Back Yard, Front Yard, Level, Sloped
    Details
    • Additional structures: Outbuilding, Shed(s)
    • Parcel number: R6157 442
    • Other equipment: None
    • Horse amenities: None

    Construction

    Type & style
    • Home type: SingleFamily
    • Architectural style: Traditional
    • Property subtype: Single Family Residence, Residential
    Materials
    • Stone, Wood Siding
    • Foundation: Slab
    • Roof: Shingle
    Condition
    • Resale
    • New construction: No
    • Year built: 2001

    Utilities & green energy

    • Electric: Other
    • Sewer: Public Sewer
    • Water: Public
    • Utilities for property: Electricity Available, Natural Gas Available, Sewer Available, Water Available
    Green energy
    • Energy efficient items: None
    • Energy generation: None

    Community & HOA

    Community
    • Features: Homeowners Assoc, Near Schools, Near Shopping, Sidewalks, Street Lights
    • Security: Carbon Monoxide Detector(s), Smoke Detector(s)
    • Subdivision: Bradstone
    HOA
    • Has HOA: Yes
    • Services included: Maintenance Grounds
    • HOA fee: $254 annually
    Location
    • Region: Lilburn

    Financial & listing details

    • Price per square foot: $175/sqft
    • Annual tax amount: $3,316
    • Date on market: 9/23/2024
    • Cumulative days on market: 40 days
    • Electric utility on property: Yes
    • Road surface type: Paved

    Price history

    DateEventPrice
    3/9/2025Listing removed$2,200$1/sqft
    Source: FMLS GA #7527175 Report a problem
    2/24/2025Listed for rent$2,200+2.3%$1/sqft
    Source: FMLS GA #7527175 Report a problem
    2/14/2025Listing removed$2,150$1/sqft
    Source: Zillow Rentals Report a problem
    1/16/2025Price change$2,150-6.3%$1/sqft
    Source: Zillow Rentals Report a problem
    12/20/2024Listed for rent$2,295$1/sqft
    Source: Zillow Rentals Report a problem
    12/2/2024Pending sale$330,000$175/sqft
    Source: FMLS GA #7453134 Report a problem
    11/20/2024Sold$330,000$175/sqft
    Source: FMLS GA #7453134 Report a problem
    10/14/2024Price change$330,000-5.7%$175/sqft
    Source: GAMLS #10376048 Report a problem
    9/23/2024Listed for sale$350,000$186/sqft
    Source: FMLS GA #7453134 Report a problem

    Public tax history

    Tax history is unavailable.

    Neighborhood: 30047

    Nearby schools

    GreatSchools rating
    Schools provided by the listing agent
    • Elementary: Minor
    • Middle: Berkmar
    • High: Berkmar

    Source: FMLS GA. This data may not be complete. We recommend contacting the local school district to confirm school assignments for this home.

    Get a cash offer in 3 minutes
    Find out how much your home could sell for in as little as 3 minutes with a no-obligation cash offer.
    Estimated market value
    $340,200
    Get a cash offer in 3 minutes
    Find out how much your home could sell for in as little as 3 minutes with a no-obligation cash offer.
    Estimated market value
    $340,200