Skip main navigation
Sold
  • Price Unknown

    4185 Capital Heights Ave, Baton Rouge, LA 70806

    3beds
    1,437sqft
    Single Family Residence, Residential
    Built in 2013
    5,227 Square Feet Lot
    $379,600 Zestimate®
    $--/sqft
    $2,058 Estimated rent

    Home value

    $379,600

    $361,000 - $399,000

    $2,058/mo

    Zestimate® history
    Loading
    Loading...

    Owner options

    List your home for rent

    $2,058/mo

    Rent Zestimate®

    Find your next renter with Zillow Rental Manager. Plus, with online applications, you can quickly screen prospective tenants – for free.

    Learn more

    $2,058/mo

    Rent Zestimate®

    Refinance and save

    Refinancing to a lower rate could help reduce your monthly payments and save thousands over the life of the loan.

    See today's rates

    Explore your selling options

    Work with a Zillow partner agent

    Leverage their expertise and Zillow's premium Showcase listings to get your home seen by more buyers.

    Get started

    List with your own agent

    Get your home in front of millions of buyers by listing it on Zillow.

    Learn how to do it

    Sell it yourself

    Take full control of how buyers see your home on Zillow by listing For Sale by Owner (FSBO).

    List your home

    What's special

    Plantation blindsGlass french doorsParking padStainless appliancesTwo more lovely bedroomsCorner lotInterior freshly painted
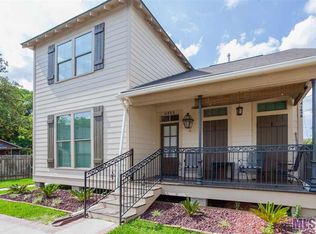
    Charming 13 yr old raised Acadian on corner lot in Capital Heights! Hardwood tongue and groove floors throughout. 9 ft ceilings! Beautiful fireplace with gas logs in Living room. Gracious dining area. Carrera marble in kitchen with lots of cabinets, stainless appliances, pantry and large island with seating. Interior freshly painted. Plantation blinds. Great Primary bedroom with large walk in closet and spacious Primary bath with Carerra marble, storage and separate vanities. Two more lovely bedrooms, one with glass french doors that could be used for an office. Hall bath also has Carerra marble. Fenced yard with electric gate. Parking pad and brick lined sidewalk with hard wired lighting leading up to the huge front porch with a swing! Walk to so many restaurants nearby and enjoy this desireable neighborhood!

    Zillow last checked:

    Listing updated:

    Listed by:

    Renee Town,

    RE/MAX Professional

    Bought with:

    Kaleigh Abboud, 995703146

    Pennant Real Estate

    Source: ROAM MLS,MLS#: 2026016777MLS Logo

    Facts & features

    Interior

    Bedrooms & bathrooms
    • Bedrooms: 3
    • Bathrooms: 2
    • Full bathrooms: 2
    Rooms
    • Room types: Bathroom, Primary Bathroom, Bedroom, Primary Bedroom, Dining Room, Kitchen, Living Room
    Primary bedroom
    • Features: En Suite Bath, Ceiling 9ft Plus, Ceiling Fan(s), Walk-In Closet(s), Master Downstairs
    • Level: First
    • Area: 196
    • Dimensions: 14 x 14
    Bedroom 1
    • Level: First
    • Area: 121
    • Dimensions: 11 x 11
    Bedroom 2
    • Level: First
    • Area: 121
    • Dimensions: 11 x 11
    Primary bathroom
    • Features: Double Vanity, Shower Combo
    Dining room
    • Level: First
    • Area: 144
    • Dimensions: 12 x 12
    Kitchen
    • Features: Counters Solid Surface, Stone Counters, Kitchen Island, Pantry, Cabinets Custom Built
    • Level: First
    • Area: 156
    • Dimensions: 13 x 12
    Living room
    • Level: First
    • Area: 195
    • Dimensions: 13 x 15
    Heating
    • Central, Electric
    Cooling
    • Central Air, Ceiling Fan(s)
    Appliances
    • Included: Dryer, Washer, Gas Cooktop, Dishwasher, Disposal, Microwave, Range/Oven, Refrigerator, Stainless Steel Appliance(s)
    • Laundry: Laundry Room, Inside, Washer/Dryer Hookups
    Features
    • Built-in Features, Ceiling 9'+, Crown Molding, Primary Closet
    • Flooring: Marble, Wood
    • Attic: Attic Access,Walk-up
    • Number of fireplaces: 1
    • Fireplace features: Gas Log
    Interior area
    • Total structure area: 1,940
    • Total interior livable area: 1,437 sqft

    Property

    Parking
    • Total spaces: 4
    • Parking features: 4+ Cars Park, Carport, Off Street
    • Has carport: Yes
    Features
    • Stories: 1
    • Patio & porch: Patio, Porch
    • Exterior features: Kennel, Lighting
    • Fencing: Full,Wood,Security
    Lot
    • Size: 5,227 Square Feet
    • Dimensions: 40 x 120
    • Features: Corner Lot, Rear Yard Vehicle Access, Rectangular Lot, Landscaped
    Details
    • Additional structures: Storage
    • Parcel number: 00549495
    • Special conditions: Standard

    Construction

    Type & style
    • Home type: SingleFamily
    • Architectural style: Acadian
    • Property subtype: Single Family Residence, Residential
    Materials
    • Fiber Cement, Wood Siding, Frame
    • Foundation: Pillar/Post/Pier
    • Roof: Shingle
    Condition
    • New construction: No
    • Year built: 2013

    Utilities & green energy

    • Gas: Delta Utilities
    • Sewer: Public Sewer
    • Water: Public
    • Utilities for property: Cable Connected

    Community & HOA

    Community
    • Subdivision: Capital Heights
    HOA
    • Has HOA: Yes
    Location
    • Region: Baton Rouge

    Financial & listing details

    • Tax assessed value: $313,500
    • Annual tax amount: $3,943
    • Date on market: 9/11/2026
    • Listing terms: Cash,Conventional

    Price history

    DateEventPrice
    10/2/2026Sold--
    Source: ROAM MLS #2026016777 Report a problem
    9/12/2026Pending sale$380,000$264/sqft
    Source: ROAM MLS #2026016777 Report a problem
    9/11/2026Listed for sale$380,000+8.6%$264/sqft
    Source: ROAM MLS #2026016777 Report a problem
    8/15/2023Sold--
    Source: Public Record Report a problem
    7/12/2023Listed for sale$350,000$244/sqft
    Source: ROAM MLS #2023011509 Report a problem
    3/18/2013Sold--
    Source: ROAM MLS #201302318 Report a problem

    Public tax history

    YearProperty taxesTax assessment
    2025$3,943 +4.5%$31,350
    2024$3,772 +80.1%$31,350 +33.7%
    2023$2,095 -0.2%$23,450
    2022$2,099 +2.1%$23,450
    2021$2,055 +0.2%$23,450
    2020$2,052 -30.2%$23,450
    2019$2,940 +1.2%$23,450
    2018$2,905 +38%$23,450
    2017$2,105 $23,450
    2016$2,105 +7.5%$23,450
    2015$1,957 -28.2%$23,450
    2014$2,727 $23,450 +570%
    2013$2,727 +570%$3,500
    2012$407 +262.5%$3,500 +233.3%
    2011$112 +0%$1,050
    2010$112 $1,050
    Find assessor info on the county website

    Neighborhood: Mid City

    Nearby schools

    GreatSchools rating
    Schools provided by the listing agent
    • District: East Baton Rouge

    Source: ROAM MLS. This data may not be complete. We recommend contacting the local school district to confirm school assignments for this home.

    Get a cash offer in 3 minutes
    Find out how much your home could sell for in as little as 3 minutes with a no-obligation cash offer.
    Estimated market value
    $379,600
    Get a cash offer in 3 minutes
    Find out how much your home could sell for in as little as 3 minutes with a no-obligation cash offer.
    Estimated market value
    $379,600