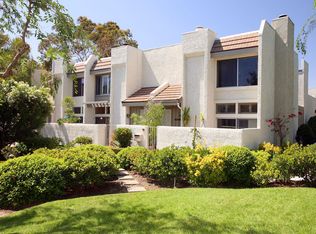
This spacious and attractive townhome offers approximately 1,750 square feet of living space and is uniquely positioned as a virtually stand-alone end unit in the highly desirable Studio Village community. Featuring 3 bedrooms, 3 bathrooms, and a family room, this home provides exceptional comfort and functionality.
The expansive living room boasts soaring ceilings, a gas/wood-burning fireplace, and a dramatic built-in bookcase (with a ladder) that reaches the ceiling. Sliding doors open to a private patio overlooking one of the community's six pools. The formal dining room includes a built-in wet bar with extra shelving, while the family room offers custom built-in cabinetry.
The cook's kitchen is equipped with ample cabinetry, generous granite countertops, and a bright breakfast area. A recently remodeled guest powder room is also located on the main level.
Upstairs, the primary suite features two walk-in closets, a dual vanity, and a walk-in shower. Two additional well-sized bedrooms share a third bathroom. Additional highlights include wood flooring throughout the first level and staircase, plantation shutters, ceiling fans, and a private attached two-car garage with laundry hookups and storage.
Studio Village offers an array of amenities, including six pools, five spas, two tennis courts, and beautifully landscaped grounds. Ideally located near Ventura Blvd, the Farmer’s Market, Tujunga Village, major studios, fine dining, unique shops, and Fryman Canyon’s scenic hiking trails. The area is served by highly rated public and private schools, including Carpenter Community Charter and Colfax Charter Elementary.
This is a rare opportunity to own a truly special home in a vibrant and sought-after community.
Sold for $975,000
Listed by: Berkshire Hathaway HomeServices California Properties • Gaye Howard • Contact: 818-528-3200
Bought with: Berkshire Hathaway HomeServices California Properties
$975,000
4185 Colfax Ave Unit D, Studio City, CA 91604
3beds
1,750sqft
Townhouse
Built in 1973
6.44 Acres Lot
$973,300 Zestimate®
$557/sqft
$5,800 Estimated rent
Home value
$973,300
$886,000 - $1.07M
$5,800/mo
Zestimate® history
Owner options
List your home for rent
$5,800/mo
Rent Zestimate®
Find your next renter with Zillow Rental Manager. Plus, with online applications, you can quickly screen prospective tenants – for free.
$5,800/mo
Rent Zestimate®
Refinance and save
$6,954/mo
Est. payment
Refinancing to a lower rate could help reduce your monthly payments and save thousands over the life of the loan.
$6,954/mo
Est. payment
Explore your selling options
Work with a Zillow partner agent
Leverage their expertise and Zillow's premium Showcase listings to get your home seen by more buyers.
Get startedList with your own agent
Get your home in front of millions of buyers by listing it on Zillow.
Learn how to do itSell it yourself
Take full control of how buyers see your home on Zillow by listing For Sale by Owner (FSBO).
List your homeWhat's special
Private patioBuilt-in wet barRemodeled guest powder roomAmple cabinetryStand-alone end unitPrimary suiteBeautifully landscaped grounds
Zillow last checked:
Listing updated:
Listed by:
Gaye Howard DRE #00523203 818-469-0230,
Berkshire Hathaway HomeServices California Properties,
Monty Iceman DRE #01027602 818-521-2568,
Berkshire Hathaway HomeServices California Properties
Bought with:
Monty Iceman, DRE #01027602
Berkshire Hathaway HomeServices California Properties
Source: CRMLS,MLS#: SR25187740 Originating MLS: California Regional MLS
Originating MLS: California Regional MLSFacts & features
Interior
Bedrooms & bathrooms
- Bedrooms: 3
- Bathrooms: 3
- Full bathrooms: 3
- Main level bathrooms: 1
Rooms
- Room types: Family Room, Kitchen, Living Room, Primary Bathroom, Primary Bedroom, Other, Dining Room
Bathroom
- Features: Bathtub, Dual Sinks, Remodeled, Upgraded, Walk-In Shower
Family room
- Features: Separate Family Room
Kitchen
- Features: Granite Counters
Other
- Features: Walk-In Closet(s)
Heating
- Central
Cooling
- Central Air
Appliances
- Included: Dishwasher, Gas Range, Microwave, Refrigerator
- Laundry: In Garage
Features
- Built-in Features, Breakfast Area, Ceiling Fan(s), Separate/Formal Dining Room, High Ceilings, Recessed Lighting, See Remarks, Storage, Walk-In Closet(s)
- Flooring: Wood
- Has fireplace: Yes
- Fireplace features: Living Room, See Remarks
- Common walls with other units/homes: End Unit,No Common Walls
Interior area
- Total interior livable area: 1,750 sqft
Property
Parking
- Total spaces: 2
- Parking features: Garage, Private, Side By Side
- Attached garage spaces: 2
Features
- Levels: Two
- Stories: 2
- Entry location: 1
- Patio & porch: Patio, See Remarks
- Pool features: Community, Fenced, Heated, In Ground, Association
- Has spa: Yes
- Spa features: Community, Heated, In Ground
- Has view: Yes
- View description: Pool, Trees/Woods
Lot
- Size: 6.44 Acres
- Features: Landscaped
Details
- Parcel number: 2368005038
- Zoning: LARD1.5
- Special conditions: Standard
Construction
Type & style
- Home type: Townhouse
- Architectural style: Traditional
- Property subtype: Townhouse
Condition
- Updated/Remodeled
- New construction: No
- Year built: 1973
Utilities & green energy
- Sewer: Public Sewer
- Water: Public
- Utilities for property: Cable Connected, Electricity Connected, Natural Gas Connected, Sewer Connected
Community & HOA
Community
- Features: Street Lights, Suburban, Sidewalks, Pool
HOA
- Has HOA: Yes
- Amenities included: Maintenance Grounds, Management, Pool, Pet Restrictions, Pets Allowed, Spa/Hot Tub, Tennis Court(s), Cable TV, Water
- Services included: Earthquake Insurance, Pest Control
- HOA fee: $720 monthly
- HOA name: Studio Village
Location
- Region: Studio City
Financial & listing details
- Price per square foot: $557/sqft
- Tax assessed value: $780,858
- Annual tax amount: $9,472
- Date on market: 8/20/2025
- Cumulative days on market: 8 days
- Listing terms: Cash,Cash to New Loan
- Inclusions: Refrigerator, Washer & Dryer
Price history
| Date | Event | Price |
|---|---|---|
| 9/26/2025 | Sold | $975,000+0.6%$557/sqft |
Source:  CRMLS #SR25187740 Report a problem CRMLS #SR25187740 Report a problem | ||
| 9/17/2025 | Pending sale | $969,000$554/sqft |
Source: CRMLS #SR25187740 Report a problem | ||
| 8/29/2025 | Contingent | $969,000$554/sqft |
Source: CRMLS #SR25187740 Report a problem | ||
| 8/20/2025 | Listed for sale | $969,000+38.4%$554/sqft |
Source: CRMLS #SR25187740 Report a problem | ||
| 7/24/2018 | Sold | $700,000$400/sqft |
Source: Public Record Report a problem | ||
Public tax history
| Year | Property taxes | Tax assessment |
|---|---|---|
| 2025 | $9,472 +1.2% | $780,858 +2% |
| 2024 | $9,358 +2% | $765,548 +2% |
| 2023 | $9,176 +4.9% | $750,538 +2% |
| 2022 | $8,746 +1.3% | $735,823 +2% |
| 2021 | $8,634 -1% | $721,396 +1% |
| 2020 | $8,720 | $714,000 +2% |
| 2019 | $8,720 +505.7% | $700,000 +531.1% |
| 2018 | $1,440 | $110,918 +2% |
| 2017 | $1,440 +2.3% | $108,744 +2% |
| 2016 | $1,407 +3.9% | $106,613 +1.5% |
| 2015 | $1,354 +0.6% | $105,013 +2% |
| 2014 | $1,346 | $102,957 +2.5% |
| 2012 | -- | $100,484 +2% |
| 2011 | -- | $98,515 +0.8% |
| 2010 | -- | $97,779 -0.2% |
| 2009 | -- | $98,012 +2% |
| 2008 | -- | $96,091 +2% |
| 2007 | -- | $94,208 +2% |
| 2006 | -- | $92,361 |
| 2005 | -- | $92,361 +4% |
| 2004 | -- | $88,777 +1.9% |
| 2003 | -- | $87,151 +2% |
| 2002 | -- | $85,444 +4% |
| 2000 | -- | $82,127 |
Find assessor info on the county website
Neighborhood: Studio City
Nearby homes
- $744,8002 bd3 ba1.2k sqft4161 Colfax Ave UNIT B, Studio City, CA 91604Off Market
- $792,9003 bd3 ba1.4k sqft4161 Colfax Ave UNIT C, Studio City, CA 91604Off Market
- $676,4002 bd2 ba1.2k sqft4161 Colfax Ave UNIT D, Studio City, CA 91604Off Market
- $850,0002 bd3 ba1.5k sqft4173 Colfax Ave UNIT G, Studio City, CA 91604Sold
- $915,0003 bd3 ba1.7k sqft4207 Colfax Ave UNIT C, Studio City, CA 91604Sold
- $795,2002 bd3 ba1.5k sqft4221 Colfax Ave UNIT A, Studio City, CA 91604Off Market
- $769,6002 bd3 ba1.5k sqft4221 Colfax Ave UNIT B, Studio City, CA 91604Off Market
- $811,3002 bd2 ba1.3k sqft4221 Colfax Ave UNIT C, Studio City, CA 91604Off Market
Nearby schools
GreatSchools rating
- 10/10Carpenter Community Charter SchoolGrades: K-5Distance: 0.4 mi
- 7/10Walter Reed Middle SchoolGrades: 6-8Distance: 0.5 mi
- 8/10North Hollywood Senior High SchoolGrades: 9-12Distance: 1.4 mi
Get a cash offer in 3 minutes
Find out how much your home could sell for in as little as 3 minutes with a no-obligation cash offer.
Estimated market value
$973,300
Get a cash offer in 3 minutes
Find out how much your home could sell for in as little as 3 minutes with a no-obligation cash offer.
Estimated market value
$973,300
- California
- Los Angeles County
- Los Angeles
- 91604
- Studio City
- 4185 Colfax Ave Unit D
Nearby cities
Nearby neighborhoods
Nearby zip codes
Other Los Angeles Topics
