Skip main navigation
Off market
  • $454,500

    4185 Comanche Dr, Carrollton, TX 75010

    4beds
    2,477sqft
    Townhouse
    Built in 2010
    3,049 Square Feet Lot
    $454,500 Zestimate®
    $183/sqft
    $2,902 Estimated rent

    Home value

    $454,500

    $432,000 - $477,000

    $2,902/mo

    Zestimate® history
    Loading
    Loading...

    Owner options

    List your home for rent

    $2,902/mo

    Rent Zestimate®

    Find your next renter with Zillow Rental Manager. Plus, with online applications, you can quickly screen prospective tenants – for free.

    Learn more

    $2,902/mo

    Rent Zestimate®

    Refinance and save

    $3,171/mo

    Est. payment

    Refinancing to a lower rate could help reduce your monthly payments and save thousands over the life of the loan.

    See today's rates

    $3,171/mo

    Est. payment

    Explore your selling options

    Work with a Zillow partner agent

    Leverage their expertise and Zillow's premium Showcase listings to get your home seen by more buyers.

    Get started

    List with your own agent

    Get your home in front of millions of buyers by listing it on Zillow.

    Learn how to do it

    Sell it yourself

    Take full control of how buyers see your home on Zillow by listing For Sale by Owner (FSBO).

    List your home

    What's special

    Natural lightGame roomPlenty of roomNearby grocery stores

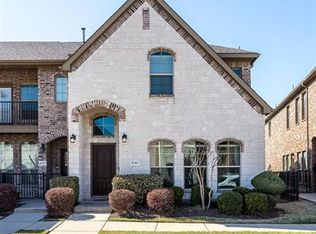
    Welcome to Estates of Indian Creek! This townhome offers a versatile living space and is an end unit with abundance of natural light. With four bedrooms and three full baths, there is plenty of room. As you enter the townhome, you'll find a bedroom and a full bath on the first level, providing convenience and privacy for guests or multi-generational living arrangements. The new carpet throughout the home adds a fresh and cozy feel. Upstairs, you'll discover an additional flex room that can serve as a study, a game room, or even a fifth bedroom, depending on your needs. This versatile space offers endless possibilities for customization and functionality. Whether you're a seasoned chef or enjoy cooking as a hobby, this well-appointed kitchen in the townhome offers the amenities and functionality. Nearby grocery stores provide convenience for everyday needs, while the shopping and dining options at Legacy West are just minutes away, offering a variety of retail and culinary experiences.

    This property is off market, which means it's not currently listed for sale or rent on Zillow. This may be different from what's available on other websites or public sources.

    Facts & features

    Interior

    Bedrooms & bathrooms
    • Bedrooms: 4
    • Bathrooms: 3
    • Full bathrooms: 3
    Heating
    • Forced air
    Cooling
    • Central
    Appliances
    • Included: Dishwasher, Microwave
    Features
    • Cable TV Available, Decorative Lighting, Vaulted Ceilings
    • Flooring: Tile, Carpet, Hardwood
    • Has fireplace: Yes
    • Fireplace features: Electric
    Interior area
    • Structure area source: Tax
    • Total interior livable area: 2,477 sqft

    Property

    Parking
    • Total spaces: 2
    • Parking features: Garage - Attached
    Features
    • Exterior features: Brick
    Lot
    • Size: 3,049 sqft
    • Features: Subdivision, Corner
    Details
    • Parcel number: R612302
    • Other equipment: Built-in Microwave, Cooktop - Gas, Water Line to Refrigerator, Dishwasher, Oven-Gas

    Construction

    Type & style
    • Home type: Townhouse
    • Architectural style: Traditional
    Materials
    • Foundation: Slab
    • Roof: Composition
    Condition
    • Year built: 2010

    Utilities & green energy

    • Utilities for property: City Sewer, City Water, Concrete, Curbs, Underground Utilities

    Community & neighborhood

    Security
    • Security features: Fire/Smoke
    Location
    • Region: Carrollton

    HOA & financial

    HOA
    • Has HOA: Yes
    • HOA fee: $160 monthly
    • Services included: Blanket Insurance

    Other

    Other facts
    • Financing Proposed: Cash, Conventional
    • Architectural Style: Traditional
    • Lot Size Units: Acres
    • Building Area Source: Tax
    • Other Equipment: Built-in Microwave, Cooktop - Gas, Water Line to Refrigerator, Dishwasher, Oven-Gas
    • Construction Materials: Brick
    • Utilities: City Sewer, City Water, Concrete, Curbs, Underground Utilities
    • County Or Parish: Denton
    • Energy Saving Features: Ceiling Fans, Double Pane Windows, Low E Windows
    • Exterior Features: Patio Open, Covered Porch(es), Sprinkler System
    • Fireplace Features: Brick, Gas Logs
    • Interior Features: Cable TV Available, Decorative Lighting, Vaulted Ceilings
    • Flooring: Carpet, Ceramic Tile, Wood
    • Heating: Central Air-Elec, Central Heat-Elec
    • Association Type: Mandatory
    • Lot Features: Subdivision, Corner
    • Lot Size: Less Than .5 Acre (not Zero)
    • Security Features: Fire/Smoke
    • Parking Features: Garage Door Opener, Attached, Outside Entry, Rear
    • Structural Style: Condo/Townhome
    • Foundation Details: Slab
    • Possession: Closing/Funding
    • Roof: Composition
    • Association Fee Includes: Blanket Insurance
    • Transaction Type: For Sale
    • Waterfront YN: 0
    • Multi Parcel IDYN: 0
    • Country: United States

    Price history

    DateEventPrice
    7/4/2023Listing removed--
    Source: Coldwell Banker Apex, Realtors Report a problem
    7/1/2023Listed for sale$439,900$178/sqft
    Source: Coldwell Banker Apex, Realtors #20336594 Report a problem
    7/1/2023Pending sale$439,900$178/sqft
    Source: Coldwell Banker Apex, Realtors #20336594 Report a problem
    7/1/2023Listed for sale$439,900$178/sqft
    Source: Coldwell Banker Apex, Realtors #20336594 Report a problem
    6/30/2023Sold--
    Source: NTREIS #20336594 Report a problem
    6/16/2023Pending sale$439,900$178/sqft
    Source: Coldwell Banker Apex, Realtors #20336594 Report a problem
    6/16/2023Contingent$439,900$178/sqft
    Source: NTREIS #20336594 Report a problem
    6/14/2023Listed for sale$439,900+33.3%$178/sqft
    Source: NTREIS #20336594 Report a problem
    7/20/2021Sold--
    Source: Ebby Halliday solds #14576100_75010 Report a problem
    10/1/2020Listing removed$330,000$133/sqft
    Source: eXp Realty LLC #14402272 Report a problem
    8/5/2020Price change$330,000+10%$133/sqft
    Source: eXp Realty LLC #14402272 Report a problem
    8/1/2020Listed for sale$300,000-4.8%$121/sqft
    Source: eXp Realty LLC #14402272 Report a problem
    4/7/2020Listing removed$315,000$127/sqft
    Source: RE/MAX Town & Country #14279911 Report a problem
    2/23/2020Listed for sale$315,000$127/sqft
    Source: RE/MAX Town & Country #14279911 Report a problem
    2/14/2020Pending sale$315,000$127/sqft
    Source: RE/MAX Town & Country #14279911 Report a problem
    2/13/2020Listed for sale$315,000$127/sqft
    Source: RE/MAX Town & Country #14279911 Report a problem
    2/13/2020Pending sale$315,000+33.8%$127/sqft
    Source: RE/MAX Town & Country #14279911 Report a problem
    1/27/2020Price change$235,435-25.3%$95/sqft
    Source: Auction.com Report a problem
    12/13/2019Listed for sale$315,000+34%$127/sqft
    Source: RE/MAX Town & Country #14239634 Report a problem
    8/7/2019Listing removed$235,155$95/sqft
    Source: Auction.com Report a problem
    8/5/2019Price change$235,155-0.1%$95/sqft
    Source: Auction.com Report a problem
    8/3/2019Price change$235,421-1.1%$95/sqft
    Source: Auction.com Report a problem
    7/24/2019Price change$237,9900%$96/sqft
    Source: Auction.com Report a problem
    7/23/2019Price change$238,086-0.1%$96/sqft
    Source: Auction.com Report a problem
    7/20/2019Price change$238,429-24.3%$96/sqft
    Source: Auction.com Report a problem
    7/16/2019Listed for sale--
    Source: Auction.com Report a problem
    10/23/2018Listing removed$315,000$127/sqft
    Source: David D McElroy Real Estate #13930200 Report a problem
    7/13/2017Sold--
    Source: Public Record Report a problem

    Public tax history

    YearProperty taxesTax assessment
    2025$9,088 +6.1%$493,580 +6.3%
    2024$8,564 -1.7%$464,316 -0.1%
    2023$8,711 +4.4%$464,973 +12.4%
    2022$8,343 +11.7%$413,656 +17.7%
    2021$7,468 -3.7%$351,545 -2.1%
    2020$7,759 +4.9%$359,228 +4.5%
    2019$7,397 -1.2%$343,597 +2.3%
    2018$7,486 +11.3%$336,004 +1.6%
    2017$6,727 $330,711 +11.7%
    2016$6,727 +27.1%$296,087 +20.3%
    2015$5,292 $246,050 0%
    2014$5,292 $246,067 +10%
    2013$5,292 $223,697 +0.9%
    2012-- $221,627 -7.7%
    2011-- $240,005 +726.1%
    2010-- $29,054
    2009-- $29,054

    Find assessor info on the county website

    Neighborhood: Indian Creek

    Nearby schools

    GreatSchools rating
    Schools provided by the listing agent
    • Elementary: Coyote Ridge
    • Middle: Creek Valley
    • High: Hebron
    • District: Lewisville ISD

    Source: The MLS. This data may not be complete. We recommend contacting the local school district to confirm school assignments for this home.

    Get a cash offer in 3 minutes
    Find out how much your home could sell for in as little as 3 minutes with a no-obligation cash offer.
    Estimated market value
    $454,500
    Get a cash offer in 3 minutes
    Find out how much your home could sell for in as little as 3 minutes with a no-obligation cash offer.
    Estimated market value
    $454,500