Skip main navigation
Sold for $1,900,000
  • Listing Provided by: Berkshire Hathaway HomeService
    Bought with: ROA California Inc
    $1,900,000

    4185 Combe Way, San Diego, CA 92122

    4beds
    2,155sqft
    Single Family Residence
    Built in 1970
    0.28 Acres Lot
    $1,900,500 Zestimate®
    $882/sqft
    $5,496 Estimated rent

    Home value

    $1,900,500

    $1.77M - $2.05M

    $5,496/mo

    Zestimate® history
    Loading
    Loading...

    Owner options

    List your home for rent

    $5,496/mo

    Rent Zestimate®

    Find your next renter with Zillow Rental Manager. Plus, with online applications, you can quickly screen prospective tenants – for free.

    Learn more

    $5,496/mo

    Rent Zestimate®

    Refinance and save

    $12,117/mo

    Est. payment

    Refinancing to a lower rate could help reduce your monthly payments and save thousands over the life of the loan.

    See today's rates

    $12,117/mo

    Est. payment

    Explore your selling options

    Work with a Zillow partner agent

    Leverage their expertise and Zillow's premium Showcase listings to get your home seen by more buyers.

    Get started

    List with your own agent

    Get your home in front of millions of buyers by listing it on Zillow.

    Learn how to do it

    Sell it yourself

    Take full control of how buyers see your home on Zillow by listing For Sale by Owner (FSBO).

    List your home

    What's special

    Modern upgrades throughoutFarmhouse sinkWaterfall quartz islandModern farmhouse aestheticQuiet cul-de-sacExpansive lotGarden area
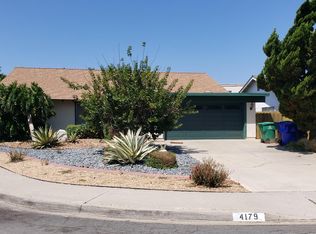
    Improved Pricing! Stunning single-story home on a pool-sized lot with ADU potential in desirable University City. Tucked away on a quiet cul-de-sac, this beautifully maintained home features a bright open floor plan with vaulted ceilings, exposed beams, and a modern farmhouse aesthetic. Extensively renovated in 2024, upgrades include luxury vinyl plank flooring, dual-pane windows, updated interior and exterior paint, elegant lighting, central A/C, water softener and purification systems, and approximately 350 sq ft of attic storage. The chef’s kitchen is thoughtfully designed with black stainless steel appliances, a waterfall quartz island, soft-close cabinetry with pullouts, farmhouse sink, five-burner gas cooktop, and spacious walk-in pantry. The primary suite opens directly to the backyard and features dual vanities plus a custom walk-in shower with frameless glass and designer tile. Secondary bedrooms include ceiling fans, while one offers dual skylights for abundant natural light—ideal for guests, family, or a home office. The backyard has been beautifully redesigned with new hardscape, lush landscaping, garden space, and a manual exterior sunshade, creating the perfect setting for relaxing or entertaining. Low-maintenance turf enhances the front yard’s curb appeal. Situated on an expansive 0.29-acre lot with exceptional ADU potential and room to create a custom outdoor retreat, this home is conveniently located near University of California San Diego, La Jolla Shores, shopping, dining, and top-rated schools including Marie Curie Elementary School, Standley Middle School, and University City High School. A rare opportunity to own a stylishly upgraded home in one of San Diego’s most sought-after neighborhoods.

    Zillow last checked:

    Listing updated:

    Listing Provided by:

    Josephine Lee DRE #01722445 Josephine@bhhscal.com,

    Berkshire Hathaway HomeService

    Bought with:

    Adam Alaman, DRE #02136243

    ROA California Inc

    Source: CRMLS,MLS#: NDP2603657MLS LogoOriginating MLS: California Regional MLS (North San Diego County & Pacific Southwest AORs)

    Facts & features

    Interior

    Bedrooms & bathrooms
    • Bedrooms: 4
    • Bathrooms: 2
    • Full bathrooms: 2
    • Main level bathrooms: 2
    • Main level bedrooms: 4
    Primary bedroom
    • Features: Primary Suite
    Primary bedroom
    • Features: Main Level Primary
    Bedroom
    • Features: Bedroom on Main Level
    Bathroom
    • Features: Dual Sinks, Quartz Counters, Remodeled, Tub Shower, Upgraded, Walk-In Shower
    Family room
    • Features: Separate Family Room
    Kitchen
    • Features: Quartz Counters, Remodeled, Updated Kitchen, Walk-In Pantry
    Pantry
    • Features: Walk-In Pantry
    Heating
    • Central, Fireplace(s)
    Cooling
    • Central Air, Attic Fan
    Appliances
    • Included: Dishwasher, Electric Range, Gas Cooktop, Disposal, Gas Range, Ice Maker, Microwave, Refrigerator, Water Softener, Water Purifier
    • Laundry: Electric Dryer Hookup, Gas Dryer Hookup, In Garage
    Features
    • Beamed Ceilings, Ceiling Fan(s), High Ceilings, Open Floorplan, Pantry, Recessed Lighting, Bedroom on Main Level, Main Level Primary, Primary Suite, Walk-In Pantry
    • Flooring: Tile, Vinyl
    • Doors: Double Door Entry, Sliding Doors
    • Windows: Double Pane Windows, Screens, Skylight(s)
    • Has fireplace: Yes
    • Fireplace features: Family Room
    • Common walls with other units/homes: No Common Walls
    Interior area
    • Total interior livable area: 2,155 sqft

    Property

    Parking
    • Total spaces: 4
    • Parking features: Driveway, Garage
    • Attached garage spaces: 2
    • Uncovered spaces: 2
    Features
    • Levels: One
    • Stories: 1
    • Entry location: 1
    • Patio & porch: Concrete, Patio
    • Exterior features: Awning(s), Rain Gutters
    • Pool features: None
    • Fencing: Cross Fenced,Wood
    • Has view: Yes
    • View description: None
    Lot
    • Size: 0.28 Acres
    • Features: Back Yard, Cul-De-Sac, Front Yard, Garden, Lawn, Landscaped, Level, Sprinkler System
    Details
    • Parcel number: 3485205600
    • Zoning: R1
    • Special conditions: Standard

    Construction

    Type & style
    • Home type: SingleFamily
    • Property subtype: Single Family Residence
    Condition
    • Updated/Remodeled,Turnkey
    • New construction: No
    • Year built: 1970

    Community & neighborhood

    Security
    • Security features: Carbon Monoxide Detector(s), Smoke Detector(s)
    Community
    • Community features: Street Lights, Sidewalks
    Location
    • Region: San Diego

    Other

    Other facts
    • Listing terms: Cash,Conventional,VA Loan

    Price history

    DateEventPrice
    6/29/2026Sold$1,900,000-2.6%$882/sqft
    Source: CRMLS #NDP2603657 Report a problem
    6/16/2026Pending sale$1,950,000$905/sqft
    Source: CRMLS #NDP2603657 Report a problem
    5/31/2026Price change$1,950,000-3.9%$905/sqft
    Source: CRMLS #NDP2603657 Report a problem
    5/20/2026Price change$2,030,000-3.3%$942/sqft
    Source: CRMLS #NDP2603657 Report a problem
    5/5/2026Listed for sale$2,100,000$974/sqft
    Source: CRMLS #NDP2603657 Report a problem
    4/23/2026Pending sale$2,100,000$974/sqft
    Source: CRMLS #NDP2603657 Report a problem
    4/16/2026Listed for sale$2,100,000+3.4%$974/sqft
    Source: CRMLS #NDP2603657 Report a problem
    6/21/2024Sold$2,030,000+8.3%$942/sqft
    Source: CRMLS #NDP2404603 Report a problem
    5/30/2024Pending sale$1,875,000$870/sqft
    Source: CRMLS #NDP2404603 Report a problem
    5/28/2024Listed for sale$1,875,000$870/sqft
    Source: CRMLS #NDP2404603 Report a problem

    Public tax history

    YearProperty taxesTax assessment
    2025$26,466 +519.2%$2,070,600 +488%
    2024$4,274 +2.3%$352,170 +2%
    2023$4,178 +2.8%$345,266 +2%
    2022$4,065 +0.7%$338,497 +2%
    2021$4,036 +1.2%$331,861 +1%
    2020$3,986 +2.7%$328,459 +2%
    2019$3,881 +6.1%$322,020 +2%
    2018$3,659 +2.5%$315,707 +2%
    2017$3,570 +1.7%$309,518 +2%
    2016$3,511 +1.5%$303,450 +1.5%
    2015$3,458 +1.6%$298,893 +2%
    2014$3,403 $293,039 +0.5%
    2013-- $291,716 +2%
    2012-- $285,997 +2%
    2011-- $280,390 +0.8%
    2010-- $278,296 -0.2%
    2009-- $278,958 +2%
    2008-- $273,489 +2%
    2007-- $268,127 +2%
    2006-- $262,870 +2%
    2005-- $257,716 +2%
    2004-- $252,664 +1.9%
    2003-- $248,034 +2%
    2002-- $243,172 +2%
    2001-- $238,405

    Find assessor info on the county website

    Neighborhood: University City

    Nearby schools

    GreatSchools rating
    Schools provided by the listing agent
    • Elementary: Curie
    • Middle: Standley
    • High: University City

    Source: CRMLS. This data may not be complete. We recommend contacting the local school district to confirm school assignments for this home.

    Get a cash offer in 3 minutes
    Find out how much your home could sell for in as little as 3 minutes with a no-obligation cash offer.
    Estimated market value
    $1,900,500
    Get a cash offer in 3 minutes
    Find out how much your home could sell for in as little as 3 minutes with a no-obligation cash offer.
    Estimated market value
    $1,900,500