Skip main navigation
Off market
  • $396,400

    4185 Fox Fern Ct, Dayton, OH 45432

    4beds
    2,128sqft
    SingleFamily
    Built in 1998
    0.25 Acres Lot
    $396,400 Zestimate®
    $186/sqft
    $2,738 Estimated rent

    Home value

    $396,400

    $377,000 - $416,000

    $2,738/mo

    Zestimate® history
    Loading
    Loading...

    Owner options

    List your home for rent

    $2,738/mo

    Rent Zestimate®

    Find your next renter with Zillow Rental Manager. Plus, with online applications, you can quickly screen prospective tenants – for free.

    Learn more

    $2,738/mo

    Rent Zestimate®

    Refinance and save

    $2,634/mo

    Est. payment

    Refinancing to a lower rate could help reduce your monthly payments and save thousands over the life of the loan.

    See today's rates

    $2,634/mo

    Est. payment

    Explore your selling options

    Work with a Zillow partner agent

    Leverage their expertise and Zillow's premium Showcase listings to get your home seen by more buyers.

    Get started

    List with your own agent

    Get your home in front of millions of buyers by listing it on Zillow.

    Learn how to do it

    Sell it yourself

    Take full control of how buyers see your home on Zillow by listing For Sale by Owner (FSBO).

    List your home

    What's special

    Stunning brick homeMeticulously keptVaulted ceilingsCathedral ceilingsSoaking tubExtra table spaceWork out room

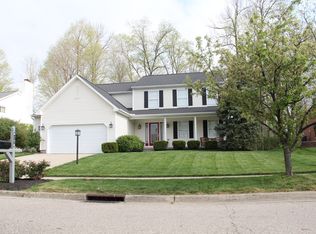
    Stunning brick home in the desired Summerfield Subdivision in Beavercreek. Original owners have lovingly updated since built in 1998. Upon entering the foyer you are greeted by cathedral ceilings and an open stairway to the second level. Vaulted Ceilings and built in nooks are featured in the living room and dining room. The Kitchen with bar and extra table space is open to the family room and the island with additional eat in kitchen space allows for your family to gather! Upstairs the french doors open to a spacious owner's suite with vaulted ceilings and beautiful master bath with dual sinks a soaking tub, stand up shower and walk-in closet. 3 more bedrooms round out the upstairs living space, one is being used as an office. The 2nd full bathroom has been recently updated and doing laundry will be a breeze in the upstairs utility room! The finished basement features egress windows and rough in for a bathroom. With room for a pool table, ping pong table or theater space and even a wet bar for the adults this basement is made for fun! There is also a work out room- which could have several future options (bedroom, office, bathroom). On to the backyard through the eat-in area in the kitchen we find an amazing, meticulously kept outside living space with decks and paths meandering through a peaceful park-like setting! Having a morning coffee or a backyard BBQ is dream come true in this Oasis. The yard also features a path to a shed and your own, fenced separately, garden area. Nothing to do but move in and enjoy this Dream Home today! We will be reviewing offers Sunday evening and make a decision by Monday evening

    This property is off market, which means it's not currently listed for sale or rent on Zillow. This may be different from what's available on other websites or public sources.
    Facts & features

    Interior

    Bedrooms & bathrooms
    • Bedrooms: 4
    • Bathrooms: 3
    • Full bathrooms: 2
    • 1/2 bathrooms: 1
    Heating
    • Other
    Cooling
    • Central
    Features
    • Basement: Partially finished
    Interior area
    • Total interior livable area: 2,128 sqft

    Property

    Parking
    • Total spaces: 2
    • Parking features: Garage - Attached
    Features
    • Levels: 2 Story
    Lot
    • Size: 0.25 Acres
    Details
    • Parcel number: B42000200020031400
    • Zoning: Residential

    Construction

    Type & style
    • Home type: SingleFamily
    • Architectural style: Colonial
    Materials
    • special
    Condition
    • Year built: 1998

    Utilities & green energy

    • Utilities for property: City Water

    Community & HOA

    Location
    • Region: Dayton

    Financial & listing details

    • Price per square foot: $186/sqft
    • Tax assessed value: $304,440
    • Annual tax amount: $7,025

    Price history

    DateEventPrice
    9/13/2022Sold$355,000+7.6%$167/sqft
    Source: Public Record Report a problem
    7/26/2022Pending sale$330,000$155/sqft
    Source: DABR MLS #868879 Report a problem
    7/22/2022Listed for sale$330,000+70.6%$155/sqft
    Source: DABR MLS #868879 Report a problem
    4/15/1998Sold$193,400$91/sqft
    Source: Public Record Report a problem

    Public tax history

    YearProperty taxesTax assessment
    2025$7,025 +1%$106,560
    2024$6,957 -0.5%$106,560
    2023$6,993 +20.8%$106,560 +36.1%
    2022$5,789 +2.1%$78,270
    2021$5,671 -0.7%$78,270
    2020$5,714 +6.6%$78,270 +16.8%
    2019$5,359 +13.3%$67,010
    2018$4,730 +1.7%$67,010
    2017$4,649 -4.8%$67,010 0%
    2016$4,885 +0.6%$67,040
    2015$4,856 $67,040
    2014$4,856 +2.8%$67,040 -5.1%
    2013$4,723 +7.9%$70,660
    2012$4,376 +99.8%$70,660
    2011$2,190 -49.1%$70,660 -4.3%
    2010$4,301 -0.4%$73,840
    2009$4,320 +2.9%$73,840
    2008$4,200 +1.9%$73,840 0%
    2007$4,121 -1.3%$73,850
    2006$4,173 +3.5%$73,850 +6.1%
    2004$4,030 +2.9%$69,600 +0%
    2003$3,919 +8.2%$69,598
    2002$3,622 +7.5%$69,598 +13.7%
    2001$3,371 +6.8%$61,194
    2000$3,157 $61,194
    Find assessor info on the county website

    Neighborhood: 45432

    Nearby schools

    GreatSchools rating
    Schools provided by the listing agent
    • District: Beavercreek

    Source: The MLS. This data may not be complete. We recommend contacting the local school district to confirm school assignments for this home.

    Get a cash offer in 3 minutes
    Find out how much your home could sell for in as little as 3 minutes with a no-obligation cash offer.
    Estimated market value
    $396,400
    Get a cash offer in 3 minutes
    Find out how much your home could sell for in as little as 3 minutes with a no-obligation cash offer.
    Estimated market value
    $396,400