Set in the inviting Foxcraft Estates, this home is your gateway to comfort, convenience, and community living in Traverse City. Inside discover a thoughtful layout and inviting spaces that make it a perfect match for those looking to settle into a cozy, welcoming neighborhood. An open floor plan connects the kitchen, dining, and living areas, with warm oak floors and ample natural light. The space flows seamlessly onto a large deck, overlooking a fenced backyard – a safe haven for kids and four-legged friends alike. Imagine backyard barbecues, evenings around the bonfire, and endless outdoor playtime. Your private master suite awaits on the main level, set apart for tranquility, while the lower level offers incredible flexibility for family fun. With a spacious family room, game area, and wet bar, this space is perfect for movie nights, game days, or simply relaxing. The walkout lower level opens to the backyard, complete with a storage shed for added convenience. This home is move-in ready, freshly painted with new vinyl flooring downstairs, updated carpet in the bedrooms, new shower in main level bath, and new refrigerator. A metal roof and vinyl siding make exterior upkeep a breeze, leaving more time to enjoy your surroundings. Ample storage space is available in the attic accessed by a pull-down ladder in the garage. In Foxcraft Estates, you’re not just getting a home – you’re part of a community that places you minutes from TC West Junior and Senior High Schools, TC Commons, Munson Hospital, and downtown Traverse City. Whether it’s a quick trip to the TART biking trail, local beaches, Clinch Park or a short walk to the ‘lookout’ for breathtaking views of Traverse City, Acme, Williamsburg, and beyond, this home’s location offers it all. Here’s your chance to live close to all that makes Traverse City a wonderful place to call home.
Sold for $420,000
$420,000
4185 Foxcraft Dr, Traverse City, MI 49684
4beds
2,686sqft
Single Family Residence
Built in 1994
0.81 Acres Lot
$436,900 Zestimate®
$156/sqft
$3,351 Estimated rent
Home value
$436,900
$389,000 - $489,000
$3,351/mo
Zestimate® history
Owner options
List your home for rent
$3,351/mo
Rent Zestimate®
Find your next renter with Zillow Rental Manager. Plus, with online applications, you can quickly screen prospective tenants – for free.
$3,351/mo
Rent Zestimate®
Refinance and save
$2,583/mo
Est. payment
Refinancing to a lower rate could help reduce your monthly payments and save thousands over the life of the loan.
$2,583/mo
Est. payment
Explore your selling options
Work with a Zillow partner agent
Leverage their expertise and Zillow's premium Showcase listings to get your home seen by more buyers.
Get startedList with your own agent
Get your home in front of millions of buyers by listing it on Zillow.
Learn how to do itSell it yourself
Take full control of how buyers see your home on Zillow by listing For Sale by Owner (FSBO).
List your homeWhat's special
Fenced backyardGame areaPrivate master suiteLarge deckMetal roofSpacious family roomWet bar
Zillow last checked:
Listing updated:
Listed by:
Amie Valkner Home:231-342-1183,
The Mitten Real Estate Group 231-421-1970
Bought with:
Karon Velek, 6501449575
Five Star Real Estate - Front St TC
Source: NGLRMLS,MLS#: 1928892
Facts & features
Interior
Bedrooms & bathrooms
- Bedrooms: 4
- Bathrooms: 2
- Full bathrooms: 1
- 3/4 bathrooms: 1
- Main level bathrooms: 1
- Main level bedrooms: 1
Rooms
- Room types: Great Room
Primary bedroom
- Level: Main
- Area: 195
- Dimensions: 13 x 15
Bedroom 2
- Level: Lower
- Area: 196
- Dimensions: 14 x 14
Bedroom 3
- Level: Lower
- Area: 182
- Dimensions: 14 x 13
Bedroom 4
- Level: Lower
- Area: 117
- Dimensions: 9 x 13
Primary bathroom
- Features: Shared
Dining room
- Area: 150
- Dimensions: 12 x 12.5
Family room
- Area: 216
- Dimensions: 18 x 12
Kitchen
- Area: 196
- Dimensions: 14 x 14
Living room
- Area: 405
- Dimensions: 27 x 15
Heating
- Hot Water, Baseboard, Natural Gas
Cooling
- Central Air
Appliances
- Included: Refrigerator, Oven/Range, Disposal, Dishwasher, Washer, Dryer
- Laundry: Main Level
Features
- Entrance Foyer, Walk-In Closet(s), Wet Bar, Breakfast Nook, Vaulted Ceiling(s), Cable TV, High Speed Internet
- Basement: Walk-Out Access,Daylight,Finished
- Has fireplace: No
- Fireplace features: None
Interior area
- Total structure area: 2,686
- Total interior livable area: 2,686 sqft
- Finished area above ground: 1,383
- Finished area below ground: 1,303
Property
Parking
- Total spaces: 2
- Parking features: Attached, Garage Door Opener, Concrete Floors, Asphalt
- Attached garage spaces: 2
Accessibility
- Accessibility features: None
Features
- Levels: One
- Stories: 1
- Patio & porch: Deck
- Exterior features: Sprinkler System
- Fencing: Fenced
- Waterfront features: None
Lot
- Size: 0.81 Acres
- Dimensions: 170 x 145 x 239 x 44
- Features: Corner Lot, Wooded-Hardwoods, Cleared, Level, Sloped, Subdivided
Details
- Additional structures: Shed(s)
- Parcel number: 0512003100
- Zoning description: Residential
Construction
Type & style
- Home type: SingleFamily
- Property subtype: Single Family Residence
Materials
- Frame, Vinyl Siding
- Foundation: Block
- Roof: Metal
Condition
- New construction: No
- Year built: 1994
Utilities & green energy
- Sewer: Private Sewer
- Water: Private
Community & HOA
Community
- Features: None
- Subdivision: Foxcraft Estates
HOA
- Services included: None
Location
- Region: Traverse City
Financial & listing details
- Price per square foot: $156/sqft
- Tax assessed value: $450,400
- Annual tax amount: $3,851
- Price range: $420K - $420K
- Date on market: 11/8/2024
- Cumulative days on market: 105 days
- Listing agreement: Exclusive Right Sell
- Listing terms: Conventional,Cash,FHA,VA Loan
- Ownership type: Private Owner
- Road surface type: Asphalt
Price history
| Date | Event | Price |
|---|---|---|
| 2/21/2025 | Sold | $420,000-6.6%$156/sqft |
Source:  NGLRMLS #1928892 Report a problem NGLRMLS #1928892 Report a problem | ||
| 2/6/2025 | Pending sale | $449,900$167/sqft |
Source: NGLRMLS #1928892 Report a problem | ||
| 11/8/2024 | Listed for sale | $449,900$167/sqft |
Source: NGLRMLS #1928892 Report a problem | ||
Public tax history
| Year | Property taxes | Tax assessment |
|---|---|---|
| 2025 | $3,851 +5.1% | $225,200 -1.5% |
| 2024 | $3,665 +4.2% | $228,700 +36.5% |
| 2023 | $3,516 +3.3% | $167,500 +6.4% |
| 2022 | $3,403 +0.8% | $157,400 +17.6% |
| 2021 | $3,377 | $133,900 +8% |
| 2020 | -- | $124,000 -8.8% |
| 2019 | -- | $135,900 +0.2% |
| 2018 | -- | $135,600 -0.9% |
| 2017 | -- | $136,900 +11.3% |
| 2016 | -- | $123,000 +7.4% |
| 2014 | -- | $114,500 -5.9% |
| 2012 | -- | $121,650 +4% |
| 2011 | -- | $117,000 -7.1% |
| 2010 | -- | $126,000 -2.6% |
| 2009 | -- | $129,300 -1% |
| 2008 | -- | $130,560 +6.6% |
| 2007 | -- | $122,490 +9.6% |
| 2005 | -- | $111,720 +8.1% |
| 2004 | -- | $103,350 +6.8% |
| 2003 | -- | $96,780 +1.2% |
| 2002 | -- | $95,600 +4.7% |
| 2001 | -- | $91,350 +7.6% |
| 2000 | -- | $84,900 |
Find assessor info on the county website
Neighborhood: 49684
Nearby homes
- $515,4004 bd2 ba2.7k sqft4203 Ramblewood Dr, Traverse City, MI 49684Off Market
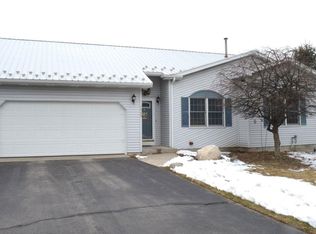
- $482,8006 bd2 ba2.2k sqft4215 Ramblewood Dr, Traverse City, MI 49684Off Market
- $6,000-- sqft4215 Ramblewood Dr, Traverse City, MI 49684Off Market
- $469,1004 bd3 ba2.9k sqft4171 Foxcraft Dr, Traverse City, MI 49684Off Market
- $363,2003 bd1 ba1.5k sqft4226 Ridgemoor Dr, Traverse City, MI 49684Off Market
- $493,4004 bd4 ba1.7k sqft4237 Ramblewood Dr, Traverse City, MI 49684Off Market
- $384,4003 bd2 ba1.5k sqft4422 Cherry Ln, Traverse City, MI 49684Off Market
- $394,0003 bd1 ba1.1k sqft4248 Ramblewood Dr, Traverse City, MI 49684Off Market
Nearby schools
GreatSchools rating
- 7/10Willow Hill Elementary SchoolGrades: PK-5Distance: 1.9 mi
- 8/10West Middle SchoolGrades: 6-8Distance: 0.8 mi
- 8/10West Senior HighGrades: 9-12Distance: 1 mi
Schools provided by the listing agent
- District: Traverse City Area Public Schools
Source: NGLRMLS. This data may not be complete. We recommend contacting the local school district to confirm school assignments for this home.


Get pre-qualified for a loan
At Zillow Home Loans, we can pre-qualify you in as little as 5 minutes with no impact to your credit score.An equal housing lender. NMLS #10287.
Sell for more on Zillow
Get a Zillow Showcase℠ listing at no additional cost and you could sell for .
$436,900
2% more
+$8,738
With Zillow Showcase(estimated)
$445,638
- Michigan
- Grand Traverse County
- Traverse City
- 49684
- 4185 Foxcraft Dr
Nearby cities
Nearby neighborhoods
Nearby zip codes
Other Traverse City Topics
