Skip main navigation
Closed
  • $240,000

    4185 Lake Vista Rd, Akron, OH 44319

    3beds
    1,815sqft
    Single Family Residence
    Built in 1942
    0.84 Acres Lot
    $240,100 Zestimate®
    $132/sqft
    $1,972 Estimated rent

    Home value

    $240,100

    $228,000 - $252,000

    $1,972/mo

    Zestimate® history
    Loading
    Loading...

    Owner options

    List your home for rent

    $1,972/mo

    Rent Zestimate®

    Find your next renter with Zillow Rental Manager. Plus, with online applications, you can quickly screen prospective tenants – for free.

    Learn more

    $1,972/mo

    Rent Zestimate®

    Refinance and save

    $1,697/mo

    Est. payment

    Refinancing to a lower rate could help reduce your monthly payments and save thousands over the life of the loan.

    See today's rates

    $1,697/mo

    Est. payment

    Explore your selling options

    Work with a Zillow partner agent

    Leverage their expertise and Zillow's premium Showcase listings to get your home seen by more buyers.

    Get started

    List with your own agent

    Get your home in front of millions of buyers by listing it on Zillow.

    Learn how to do it

    Sell it yourself

    Take full control of how buyers see your home on Zillow by listing For Sale by Owner (FSBO).

    List your home

    What's special

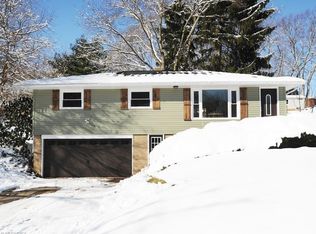
    Welcome to this beautifully maintained 3-bedroom, 2-full-bath ranch situated on nearly an acre of land in a fantastic location near the beautiful Portage Lakes! A huge, welcoming foyer greets you as you enter and leads into a thoughtfully laid-out home with all three bedrooms, a living room, and both full bathrooms conveniently located on the main level. The lower level offers even more living space, featuring a kitchen with all appliances included and a sizable bonus room that can be used as a dining room, recreation room, home office, or whatever best fits your needs. The lower-level kitchen walks out directly to the beautifully landscaped yard sitting on nearly an acre, providing ample space to enjoy the outdoors. A spacious, electrically equipped shed with a refrigerator is conveniently connected by a patio to the home's expansive deck. The deck has been well maintained, with multiple boards replaced and the entire deck freshly repainted within the past year. Step directly from the deck to the inviting above-ground pool, which features a brand-new liner installed in May 2026. The entrance of the pool and pump/filtration system is enclosed by a fence with a gate for added safety and peace of mind. The property also offers an attached garage and a long paved driveway for plenty of additional parking. Numerous recent updates include: a new roof (2023), washer and dryer (2023), hot water tank (2023), and dishwasher (2023). A new water softener & reverse osmosis Clearwater water treatment system were installed in 2024, and the home's electrical system was mostly rewired with new breakers installed in 2024. With its surprisingly spacious interior, extensive outdoor amenities, numerous updates, and prime location, this well-maintained home is an opportunity you don't want to miss. One-year home warranty included for peace of mind. Make this property your own today, it won't last long!

    Zillow last checked:

    Listing updated:

    Listed by:

    Jacob Conti 330-858-4317 jake@kremerrealty.com,

    Kremer Realty Inc.

    Bought with:

    Kylie Graska, 2021006057

    McDowell Homes Real Estate Services

    Courtney Hatfield, 2018003254

    McDowell Homes Real Estate Services

    Source: MLS Now,MLS#: 5235174MLS LogoOriginating MLS: Akron Cleveland Association of REALTORS

    Facts & features

    Interior

    Bedrooms & bathrooms
    • Bedrooms: 3
    • Bathrooms: 2
    • Full bathrooms: 2
    • Main level bathrooms: 2
    • Main level bedrooms: 3
    Primary bedroom
    • Description: Flooring: Laminate
    • Level: First
    • Dimensions: ND x ND
    Bedroom
    • Description: Flooring: Laminate
    • Level: First
    • Dimensions: ND x ND
    Bedroom
    • Description: Flooring: Laminate
    • Level: First
    • Dimensions: ND x ND
    Primary bathroom
    • Description: Flooring: Ceramic Tile
    • Level: First
    • Dimensions: ND x ND
    Bathroom
    • Description: Flooring: Marble
    • Level: First
    • Dimensions: ND x ND
    Dining room
    • Description: Flooring: Laminate
    • Level: Lower
    • Dimensions: ND x ND
    Entry foyer
    • Description: Flooring: Ceramic Tile
    • Level: First
    • Dimensions: ND x ND
    Kitchen
    • Description: Flooring: Ceramic Tile
    • Level: Lower
    • Dimensions: ND x ND
    Laundry
    • Level: Lower
    • Dimensions: ND x ND
    Living room
    • Description: Flooring: Laminate
    • Level: First
    • Dimensions: ND x ND
    Heating
    • Gas
    Cooling
    • Central Air
    Appliances
    • Included: Dryer, Dishwasher, Microwave, Range, Refrigerator, Water Softener, Washer
    • Laundry: Lower Level
    Features
    • Entrance Foyer
    • Basement: Full,Finished,Walk-Out Access
    • Has fireplace: No
    Interior area
    • Total structure area: 1,815
    • Total interior livable area: 1,815 sqft
    • Finished area above ground: 1,518
    • Finished area below ground: 297

    Property

    Parking
    • Total spaces: 1
    • Parking features: Attached, Concrete, Driveway, Garage, Kitchen Level, Paved, Garage Faces Rear
    • Attached garage spaces: 1
    Features
    • Levels: One
    • Stories: 1
    • Patio & porch: Deck, Front Porch, Patio
    • Has private pool: Yes
    • Pool features: Above Ground, Fenced, Filtered, Liner
    • Fencing: See Remarks
    • Has view: Yes
    • View description: Neighborhood
    Lot
    • Size: 0.84 Acres
    • Features: Back Yard, Front Yard
    Details
    • Additional structures: Outbuilding, Shed(s), Storage
    • Parcel number: 1900609

    Construction

    Type & style
    • Home type: SingleFamily
    • Architectural style: Ranch
    • Property subtype: Single Family Residence
    Materials
    • Vinyl Siding
    • Roof: Asphalt,Fiberglass
    Condition
    • Year built: 1942
    Details
    • Warranty included: Yes

    Utilities & green energy

    • Sewer: Septic Tank
    • Water: Well

    Community & HOA

    Community
    • Security: Smoke Detector(s)
    • Subdivision: Lockwood
    HOA
    • Has HOA: No
    Location
    • Region: Akron

    Financial & listing details

    • Price per square foot: $132/sqft
    • Tax assessed value: $160,850
    • Annual tax amount: $3,563
    • Date on market: 8/10/2026
    • Cumulative days on market: 29 days
    • Listing terms: Cash,Conventional,FHA,VA Loan

    Price history

    DateEventPrice
    10/15/2026Sold$240,000-7.7%$132/sqft
    Source: MLS Now #5235174 Report a problem
    9/9/2026Pending sale$259,900$143/sqft
    Source: MLS Now #5235174 Report a problem
    9/3/2026Price change$259,900-5.5%$143/sqft
    Source: MLS Now #5235174 Report a problem
    8/20/2026Price change$274,900-1.8%$151/sqft
    Source: MLS Now #5235174 Report a problem
    8/10/2026Listed for sale$279,900+27.2%$154/sqft
    Source: MLS Now #5235174 Report a problem
    7/20/2023Sold$220,000-4.3%$121/sqft
    Source: MLS Now #4459912 Report a problem
    6/21/2023Contingent$230,000$127/sqft
    Source: MLS Now #4459912 Report a problem
    6/2/2023Listed for sale$230,000+123.3%$127/sqft
    Source: MLS Now #4459912 Report a problem
    10/4/2002Sold$103,000+62.2%$57/sqft
    Source: Public Record Report a problem
    3/15/1996Sold$63,500$35/sqft
    Source: Public Record Report a problem

    Public tax history

    YearProperty taxesTax assessment
    2025$3,564 +2.5%$56,300
    2024$3,477 +27.3%$56,300
    2023$2,732 +8.6%$56,300 +58%
    2022$2,516 +6.1%$35,637
    2021$2,371 $35,637
    2020-- $35,637 +22.4%
    2019$2,063 +1%$29,110
    2018$2,044 +7.4%$29,110
    2017$1,903 $29,110 +9.3%
    2016$1,903 $26,640
    2015$1,903 +3%$26,640
    2014$1,848 +1%$26,640 -0.3%
    2013$1,829 +8%$26,730
    2012$1,693 +2.6%$26,730
    2011$1,650 -4.2%$26,730 -8.9%
    2010$1,722 $29,330
    2009-- $29,330
    2008$1,592 +1.8%$29,330 -2.6%
    2007$1,564 +3.5%$30,118
    2006$1,511 +5.6%$30,118
    2005$1,431 $30,118 +3%
    2004-- $29,239
    2003$1,458 +16.8%$29,239
    2002$1,248 +6.4%$29,239 +17.4%
    2001$1,173 -1.4%$24,906
    2000$1,189 $24,906
    Find assessor info on the county website

    Neighborhood: Portage Lakes

    Nearby schools

    GreatSchools rating
    Schools provided by the listing agent
    • District: Coventry LSD - 7704

    Source: MLS Now. This data may not be complete. We recommend contacting the local school district to confirm school assignments for this home.

    Get a cash offer in 3 minutes
    Find out how much your home could sell for in as little as 3 minutes with a no-obligation cash offer.
    Estimated market value

    $240,100

    Get a cash offer in 3 minutes
    Find out how much your home could sell for in as little as 3 minutes with a no-obligation cash offer.
    Estimated market value

    $240,100