Skip main navigation
Closed
  • Tax assessed value
    $339,000

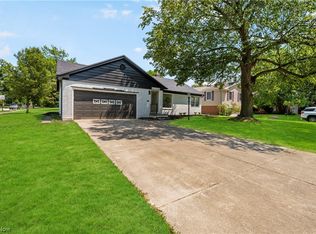
    4185 Leona Dr, Rocky River, OH 44116

    3beds
    1,824sqft
    Single Family Residence
    Built in 1959
    9,522 Square Feet Lot
    $390,400 Zestimate®
    $186/sqft
    $2,810 Estimated rent

    Home value

    $390,400

    $371,000 - $414,000

    $2,810/mo

    Zestimate® history
    Loading
    Loading...

    Owner options

    List your home for rent

    $2,810/mo

    Rent Zestimate®

    Find your next renter with Zillow Rental Manager. Plus, with online applications, you can quickly screen prospective tenants – for free.

    Learn more

    $2,810/mo

    Rent Zestimate®

    Refinance and save

    $2,402/mo

    Est. payment

    Refinancing to a lower rate could help reduce your monthly payments and save thousands over the life of the loan.

    See today's rates

    $2,402/mo

    Est. payment

    Explore your selling options

    Work with a Zillow partner agent

    Leverage their expertise and Zillow's premium Showcase listings to get your home seen by more buyers.

    Get started

    List with your own agent

    Get your home in front of millions of buyers by listing it on Zillow.

    Learn how to do it

    Sell it yourself

    Take full control of how buyers see your home on Zillow by listing For Sale by Owner (FSBO).

    List your home

    What's special

    Quartz countertopsUpdated kitchenAdditional living spaceNew over-sized windowsNew carpetingUpdated main bathNewer windows throughout
    Awesome Opportunity for this 3 Bedroom 1 1/2 Bath Home Located in a Convenient & Desirable Area of Rocky River. Hardwood Flooring in Living, Dining, Hallway and All 3 Bedrooms. Living Room with Charming Wood Burning Fireplace. Updated Kitchen with White Cabinetry, Quartz Countertops, Subway Tile Backsplash, Ceramic Flooring and Stainless Steel Appliances. Dining Room with Built-ins that Leads to the Spacious Family Room with New Carpeting & New Over-sized Windows that Overlooks the Backyard and Sizeable Stamped Concrete Patio with Edison Bulb String Lights...Great for Entertaining!!! Spacious Master Suite, 2 Additional Bedrooms and Updated Main Bath Complete the Second Floor. Office or Additional Living Space, Laundry Room and Completely Updated Half Bath with 2 Car Attached Garage and Shed Add to this Wonderful Home. Freshly Painted Interior and Newer Windows Throughout! Don't Miss Out on this One!!!

    Zillow last checked:

    Listing updated:

    Listed by:

    Kathryn Taylor kathryntaylor@howardhanna.com(440)668-2249,

    Howard Hanna

    Bought with:

    Stan A Zarycki, 2014003978

    Russell Real Estate Services

    Source: MLS Now,MLS#: 4501168Originating MLS: Akron Cleveland Association of REALTORS

    Facts & features

    Interior

    Bedrooms & bathrooms
    • Bedrooms: 3
    • Bathrooms: 2
    • Full bathrooms: 1
    • 1/2 bathrooms: 1
    • Main level bathrooms: 1
    Primary bedroom
    • Description: Flooring: Wood
    • Level: Second
    • Dimensions: 16.00 x 14.00
    Bedroom
    • Description: Flooring: Wood
    • Level: Second
    • Dimensions: 15.00 x 11.00
    Bedroom
    • Description: Flooring: Wood
    • Level: Second
    • Dimensions: 12.00 x 10.00
    Bathroom
    • Description: Flooring: Ceramic Tile
    • Level: Lower
    Bathroom
    • Description: Flooring: Marble
    • Level: Lower
    Other
    • Description: Flooring: Carpet
    • Level: Lower
    • Dimensions: 14.00 x 10.00
    Dining room
    • Description: Flooring: Wood
    • Level: First
    • Dimensions: 11.00 x 11.00
    Family room
    • Description: Flooring: Carpet
    • Level: First
    • Dimensions: 13.00 x 13.00
    Kitchen
    • Description: Flooring: Ceramic Tile
    • Level: First
    • Dimensions: 11.00 x 11.00
    Living room
    • Description: Flooring: Wood
    • Features: Fireplace
    • Level: First
    • Dimensions: 22.00 x 12.00
    Heating
    • Forced Air, Gas
    Cooling
    • Central Air
    Appliances
    • Included: Cooktop, Dishwasher, Disposal, Microwave, Oven, Refrigerator
    Features
    • Basement: Crawl Space
    • Number of fireplaces: 1
    Interior area
    • Total structure area: 1,824
    • Total interior livable area: 1,824 sqft
    • Finished area above ground: 1,824

    Property

    Parking
    • Parking features: Attached, Drain, Electricity, Garage, Garage Door Opener, Paved, Water Available
    • Attached garage spaces: 2
    Features
    • Levels: Two,Multi/Split
    • Stories: 2
    • Patio & porch: Patio, Porch
    • Has view: Yes
    • View description: Trees/Woods
    Lot
    • Size: 9,522 Square Feet
    • Dimensions: 70 x 136
    • Features: Flat, Level, Wooded
    Details
    • Parcel number: 30423019

    Construction

    Type & style
    • Home type: SingleFamily
    • Architectural style: Colonial,Other,Split Level
    • Property subtype: Single Family Residence
    • Attached to another structure: Yes
    Materials
    • Brick, Vinyl Siding
    • Roof: Asphalt,Fiberglass
    Condition
    • Year built: 1959

    Utilities & green energy

    • Sewer: Public Sewer
    • Water: Public

    Community & HOA

    Community
    • Features: Public Transportation
    • Security: Smoke Detector(s)
    • Subdivision: Shelbys Laverne
    HOA
    • Has HOA: No
    Location
    • Region: Rocky River

    Financial & listing details

    • Price per square foot: $186/sqft
    • Tax assessed value: $339,000
    • Annual tax amount: $5,063
    • Date on market: 11/9/2023
    • Cumulative days on market: 27 days
    • Listing agreement: Exclusive Right To Sell
    • Listing terms: Cash,Conventional,FHA,VA Loan

    Price history

    DateEventPrice
    12/13/2023Sold$339,000$186/sqft
    Source: Public Record Report a problem
    12/6/2023Pending sale$339,000$186/sqft
    Source: MLS Now #4501168 Report a problem
    11/13/2023Contingent$339,000$186/sqft
    Source: MLS Now #4501168 Report a problem
    11/9/2023Listed for sale$339,000+107%$186/sqft
    Source: MLS Now #4501168 Report a problem
    9/21/2012Sold$163,750-3.6%$90/sqft
    Source: MLS Now #3342253 Report a problem
    8/10/2012Listed for sale$169,900-3.5%$93/sqft
    Source: RE/MAX PROS #3342253 Report a problem
    1/15/2010Sold$176,000+35.4%$96/sqft
    Source: Public Record Report a problem
    11/2/1993Sold$130,000$71/sqft
    Source: Agent Provided Report a problem

    Public tax history

    YearProperty taxesTax assessment
    2025$6,538 -0.3%$118,650
    2024$6,559 +28.6%$118,650 +55.1%
    2023$5,098 +0.7%$76,480
    2022$5,063 +9.2%$76,480
    2021$4,637 -6.5%$76,480 +7%
    2020$4,958 -0.6%$71,470
    2019$4,991 +2.7%$71,470
    2018$4,858 +13.2%$71,470 +24.7%
    2017$4,291 +2.7%$57,330
    2016$4,179 $57,330
    2015$4,179 -15.1%$57,330 -6.9%
    2014$4,922 +6%$61,600
    2013$4,646 +3.1%$61,600
    2012$4,505 +3.9%$61,600 -2.8%
    2011$4,338 +0.2%$63,390
    2010$4,329 +2.8%$63,390
    2009$4,212 -1.5%$63,390 -5%
    2008$4,278 +9.7%$66,710
    2007$3,901 -0.1%$66,710
    2006$3,906 +6.7%$66,710 +11.6%
    2005$3,662 +8.9%$59,780
    2004$3,362 +6.2%$59,780
    2003$3,164 +5.6%$59,780 +9.5%
    2002$2,996 -44.2%$54,600
    2001$5,367 -0.5%$54,600
    2000$5,394 $54,600
    Find assessor info on the county website

    Neighborhood: 44116

    Nearby schools

    GreatSchools rating
    Schools provided by the listing agent
    • District: Rocky River CSD - 1826

    Source: MLS Now. This data may not be complete. We recommend contacting the local school district to confirm school assignments for this home.

    Get a cash offer in 3 minutes
    Find out how much your home could sell for in as little as 3 minutes with a no-obligation cash offer.
    Estimated market value
    $390,400
    Get a cash offer in 3 minutes
    Find out how much your home could sell for in as little as 3 minutes with a no-obligation cash offer.
    Estimated market value
    $390,400