A standout custom-built two-story home! Perfectly situated on a quiet street lined with other quality-built residences. With over a 1/2 acre double-lot, this property offers the serenity to enjoy the outdoors. Inside, the heart of the home is the Oak kitchen showcasing granite countertops, a center island, pantry & ample countertop space for everyday living or entertaining. Beautiful wood trims, banister, and solid six panel doors. Downstairs, a comfortable family room with a Cherry cabinet granite top wet bar and a gas fireplace. Outside, a vinyl 16 x 12 shed, covered deck for inclement weather, stamped concrete patio, & pergola area perfect for privacy. More highlights include a two-car garage w/large loft storage & brand new epoxy floor paint. Thoughtful construction shines throughout with spacious well-proportioned rooms & quality classic finishes. A desirable location in the SV school district and room to roam, this home presents a great offering in today’s market. Easy to see!
Sold for $398,000
$398,000
4185 Lisi Ln, Binghamton, NY 13903
3beds
2,519sqft
Single Family Residence
Built in 2002
0.56 Acres Lot
$418,200 Zestimate®
$158/sqft
$2,490 Estimated rent
Home value
$418,200
$355,000 - $493,000
$2,490/mo
Zestimate® history
Owner options
List your home for rent
$2,490/mo
Rent Zestimate®
Find your next renter with Zillow Rental Manager. Plus, with online applications, you can quickly screen prospective tenants – for free.
$2,490/mo
Rent Zestimate®
Refinance and save
$2,980/mo
Est. payment
Refinancing to a lower rate could help reduce your monthly payments and save thousands over the life of the loan.
$2,980/mo
Est. payment
Explore your selling options
Work with a Zillow partner agent
Leverage their expertise and Zillow's premium Showcase listings to get your home seen by more buyers.
Get startedList with your own agent
Get your home in front of millions of buyers by listing it on Zillow.
Learn how to do itSell it yourself
Take full control of how buyers see your home on Zillow by listing For Sale by Owner (FSBO).
List your homeWhat's special
Quality classic finishesGas fireplacePergola areaSpacious well-proportioned roomsCovered deckCenter islandQuiet street
Zillow last checked:
Listing updated:
Listed by:
Lisa Barrows,
WARREN REAL ESTATE (FRONT STREET)
Bought with:
Kevin O'Neill, 10401247639
WARREN REAL ESTATE (FRONT STREET)
Source: GBMLS,MLS#: 332932 Originating MLS: Greater Binghamton Association of REALTORS
Originating MLS: Greater Binghamton Association of REALTORSFacts & features
Interior
Bedrooms & bathrooms
- Bedrooms: 3
- Bathrooms: 3
- Full bathrooms: 2
- 1/2 bathrooms: 1
Primary bedroom
- Level: Second
- Dimensions: 17 x 13
Bedroom
- Level: Second
- Dimensions: 14 x 12
Bedroom
- Level: Second
- Dimensions: 14 x 12
Primary bathroom
- Level: Second
- Dimensions: 9 x 5
Bathroom
- Level: Second
- Dimensions: 9 x 7
Dining room
- Level: First
- Dimensions: In-Kitchen
Family room
- Level: First
- Dimensions: 15 x 14
Foyer
- Level: First
- Dimensions: 8 x 8
Great room
- Level: Lower
- Dimensions: 25 x 20
Half bath
- Level: First
- Dimensions: 5 x 4
Half bath
- Level: Lower
- Dimensions: 5 x 4
Kitchen
- Level: First
- Dimensions: 21 x 15
Laundry
- Level: First
- Dimensions: 11 x 7
Living room
- Level: First
- Dimensions: 12 x 11
Heating
- Forced Air
Cooling
- Central Air
Appliances
- Included: Cooktop, Dryer, Dishwasher, Exhaust Fan, Disposal, Gas Water Heater, Microwave, Range, Refrigerator, Range Hood, Washer
Features
- Wet Bar, Pantry, Walk-In Closet(s)
- Flooring: Carpet, Hardwood, Tile
- Windows: Insulated Windows
- Number of fireplaces: 1
- Fireplace features: Family Room, Gas
Interior area
- Total interior livable area: 2,519 sqft
- Finished area above ground: 1,944
- Finished area below ground: 575
Property
Parking
- Total spaces: 2
- Parking features: Attached, Garage, Two Car Garage
- Attached garage spaces: 2
Features
- Levels: Two
- Stories: 2
- Patio & porch: Deck, Open
- Exterior features: Deck, Landscaping, Mature Trees/Landscape, Shed
Lot
- Size: 0.56 Acres
- Dimensions: 160 x 152
- Features: Level, Sloped Up
Details
- Additional structures: Shed(s)
- Parcel number: 161.10122 161.10123
- Zoning: Residential
- Zoning description: Residential
Construction
Type & style
- Home type: SingleFamily
- Architectural style: Two Story
- Property subtype: Single Family Residence
Materials
- Brick, Vinyl Siding
- Foundation: Basement
Condition
- Year built: 2002
Utilities & green energy
- Sewer: Public Sewer
- Water: Public
Community & HOA
Location
- Region: Binghamton
Financial & listing details
- Price per square foot: $158/sqft
- Tax assessed value: $119,783
- Annual tax amount: $7,856
- Date on market: 9/18/2025
- Listing agreement: Exclusive Right To Sell
- Inclusions: CARBON MONOXIDE DETECTOR, MIRRORS-Perm affixed, SMOKE DETECTORS, WINDOW TREATMENTS-SOME
- Ownership: OWNER
Price history
| Date | Event | Price |
|---|---|---|
| 11/20/2025 | Sold | $398,000$158/sqft |
Source:  GBMLS #332932 Report a problem GBMLS #332932 Report a problem | ||
| 11/9/2025 | Pending sale | $398,000$158/sqft |
Source: GBMLS #332932 Report a problem | ||
| 10/1/2025 | Contingent | $398,000$158/sqft |
Source: GBMLS #332932 Report a problem | ||
| 9/18/2025 | Listed for sale | $398,000+134.3%$158/sqft |
Source: GBMLS #332932 Report a problem | ||
| 1/28/2016 | Sold | $169,900$67/sqft |
Source: GBMLS #196395 Report a problem | ||
| 7/30/2015 | Pending sale | $169,900$67/sqft |
Source: EXIT REALTY FRONT AND CENTER #196395 Report a problem | ||
| 10/23/2014 | Listed for sale | $169,900$67/sqft |
Source: Owner Report a problem | ||
Public tax history
| Year | Property taxes | Tax assessment |
|---|---|---|
| 2025 | -- | $112,983 |
| 2024 | -- | $112,983 |
| 2023 | -- | $112,983 |
| 2022 | -- | $112,983 |
| 2021 | -- | $112,983 |
| 2020 | -- | $112,983 |
| 2019 | -- | $112,983 |
| 2018 | -- | $112,983 |
| 2017 | $6,801 -20.5% | $112,983 |
| 2016 | $8,558 | $112,983 |
| 2015 | $8,558 | $112,983 -32.3% |
| 2014 | $8,558 | $166,800 |
| 2013 | -- | $166,800 |
| 2012 | -- | $166,800 |
| 2011 | -- | $166,800 |
| 2010 | -- | $166,800 |
| 2009 | -- | $166,800 |
| 2008 | -- | $166,800 |
| 2007 | -- | $166,800 |
| 2006 | -- | $166,800 |
| 2005 | -- | $166,800 |
| 2004 | -- | $166,800 +108.5% |
| 2003 | -- | $80,000 +1076.5% |
| 2002 | -- | $6,800 |
| 2001 | -- | $6,800 |
| 2000 | -- | $6,800 |
Find assessor info on the county website
Neighborhood: 13903
Nearby homes
- $14,300-- bd-- ba-- sqft4183 Lisi Ln, Binghamton, NY 13903Off Market
- $416,3004 bd2 ba2.2k sqft4187 Lisi Ln, Binghamton, NY 13903Off Market
- $391,9003 bd3 ba2.6k sqft4161 Lisi Ln, Binghamton, NY 13903Off Market

- $412,0004 bd4 ba2.9k sqft4163 Lisi Ln, Binghamton, NY 13903Off Market
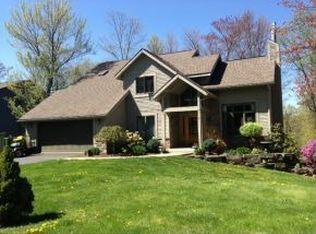
- $384,5004 bd2 ba2.4k sqft4159 Lisi Ln, Binghamton, NY 13903Off Market
- $309,400-- bd-- ba1.5k sqft4175 Lisi Ln, Binghamton, NY 13903Off Market
- $322,4004 bd3 ba2.4k sqft4165 Lisi Ln, Binghamton, NY 13903Off Market
- $295,6004 bd3 ba2.1k sqft4189 Lisi Ln, Binghamton, NY 13903Off Market
Nearby schools
GreatSchools rating
- 3/10F P Donnelly SchoolGrades: PK-5Distance: 3.9 mi
- 6/10Richard T Stank Middle SchoolGrades: 6-8Distance: 2.7 mi
- 7/10Susquehanna Valley Senior High SchoolGrades: 9-12Distance: 2.7 mi
Schools provided by the listing agent
- Elementary: Brookside
- District: Susquehanna Valley
Source: GBMLS. This data may not be complete. We recommend contacting the local school district to confirm school assignments for this home.
- New York
- Broome County
- Binghamton
- 13903
- 4185 Lisi Ln
Nearby cities
Nearby neighborhoods
Nearby zip codes
Other Binghamton Topics
