Perfect Location, Move In Ready, and complete privacy, look no further! This spacious 4 bedroom, 2.5 bath home has been totally remodeled with many upgrades from top to bottom. As you enter from the inviting, covered porch, you will find a very spacious 1st level, featuring gorgeous flooring. The totally remodeled eat-in kitchen is any chef's delight with upgraded appliances, quartz counter tops, a vented stove flue right from Italy, an Island, large pantry, and a nice space for a coffee bar. The large newer windows allow for ample natural light. The adjoining family room features a wood burning fireplace for those chilly nights, recessed lighting, and much more, opening to a newer trex deck with a steel pergola. The formal dining room has wood flooring, chair rail, and custom window treatments. A large foyer and powder room complete the 1st level. Retreat to the 2nd level, and you will find 3 nice size bedrooms, a full remodeled hallway bath with tiled standing shower, complemented by a huge carpeted Primary Suite with a large 9x6 walk in closet. The primary bath boasts of beautiful tile and vanity with granite. Need more living space, no worries as you venture down to the capeted lower level family room with a pool room area (pool table remains) and large enough to accomodate your family's needs, whether it be a "man cave" or TV room. An added plus is an extra carpeted bonus room, full laundry room (new washer/dryer remain), and a storage/utility room. This spectacular home features a great outdoor space with a 52" above ground pool ( a new liner), paver patio area, fire pit, and a fenced in yard, perfect for pet/child play! Great curb appeal with professional landscaping, and a large area for gardening! Parking will never be an issue with the 2 car garage, large driveway, and plenty of off-street parking on the cul de sac. Some of the many amenities are newer windows, new French family room door with enclosed blinds, new HVAC system, hot water heater, and asphalt driveway; not to mention an all highly efficient gas home! This well maintained home definitely shows PRIDE OF OWNERSHIP with all of its upgrades! Close to all major highways, (Rts.. 33, 78, 22, and Easton Avenue) for a very easy commute. Take the bus to NYC, Philadelphia, Newark, or Atlantic City from the convenent Park N Ride. Home is also close to St. Luke's and Lehigh Valley Hospitals and their medical facilities, schools, restaurants, shopping areas, and the Bethlehem Township Community Center. Make your appointment today; you won't be disappointed. Just pack your bags; your new home awaits you!
Sold for $580,000
$580,000
4185 Park Pl, Bethlehem, PA 18020
4beds
3,617sqft
Single Family Residence
Built in 1991
0.41 Acres Lot
$581,600 Zestimate®
$160/sqft
$3,964 Estimated rent
Home value
$581,600
$529,000 - $640,000
$3,964/mo
Zestimate® history
Owner options
List your home for rent
$3,964/mo
Rent Zestimate®
Find your next renter with Zillow Rental Manager. Plus, with online applications, you can quickly screen prospective tenants – for free.
$3,964/mo
Rent Zestimate®
Refinance and save
$3,974/mo
Est. payment
Refinancing to a lower rate could help reduce your monthly payments and save thousands over the life of the loan.
$3,974/mo
Est. payment
Explore your selling options
Work with a Zillow partner agent
Leverage their expertise and Zillow's premium Showcase listings to get your home seen by more buyers.
Get startedList with your own agent
Get your home in front of millions of buyers by listing it on Zillow.
Learn how to do itSell it yourself
Take full control of how buyers see your home on Zillow by listing For Sale by Owner (FSBO).
List your homeWhat's special
Wood burning fireplaceFire pitNewer windowsPaver patio areaAsphalt drivewayLarge area for gardeningTotally remodeled eat-in kitchen
Zillow last checked:
Listing updated:
Listed by:
Barb Gorman 610-864-7155,
Weichert Realtors - Allentown
Bought with:
Robyn L. Brozena, RS337552
Weichert Realtors
Source: GLVR,MLS#: 774551 Originating MLS: Lehigh Valley MLS
Originating MLS: Lehigh Valley MLSFacts & features
Interior
Bedrooms & bathrooms
- Bedrooms: 4
- Bathrooms: 3
- Full bathrooms: 2
- 1/2 bathrooms: 1
Primary bedroom
- Description: carpet, walk in closet, cellular blinds, crown molding
- Level: Second
- Dimensions: 18.00 x 15.00
Bedroom
- Description: luxury laminate floor
- Level: Second
- Dimensions: 10.00 x 13.00
Bedroom
- Description: carpet, large closet, attic access
- Level: Second
- Dimensions: 16.00 x 13.00
Bedroom
- Description: carpet, darkenign shades, large closet
- Level: Second
- Dimensions: 13.00 x 12.00
Primary bathroom
- Description: tile floor & walls, full tub/shower, high vanity with granite, totally remodeled
- Level: Second
- Dimensions: 10.70 x 5.80
Den
- Description: carpeted, bonus room
- Level: Basement
- Dimensions: 10.00 x 11.20
Dining room
- Description: compost wood flooring, recessed lighting with dimmers, chair rail, custom blinds
- Level: First
- Dimensions: 15.00 x 14.00
Family room
- Description: compost wood floor, fireplace, new French door, crown molding, recessed lighting
- Level: First
- Dimensions: 18.00 x 15.00
Family room
- Description: carpeting, recessed lighting, pool table stays
- Level: Basement
- Dimensions: 40.00 x 30.00
Foyer
- Description: wood floor, large closet
- Level: First
- Dimensions: 14.00 x 7.00
Other
- Description: totally remodeled, tiled standing shower, crown molding, double vanity sink
- Level: Second
- Dimensions: 13.00 x 8.00
Half bath
- Description: totally remodeled
- Level: First
- Dimensions: 6.00 x 3.00
Kitchen
- Description: compost flooring, pantry, farmer deep sink, recessed lighting, coffee bar, island, ceiling fan, custom blinds
- Level: First
- Dimensions: 22.00 x 17.00
Laundry
- Description: vinyl floor, storage, new washer/dryer remain
- Level: Basement
- Dimensions: 13.00 x 5.00
Other
- Description: storage/utility room
- Level: Basement
- Dimensions: 15.00 x 6.00
Heating
- Forced Air, Gas
Cooling
- Central Air, Ceiling Fan(s)
Appliances
- Included: Dryer, Dishwasher, Free-Standing Freezer, Gas Oven, Gas Range, Gas Water Heater, Refrigerator, Washer
- Laundry: Washer Hookup, Dryer Hookup, Lower Level
Features
- Dining Area, Separate/Formal Dining Room, Entrance Foyer, Eat-in Kitchen, Kitchen Island, Family Room Main Level, Walk-In Closet(s)
- Flooring: Carpet, Ceramic Tile, Hardwood, Luxury Vinyl, Luxury VinylPlank
- Windows: Replacement Windows, Screens
- Basement: Egress Windows,Full,Finished,Other,Rec/Family Area
- Has fireplace: Yes
- Fireplace features: Family Room, Wood Burning
Interior area
- Total interior livable area: 3,617 sqft
- Finished area above ground: 2,240
- Finished area below ground: 1,377
Property
Parking
- Total spaces: 2
- Parking features: Built In, Driveway, Garage, Off Street, On Street, Garage Door Opener
- Garage spaces: 2
- Has uncovered spaces: Yes
Features
- Stories: 2
- Patio & porch: Covered, Deck, Patio, Porch
- Exterior features: Deck, Fence, Fire Pit, Pool, Porch, Patio, Shed
- Has private pool: Yes
- Pool features: Above Ground
- Fencing: Yard Fenced
Lot
- Size: 0.41 Acres
- Dimensions: 105 x 206
- Features: Cul-De-Sac, Flat
Details
- Additional structures: Shed(s)
- Parcel number: M7SE2 7 5 0205
- Zoning: Mdr-Medium Density Reside
- Special conditions: None
Construction
Type & style
- Home type: SingleFamily
- Architectural style: Colonial
- Property subtype: Single Family Residence
Materials
- Brick, Vinyl Siding
- Roof: Asphalt,Fiberglass
Condition
- Year built: 1991
Utilities & green energy
- Electric: Circuit Breakers
- Sewer: Public Sewer
- Water: Public
- Utilities for property: Cable Available
Community & HOA
Community
- Features: Curbs, Sidewalks
- Security: Smoke Detector(s)
- Subdivision: Not in Development
Location
- Region: Bethlehem
Financial & listing details
- Price per square foot: $160/sqft
- Tax assessed value: $78,600
- Annual tax amount: $6,455
- Date on market: 4/7/2026
- Cumulative days on market: 14 days
- Ownership type: Fee Simple
- Road surface type: Paved
Price history
| Date | Event | Price |
|---|---|---|
| 5/14/2026 | Sold | $580,000-3.2%$160/sqft |
Source:  GLVR #774551 Report a problem GLVR #774551 Report a problem | ||
| 4/20/2026 | Pending sale | $599,000$166/sqft |
Source: GLVR #774551 Report a problem | ||
| 4/7/2026 | Listed for sale | $599,000$166/sqft |
Source: GLVR #774551 Report a problem | ||
Public tax history
| Year | Property taxes | Tax assessment |
|---|---|---|
| 2026 | $6,456 +4.2% | $78,600 |
| 2025 | $6,196 +2.7% | $78,600 |
| 2024 | $6,032 -0.3% | $78,600 |
| 2023 | $6,051 | $78,600 |
| 2022 | $6,051 +552.5% | $78,600 |
| 2021 | $927 | $78,600 |
| 2020 | $927 | $78,600 |
| 2018 | $927 | $78,600 |
| 2017 | -- | $78,600 |
| 2016 | -- | $78,600 |
| 2015 | -- | $78,600 |
| 2014 | -- | $78,600 |
| 2013 | -- | $78,600 |
| 2012 | -- | $78,600 |
| 2011 | -- | $78,600 |
| 2010 | -- | $78,600 |
| 2004 | -- | $78,600 |
| 2003 | -- | $78,600 |
| 2002 | -- | $78,600 |
| 2000 | -- | $78,600 |
Find assessor info on the county website
Neighborhood: 18020
Nearby homes
- $492,5004 bd2 ba2.3k sqft4195 Park Pl, Bethlehem, PA 18020Off Market
- $546,8003 bd2 ba2k sqft3338 Park Rd, Bethlehem, PA 18020Off Market
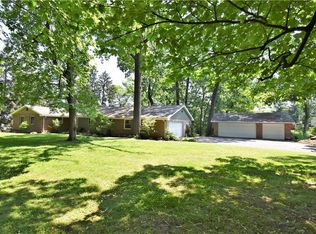
- $486,0003 bd3 ba2k sqft4180 Park Pl, Bethlehem, PA 18020Sold

- $440,1003 bd2 ba2k sqft4170 Park Pl, Bethlehem, PA 18020Off Market
- $465,2003 bd2 ba2k sqft4190 Park Pl, Bethlehem, PA 18020Off Market
- $510,2003 bd1 ba1.8k sqft4143 Oakland Rd, Bethlehem, PA 18020Off Market
- $340,0002 bd3 ba2k sqft4187 Oakland Rd, Bethlehem, PA 18020Sold
- $410,0003 bd2 ba1.7k sqft3410 Park Rd, Bethlehem, PA 18020Off Market
Nearby schools
GreatSchools rating
- 6/10Farmersville Elementary SchoolGrades: K-5Distance: 0.9 mi
- 5/10East Hills Middle SchoolGrades: 6-8Distance: 1.5 mi
- 5/10Freedom High SchoolGrades: 9-12Distance: 1.3 mi
Schools provided by the listing agent
- Elementary: Farmersville
- Middle: East Hills
- High: Freedom
- District: Bethlehem
Source: GLVR. This data may not be complete. We recommend contacting the local school district to confirm school assignments for this home.
Get a cash offer in 3 minutes
Find out how much your home could sell for in as little as 3 minutes with a no-obligation cash offer.
Estimated market value
$581,600
Get a cash offer in 3 minutes
Find out how much your home could sell for in as little as 3 minutes with a no-obligation cash offer.
Estimated market value
$581,600
- Pennsylvania
- Northampton County
- Bethlehem
- 18020
- 4185 Park Pl
