Better than new! Completely move in ready, located on a quiet cul-de-sac in an active swim and tennis community with excellent schools! Recent improvements include the ultimate in professional landscaping with zoysia sod, a brand-new full irrigation system and so much more! Enjoy the enlarged paver patio that overlooks protected green space with the privacy you want in your backyard. You'll be greeted with a full front porch and grand two-story foyer and staircase. You will enjoy the natural light, as well as the recently upgraded gimbal spot recessed lighting to create the most elegant feel. Add the $9,000 improvement of brand-new high-end plantation shutters throughout the freshly painted home, you might never want to leave! The large dining room leads to a chef's kitchen with stainless steel appliances, French door refrigerator, with quartz countertops and oversized island, large walk-in pantry, and breakfast area. Overlooking the back yard, guests can enjoy a private bedroom with full bath on the main level. The whole family can enjoy the large loft at the top of the stairs that offers flexibility for multi-use. You won't find any carpet in this home! Hardwood floors, recently installed LVP and tile will last for years to come. You'll enjoy spending time in the oversized Owner's Suite with tray ceiling with wonderful backyard views. The master bathroom has been upgraded to quartz, high-end tile and marble and a custom glass door. No need to compromise with your extra-large walk-in closet. The three secondary bedrooms upstairs offer more than ample closet space, great views and 2 bathrooms. The ADT security system is owned. HVAC has been upgraded to keep up with Georgia summers. Lake Haven is a conservation community with 40% green space and resort style amenities. Spend a day on the 12-acre lake fishing/canoe/kayaking or enjoy the walking trails! Amenities include a Jr. Olympic Swimming Pool, 2 Lighted Tennis Courts, 1.5 Acre Playground and Full Clubhouse. Convenient to GA 400, dining, shopping and entertainment!
Closed
$786,000
4185 Rock Creek Dr, Cumming, GA 30028
5beds
3,464sqft
Single Family Residence, Residential
Built in 2020
0.26 Acres Lot
$812,300 Zestimate®
$227/sqft
$3,407 Estimated rent
Home value
$812,300
$772,000 - $853,000
$3,407/mo
Zestimate® history
Owner options
List your home for rent
$3,407/mo
Rent Zestimate®
Find your next renter with Zillow Rental Manager. Plus, with online applications, you can quickly screen prospective tenants – for free.
$3,407/mo
Rent Zestimate®
Refinance and save
$4,755/mo
Est. payment
Refinancing to a lower rate could help reduce your monthly payments and save thousands over the life of the loan.
$4,755/mo
Est. payment
Explore your selling options
Work with a Zillow partner agent
Leverage their expertise and Zillow's premium Showcase listings to get your home seen by more buyers.
Get startedList with your own agent
Get your home in front of millions of buyers by listing it on Zillow.
Learn how to do itSell it yourself
Take full control of how buyers see your home on Zillow by listing For Sale by Owner (FSBO).
List your homeWhat's special
Full front porchLarge loftZoysia sodGreat viewsTennis communityFreshly painted homeFull clubhouse
Zillow last checked:
Listing updated:
Listed by:
HEATHER HERNDON,
Atlanta Communities
Bought with:
Murali Sunkara, 405621
Virtual Properties Realty.com
Source: FMLS GA,MLS#: 7272580
Facts & features
Interior
Bedrooms & bathrooms
- Bedrooms: 5
- Bathrooms: 5
- Full bathrooms: 4
- 1/2 bathrooms: 1
- Main level bathrooms: 1
- Main level bedrooms: 1
Rooms
- Room types: Media Room
Primary bedroom
- Features: Oversized Master
- Level: Oversized Master
Bedroom
- Features: Oversized Master
Primary bathroom
- Features: Double Vanity, Separate Tub/Shower
Dining room
- Features: Butlers Pantry, Open Concept
Kitchen
- Features: Breakfast Bar, Breakfast Room, Cabinets White, Eat-in Kitchen, View to Family Room
Heating
- Central
Cooling
- Central Air, Zoned
Appliances
- Included: Dishwasher, Double Oven, Gas Cooktop, Microwave, Refrigerator
- Laundry: Laundry Room, Upper Level
Features
- Crown Molding, Entrance Foyer 2 Story, Walk-In Closet(s)
- Flooring: Hardwood, Laminate
- Windows: Double Pane Windows, Plantation Shutters
- Basement: None
- Number of fireplaces: 1
- Fireplace features: Family Room, Gas Log
- Common walls with other units/homes: No Common Walls
Interior area
- Total structure area: 3,464
- Total interior livable area: 3,464 sqft
Property
Parking
- Total spaces: 2
- Parking features: Driveway, Garage, Garage Door Opener, Level Driveway
- Garage spaces: 2
- Has uncovered spaces: Yes
Accessibility
- Accessibility features: Accessible Bedroom
Features
- Levels: Two
- Stories: 2
- Patio & porch: Front Porch, Patio
- Exterior features: Lighting, Private Yard, No Dock
- Pool features: None
- Spa features: None
- Fencing: Back Yard,Fenced,Wood
- Has view: Yes
- View description: Trees/Woods
- Waterfront features: None
- Body of water: None
Lot
- Size: 0.26 Acres
- Features: Back Yard, Cul-De-Sac, Landscaped, Level, Sprinklers In Front, Sprinklers In Rear
Details
- Additional structures: None
- Parcel number: 030 282
- Other equipment: None
- Horse amenities: None
Construction
Type & style
- Home type: SingleFamily
- Architectural style: Traditional
- Property subtype: Single Family Residence, Residential
Materials
- Brick Front, Cement Siding
- Foundation: See Remarks
- Roof: Shingle
Condition
- Resale
- New construction: No
- Year built: 2020
Utilities & green energy
- Electric: 220 Volts, 220 Volts in Laundry
- Sewer: Public Sewer
- Water: Public
- Utilities for property: Cable Available, Electricity Available, Natural Gas Available, Sewer Available, Underground Utilities, Water Available
Green energy
- Energy efficient items: None
- Energy generation: None
Community & HOA
Community
- Features: Clubhouse, Homeowners Assoc, Lake, Near Schools, Near Shopping, Near Trails/Greenway, Park, Playground, Pool, Sidewalks, Street Lights, Tennis Court(s)
- Security: Security System Owned
- Subdivision: Lakehaven
HOA
- Has HOA: Yes
- Services included: Reserve Fund, Swim, Tennis
Location
- Region: Cumming
Financial & listing details
- Price per square foot: $227/sqft
- Tax assessed value: $800,840
- Annual tax amount: $5,394
- Date on market: 9/8/2023
- Cumulative days on market: 7 days
- Listing terms: Cash,Conventional
- Electric utility on property: Yes
- Road surface type: Asphalt, Paved
Price history
| Date | Event | Price |
|---|---|---|
| 10/19/2023 | Sold | $786,000-1.6%$227/sqft |
Source:  FMLS GA #7272580 Report a problem FMLS GA #7272580 Report a problem | ||
| 9/20/2023 | Pending sale | $799,000$231/sqft |
Source:  GAMLS #10201011 Report a problem GAMLS #10201011 Report a problem | ||
| 9/17/2023 | Contingent | $799,000$231/sqft |
Source: GAMLS #10201011 Report a problem | ||
| 9/8/2023 | Listed for sale | $799,000+7.5%$231/sqft |
Source: FMLS GA #7272580 Report a problem | ||
| 8/15/2022 | Sold | $743,500-2.4%$215/sqft |
Source: Public Record Report a problem | ||
| 7/16/2022 | Pending sale | $762,000$220/sqft |
Source: FMLS GA #7072985 Report a problem | ||
| 7/12/2022 | Contingent | $762,000$220/sqft |
Source: FMLS GA #7072985 Report a problem | ||
| 6/25/2022 | Price change | $762,000+58.8%$220/sqft |
Source: GAMLS #10064308 Report a problem | ||
| 6/24/2021 | Pending sale | $479,900$139/sqft |
Source: FMLS GA #6731451 Report a problem | ||
| 2/4/2021 | Listing removed | -- |
Source: FMLS GA #6731451 Report a problem | ||
| 1/27/2021 | Pending sale | $479,900$139/sqft |
Source: FMLS GA #6731451 Report a problem | ||
| 12/9/2020 | Sold | $479,900$139/sqft |
Source: Public Record Report a problem | ||
Public tax history
| Year | Property taxes | Tax assessment |
|---|---|---|
| 2025 | $7,855 +4.3% | $320,336 +4.3% |
| 2024 | $7,533 +17.3% | $307,212 +17.7% |
| 2023 | $6,425 +19.1% | $261,024 +28.8% |
| 2022 | $5,394 +14.1% | $202,664 +18.4% |
| 2021 | $4,727 +307.5% | $171,168 +307.5% |
| 2020 | $1,160 | $42,000 |
Find assessor info on the county website
Neighborhood: Lake Haven
Nearby homes
- $738,1005 bd4 ba3.6k sqft4175 Rock Creek Dr, Cumming, GA 30028Off Market
- $781,0005 bd4 ba3.6k sqft4195 Rock Creek Dr, Cumming, GA 30028Off Market
- $870,0005 bd4 ba3.6k sqft4205 Rock Creek Dr, Cumming, GA 30028Sold
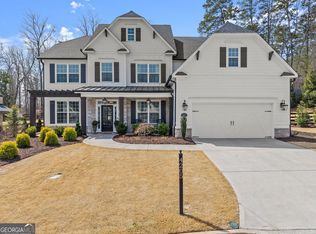
- $751,9005 bd4 ba3.6k sqft4165 Rock Creek Dr, Cumming, GA 30028Off Market
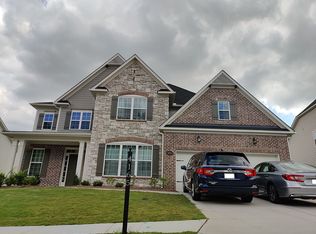
- $818,4005 bd3 ba3.9k sqft4180 Rock Creek Dr, Cumming, GA 30028Off Market
- $745,2005 bd4 ba3.5k sqft4190 Rock Creek Dr, Cumming, GA 30028Off Market
- $679,2004 bd4 ba2.9k sqft4140 Bluff Creek Dr, Cumming, GA 30028Off Market
- $775,0005 bd4 ba3.4k sqft4170 Rock Creek Dr, Cumming, GA 30028Sold
Nearby schools
GreatSchools rating
- 8/10Poole's Mill ElementaryGrades: PK-5Distance: 2.1 mi
- 6/10Liberty Middle SchoolGrades: 6-8Distance: 3 mi
- 9/10West Forsyth High SchoolGrades: 9-12Distance: 2.8 mi
Schools provided by the listing agent
- Elementary: Poole's Mill
- Middle: Liberty - Forsyth
- High: West Forsyth
Source: FMLS GA. This data may not be complete. We recommend contacting the local school district to confirm school assignments for this home.
Get a cash offer in 3 minutes
Find out how much your home could sell for in as little as 3 minutes with a no-obligation cash offer.
Estimated market value
$812,300
Get a cash offer in 3 minutes
Find out how much your home could sell for in as little as 3 minutes with a no-obligation cash offer.
Estimated market value
$812,300
- Georgia
- Forsyth County
- Cumming
- 30028
- Lake Haven
- 4185 Rock Creek Dr
Nearby cities
Nearby neighborhoods
Nearby zip codes
Other Cumming Topics
