For the homeowner who demands the very best -- where breathtaking VIEWS and resort-caliber outdoor living converge -this exquisitely customized home in San Ignacio Heights stands in a class entirely its own. This is not simply a home; it is a lifestyle destination, and arguably the crown jewel of the neighborhood.
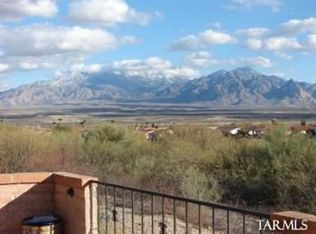
From the moment you arrive, the attention to detail is unmistakable. The red brick-paved driveway makes a lasting first impression, and draws you naturally toward the charming front courtyard -- a private, sun-drenched sanctuary enclosed for maximum privacy. The interior of the home reveals itself with drama and grace. Soaring ceilings, raised to an impressive 15 feet in the great room, create an immediate sense of volume and grandeur rarely found. An impressive bee-hive fireplace creates a natural gathering spot. Sun light pours through oversized, custom wooden-framed Anderson sliding glass doors. These sliders frame the surrounding mountain panorama like living artwork, ensuring the views are a constant, breathtaking presence throughout daily life. The kitchen is nothing short of spectacular. Rich cabinetry, large double door pantry, a new refrigerator, stainless 5 burner gas cook-top with stainless exhaust hood, new convection/air fryer oven and microwave oven, and gorgeous new granite on counters and center island! A breakfast nook is adjacent and is conveniently located by the outdoor kitchen and pergola. The great room flows seamlessly into dining and kitchen spaces, maintaining the open, airy character of the floor plan while offering the kind of functionality that suits both everyday living and elevated entertaining. A separate formal dining area is open to the living spaces and features a lighted coffered ceiling that adds ambience and warmth to the room. A lovely den can be used as a media room, office or guest overflow. Your guest ensuite is perfect for long term guests. The primary suite in the home offers the luxury and space you have yearned for. Wake up in the morning to the beautiful Santa Rita Mountain views. Step out to the patio in the evening to gaze at the stars. Take a soak in the oversized tub, or enjoy your spacious walk-in closet.
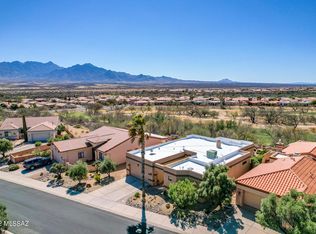
It is outside, however, where this property truly transcends expectation. This is an outdoor living environment of rare beauty and sophistication, where panoramic mountain views serve as the permanent, ever-changing backdrop to a life lived largely al fresco. The outdoor living areas themselves are generous and multi-functional. Covered patio spaces extend the interior square footage into the open air, offering shade, comfort, and an ideal setting for outdoor dining, lounging, and entertaining. An extended lot and a brand new outdoor kitchen complete the resort like feel. Whether hosting an intimate dinner under the stars or a larger gathering with family and friends, the outdoor spaces accommodate every occasion with ease and elegance. This is a home for someone who has considered what they truly want from the place they live -- and has found it. Views without compromise. Outdoor living without equal. Interior finishes without parallel. If that is the life you are seeking, this special home in San Ignacio Heights is waiting for you.
Sold for $685,000
Zestimate®
$685,000
4185 S Manolito Dr, Green Valley, AZ 85622
2beds
2,540sqft
Single Family Residence
Built in 2006
0.41 Acres Lot
$685,000 Zestimate®
$270/sqft
$3,092 Estimated rent
Home value
$685,000
$637,000 - $740,000
$3,092/mo
Zestimate® history
Owner options
List your home for rent
$3,092/mo
Rent Zestimate®
Find your next renter with Zillow Rental Manager. Plus, with online applications, you can quickly screen prospective tenants – for free.
$3,092/mo
Rent Zestimate®
Refinance and save
$4,160/mo
Est. payment
Refinancing to a lower rate could help reduce your monthly payments and save thousands over the life of the loan.
$4,160/mo
Est. payment
Explore your selling options
Work with a Zillow partner agent
Leverage their expertise and Zillow's premium Showcase listings to get your home seen by more buyers.
Get startedList with your own agent
Get your home in front of millions of buyers by listing it on Zillow.
Learn how to do itSell it yourself
Take full control of how buyers see your home on Zillow by listing For Sale by Owner (FSBO).
List your homeWhat's special
Impressive bee-hive fireplaceCharming front courtyardExtended lotPrivate sun-drenched sanctuaryBreakfast nookSeparate formal dining areaRich cabinetry
Zillow last checked:
Listing updated:
Listed by:
Trina M Alberta Oesterle 520-591-3879,
Coldwell Banker Realty
Bought with:
Sofia Gil, BR544663000
Realty Executives Arizona Territory
Source: MLS of Southern Arizona,MLS#: 22612876
Facts & features
Interior
Bedrooms & bathrooms
- Bedrooms: 2
- Bathrooms: 3
- Full bathrooms: 2
- 1/2 bathrooms: 1
Heating
- Forced Air, Natural Gas, Zoned
Cooling
- Central Air, Ceiling Fan(s)
Appliances
- Included: Dishwasher, Disposal, Refrigerator, Desk, Convection Oven, Gas Cooktop, Microwave
- Laundry: Storage, Laundry Room, Washer, Dryer
Features
- Kitchen Island, Beamed Ceilings, Entrance Foyer, Walk-In Closet(s), High Ceilings
- Flooring: Ceramic Tile
- Windows: Double Pane Windows
- Number of fireplaces: 1
- Fireplace features: Bee Hive, Gas, Great Room
Interior area
- Total structure area: 2,540
- Total interior livable area: 2,540 sqft
Property
Parking
- Total spaces: 3
- Parking features: Garage Door Opener, Attached Garage Cabinets, Oversized
- Attached garage spaces: 3
Accessibility
- Accessibility features: Wide Hallways
Features
- Levels: One
- Stories: 1
- Entry location: 1
- Patio & porch: Covered, Paver, Patio
- Exterior features: Built-in Barbecue, Courtyard, Fountain
- Pool features: None
- Spa features: None
- Fencing: Block
- Has view: Yes
- View description: Mountain(s), Panoramic
Lot
- Size: 0.41 Acres
- Features: Decorative Gravel, Cul-De-Sac, East/West Exposure, Elevated Lot
Details
- Additional structures: Outdoor Kitchen
- Parcel number: 304684500
- Zoning: Pima County - TR
- Special conditions: None
Construction
Type & style
- Home type: SingleFamily
- Architectural style: Southwestern
- Property subtype: Single Family Residence
Materials
- Frame - Stucco, Wood Frame
- Roof: Tile
Condition
- Year built: 2006
Utilities & green energy
- Sewer: Sewer Connected
- Water: Public
Community & HOA
Community
- Features: Golf, Paved Street, Sidewalks
- Security: None, Smoke Detector(s)
- Senior community: Yes
- Subdivision: San Ignacio Heights Resub (1,2, 157-165)
HOA
- Has HOA: Yes
- Amenities included: Clubhouse, None
- Services included: Common Area Maint, Pest Control, Street Maint
- HOA fee: $57 monthly
Location
- Region: Green Valley
Financial & listing details
- Price per square foot: $270/sqft
- Tax assessed value: $437,866
- Annual tax amount: $4,426
- Date on market: 5/20/2026
- Cumulative days on market: 22 days
- Listing terms: Conventional,Cash
- Road surface type: Paved
Price history
| Date | Event | Price |
|---|---|---|
| 7/21/2026 | Sold | $685,000$270/sqft |
Source:  MLS of Southern Arizona #22612876 Report a problem MLS of Southern Arizona #22612876 Report a problem | ||
| 7/20/2026 | Pending sale | $685,000$270/sqft |
Source: MLS of Southern Arizona #22612876 Report a problem | ||
| 6/10/2026 | Contingent | $685,000$270/sqft |
Source: MLS of Southern Arizona #22612876 Report a problem | ||
| 5/20/2026 | Listed for sale | $685,000-4.7%$270/sqft |
Source: MLS of Southern Arizona #22612876 Report a problem | ||
| 10/18/2024 | Sold | $719,000$283/sqft |
Source: MLS of Southern Arizona #22420960 Report a problem | ||
| 9/6/2024 | Contingent | $719,000$283/sqft |
Source: MLS of Southern Arizona #22420960 Report a problem | ||
| 8/26/2024 | Listed for sale | $719,000+43.1%$283/sqft |
Source: MLS of Southern Arizona #22420960 Report a problem | ||
| 10/2/2020 | Sold | $502,500+286.5%$198/sqft |
Source: MLS of Southern Arizona #22022919 Report a problem | ||
| 3/3/2005 | Sold | $130,000+49.4%$51/sqft |
Source: Public Record Report a problem | ||
| 2/13/2004 | Sold | $87,000$34/sqft |
Source: Public Record Report a problem | ||
Public tax history
| Year | Property taxes | Tax assessment |
|---|---|---|
| 2026 | $4,426 +8.8% | $43,787 +0.4% |
| 2025 | $4,070 +2.5% | $43,612 -9.9% |
| 2024 | $3,972 +11.2% | $48,379 +20.5% |
| 2023 | $3,570 -4% | $40,144 +18.5% |
| 2022 | $3,718 +4.4% | $33,869 -0.2% |
| 2021 | $3,560 +0% | $33,938 +3.9% |
| 2020 | $3,559 | $32,668 +8.2% |
| 2019 | $3,559 +4.6% | $30,202 +7.9% |
| 2018 | $3,404 +2.2% | $27,999 |
| 2017 | $3,330 -3% | $27,999 +3.8% |
| 2016 | $3,433 +5.3% | $26,976 -2.2% |
| 2015 | $3,260 | $27,583 |
| 2014 | -- | -- |
| 2013 | -- | $279,694 |
| 2012 | -- | -- |
| 2011 | -- | -- |
| 2010 | -- | -- |
| 2009 | -- | -- |
| 2007 | -- | -- |
| 2006 | -- | -- |
| 2005 | -- | -- |
| 2004 | -- | -- |
| 2003 | -- | -- |
Find assessor info on the county website
Neighborhood: 85622
Nearby homes
- $449,0002 bd3 ba1.9k sqft4175 S Manolito Dr, Green Valley, AZ 85622Off Market

- $410,4002 bd2 ba1.8k sqft1633 W Mariquita St, Green Valley, AZ 85622Off Market
- $390,900-- bd2 ba1.8k sqft1641 W Mariquita St, Green Valley, AZ 85622Off Market
- $483,0002 bd3 ba2.3k sqft1625 W Mariquita St, Green Valley, AZ 85622Off Market
- $386,0002 bd3 ba1.7k sqft1649 W Mariquita St, Green Valley, AZ 85622Sold
- $421,6002 bd2 ba2k sqft1659 W Mariquita St, Green Valley, AZ 85622Off Market
- $30,000-- bd-- ba-- sqft1660 W Mariquita St, Green Valley, AZ 85622Off Market
- $334,000-- bd2 ba1.4k sqft1609 W Mariquita St, Green Valley, AZ 85622Off Market
Nearby schools
GreatSchools rating
- 8/10Continental Elementary SchoolGrades: PK-8Distance: 4.2 mi
Schools provided by the listing agent
- Elementary: Continental
- Middle: Continental
- High: Optional
Source: MLS of Southern Arizona. This data may not be complete. We recommend contacting the local school district to confirm school assignments for this home.
Get a cash offer in 3 minutes
Find out how much your home could sell for in as little as 3 minutes with a no-obligation cash offer.
Estimated market value
$685,000
Get a cash offer in 3 minutes
Find out how much your home could sell for in as little as 3 minutes with a no-obligation cash offer.
Estimated market value
$685,000
- Arizona
- Pima County
- Green Valley
- 85622
- 4185 S Manolito Dr
Nearby cities
Nearby zip codes
Other Green Valley Topics
