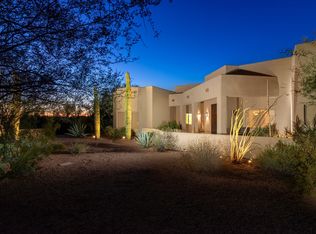
This exquisite 3,836sf custom 3 bd/4ba + Den territorial style home is a true masterpiece, nestled on two acres and backing to state land. It offers breathtaking panoramic views of the Superstition Mountains!! A charming front courtyard welcomes you and is the perfect setting for entertaining and/or to relax and enjoy sunsets. As you step through the front doors, you're immediately greeted by a stunning view of the majestic Mountains! You'll be captivated by the high ceilings that enhance the sense of openness throughout the home. Not to mention the interior unique sculpted designed walls and lighted niches, offering perfect spots for displaying special décor pieces. The combination of tile and wood-look tile floors adds warmth and ensuring both style and practicality. The beautiful kitchen features honey oak cabinets, stainless steel appliances, a custom wood breakfast bar, pantry and overlooks the dining room and great room. The seller added a stunning electric fireplace wall with hearth and shelves on each side in the spacious great room with mountain views! The large primary bedroom is split from the other 2 bedrooms and offers more gorgeous views of the mountains, a sliding glass door to the back patio and pool area, bathroom with double sinks, private toilet room, walk-in shower and separate soaking tub, and a walk-in closet. There is also a room off the bathroom which is open and bright and can be used as an office or a hobby room. Split from the primary bedroom are two more bedrooms, one of which makes a great guest suite with a ¾ bathroom and private exit to the backyard and pool. There is also a full hall bath with skylight. A den with closet offers a versatile space for an office, media room, or could be made into a 4th bedroom. Large laundry room comes with washer/dryer, plenty of cabinets, skylight and sink adds to the home's functionality. Step outside to the beautifully landscaped backyard, where a sparkling pool with waterfall awaits, offering a refreshing retreat with stunning views of the Superstition Mountains and more with direct access to state land for outdoor adventures. This home also boasts an attached extended length 3-car garage, along with a huge RV garage providing ample space for vehicles and recreational equipment, as well as a wall of cabinetry and a ¾ bath which is also accessible to the pool! This property combines luxury, comfort and breathtaking natural beauty, making it the perfect sanctuary for those seeking a serene lifestyle!
Sold for $1,350,000
$1,350,000
4185 S REDTAIL Trail, Gold Canyon, AZ 85118
3beds
4baths
3,836sqft
Single Family Residence
Built in 2002
2.02 Acres Lot
$1,286,800 Zestimate®
$352/sqft
$4,676 Estimated rent
Home value
$1,286,800
$1.17M - $1.42M
$4,676/mo
Zestimate® history
Owner options
List your home for rent
$4,676/mo
Rent Zestimate®
Find your next renter with Zillow Rental Manager. Plus, with online applications, you can quickly screen prospective tenants – for free.
$4,676/mo
Rent Zestimate®
Refinance and save
$6,225/mo
Est. payment
Refinancing to a lower rate could help reduce your monthly payments and save thousands over the life of the loan.
$6,225/mo
Est. payment
Explore your selling options
Work with a Zillow partner agent
Leverage their expertise and Zillow's premium Showcase listings to get your home seen by more buyers.
Get startedList with your own agent
Get your home in front of millions of buyers by listing it on Zillow.
Learn how to do itSell it yourself
Take full control of how buyers see your home on Zillow by listing For Sale by Owner (FSBO).
List your homeWhat's special
Huge rv garageElectric fireplace wallSparkling pool with waterfallBeautiful kitchenHigh ceilingsCharming front courtyardLighted niches
Zillow last checked:
Listing updated:
Listed by:
Marsha Dorris 480-213-7275,
Lori Blank & Associates, LLC,
Jodie Renee Mace 480-215-3935,
Lori Blank & Associates, LLC
Bought with:
Jim Sobek, SA631320000
Weichert, Realtors-Home Pro Realty
Source: ARMLS,MLS#: 6814625
Facts & features
Interior
Bedrooms & bathrooms
- Bedrooms: 3
- Bathrooms: 4
Heating
- Electric
Cooling
- Central Air, Ceiling Fan(s)
Appliances
- Included: Electric Cooktop
Features
- High Speed Internet, Granite Counters, Double Vanity, Breakfast Bar, 9+ Flat Ceilings, Central Vacuum, No Interior Steps, Pantry, Full Bth Master Bdrm, Separate Shwr & Tub
- Flooring: Carpet, Tile
- Windows: Skylight(s), Solar Screens, Double Pane Windows
- Has basement: No
- Has fireplace: Yes
- Fireplace features: Exterior Fireplace, Living Room
Interior area
- Total structure area: 3,836
- Total interior livable area: 3,836 sqft
Property
Parking
- Total spaces: 4
- Parking features: RV Access/Parking, RV Gate, Garage Door Opener, Extended Length Garage, Direct Access, Attch'd Gar Cabinets, Over Height Garage, RV Garage
- Garage spaces: 4
Accessibility
- Accessibility features: Mltpl Entries/Exits
Features
- Stories: 1
- Patio & porch: Covered
- Exterior features: Private Street(s), Private Yard, Storage
- Has private pool: Yes
- Pool features: Play Pool
- Spa features: None
- Fencing: Block,Wrought Iron
Lot
- Size: 2.02 Acres
- Features: Sprinklers In Rear, Sprinklers In Front, Desert Back, Desert Front, Auto Timer H2O Front, Auto Timer H2O Back
Details
- Parcel number: 10410029
- Horses can be raised: Yes
Construction
Type & style
- Home type: SingleFamily
- Architectural style: Territorial/Santa Fe
- Property subtype: Single Family Residence
Materials
- Stucco, Wood Frame, Painted
- Roof: Tile,Foam
Condition
- Year built: 2002
Utilities & green energy
- Electric: 220 Volts in Kitchen
- Sewer: Septic Tank
- Water: Pvt Water Company
Community & HOA
Community
- Subdivision: S4 T1S R9E
HOA
- Has HOA: No
- Services included: No Fees
Location
- Region: Gold Canyon
Financial & listing details
- Price per square foot: $352/sqft
- Annual tax amount: $9,091
- Date on market: 2/9/2025
- Cumulative days on market: 75 days
- Listing terms: Cash,Conventional,VA Loan
- Ownership: Fee Simple
- Electric utility on property: Yes
Price history
| Date | Event | Price |
|---|---|---|
| 5/12/2025 | Sold | $1,350,000-15.6%$352/sqft |
Source:  ARMLS #6814625 Report a problem ARMLS #6814625 Report a problem | ||
| 5/10/2025 | Pending sale | $1,599,000$417/sqft |
Source: ARMLS #6814625 Report a problem | ||
| 5/10/2025 | Listed for sale | $1,599,000$417/sqft |
Source: ARMLS #6814625 Report a problem | ||
| 5/7/2025 | Pending sale | $1,599,000$417/sqft |
Source: ARMLS #6814625 Report a problem | ||
| 5/7/2025 | Listed for sale | $1,599,000$417/sqft |
Source: ARMLS #6814625 Report a problem | ||
| 4/23/2025 | Pending sale | $1,599,000$417/sqft |
Source: ARMLS #6814625 Report a problem | ||
| 2/9/2025 | Listed for sale | $1,599,000+196.1%$417/sqft |
Source: ARMLS #6814625 Report a problem | ||
| 4/30/2013 | Sold | $539,950+54.3%$141/sqft |
Source: ARMLS #4904143 Report a problem | ||
| 7/28/2012 | Listing removed | $350,000$91/sqft |
Source: Show Appeal Realty #4759141 Report a problem | ||
| 7/25/2012 | Price change | $350,000-5.4%$91/sqft |
Source: Show Appeal Realty #4759141 Report a problem | ||
| 5/15/2012 | Listed for sale | $370,000$96/sqft |
Source: Show Appeal Realty #4759141 Report a problem | ||
Public tax history
Tax history is unavailable.
Neighborhood: 85118
Nearby homes
- $1,350,0003 bd4 ba3.8k sqft4165 S Redtail Trl, Gold Canyon, AZ 85118Sold
- $--2 Acres0000 S. Redtail Trail 0, Golden Canyon, AZ 85118Off Market
- $952,4003 bd4 ba2.4k sqft4135 S Redtail Trl, Gold Canyon, AZ 85118Off Market
- $828,8003 bd3 ba2.9k sqft11116 E Walking Stick Way, Apache Junction, AZ 85118Off Market
- $1,328,400-- bd-- ba3k sqft4113 S Redtail Trl, Gold Canyon, AZ 85118Off Market
- $1,074,200-- bd-- ba2.8k sqft11126 E Walking Stick Way, Gold Canyon, AZ 85118Off Market
- $1,019,0004 bd2 ba2.6k sqft11046 E Walking Stick Way, Gold Canyon, AZ 85118Off Market
- $846,400-- bd-- ba1.8k sqft4073 S Redtail Trl, Gold Canyon, AZ 85118Off Market
Nearby schools
GreatSchools rating
- 7/10Peralta Trail Elementary SchoolGrades: K-6Distance: 2.4 mi
- 1/10Cactus Canyon Junior High SchoolGrades: 6-8Distance: 7.6 mi
- 4/10Apache Junction High SchoolGrades: 9-12Distance: 7.9 mi
Schools provided by the listing agent
- Elementary: Peralta Trail Elementary School
- Middle: Cactus Canyon Junior High
- High: Apache Junction High School
- District: Apache Junction Unified District
Source: ARMLS. This data may not be complete. We recommend contacting the local school district to confirm school assignments for this home.
Get a cash offer in 3 minutes
Find out how much your home could sell for in as little as 3 minutes with a no-obligation cash offer.
Estimated market value
$1,286,800
Get a cash offer in 3 minutes
Find out how much your home could sell for in as little as 3 minutes with a no-obligation cash offer.
Estimated market value
$1,286,800
- Arizona
- Pinal County
- Gold Canyon
- 85118
- 4185 S REDTAIL Trail
Nearby cities
Nearby zip codes
Other Gold Canyon Topics
