Skip main navigation
Sold for $330,000
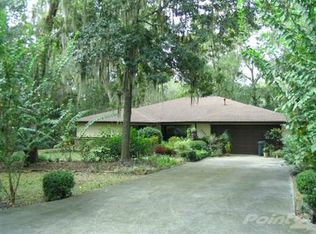
Street View
  • $330,000

    4185 SE 23rd Ter, Ocala, FL 34480

    3beds
    2,040sqft
    Single Family Residence
    Built in 1988
    0.5 Acres Lot
    $360,600 Zestimate®
    $162/sqft
    $1,919 Estimated rent

    Home value

    $360,600

    $343,000 - $382,000

    $1,919/mo

    Zestimate® history
    Loading
    Loading...

    Owner options

    List your home for rent

    $1,919/mo

    Rent Zestimate®

    Find your next renter with Zillow Rental Manager. Plus, with online applications, you can quickly screen prospective tenants – for free.

    Learn more

    $1,919/mo

    Rent Zestimate®

    Refinance and save

    $2,225/mo

    Est. payment

    Refinancing to a lower rate could help reduce your monthly payments and save thousands over the life of the loan.

    See today's rates

    $2,225/mo

    Est. payment

    Explore your selling options

    Work with a Zillow partner agent

    Leverage their expertise and Zillow's premium Showcase listings to get your home seen by more buyers.

    Get started

    List with your own agent

    Get your home in front of millions of buyers by listing it on Zillow.

    Learn how to do it

    Sell it yourself

    Take full control of how buyers see your home on Zillow by listing For Sale by Owner (FSBO).

    List your home

    What's special

    Detached garageLarge family roomLarge sunroomLaundry roomBreakfast nookNew appliancesFormal dining room
    This spacious split floor plan offers 3 bedrooms 2 bathrooms with an attached 2 car garage and an oversized detached 1 car garage measuring 22'x26' in your 1/2 acre fenced yard. Bring your collectables, you will have plenty of space for storing your precious items. The roof was replaced in Aug 2022 on both the entire home and detached garage. New appliances added in Sept 2022, fresh paint throughout the home. Large family room with a fireplace to enjoy during the chilly winter months. There is a den/office space as you enter through the front door with french doors for privacy. The kitchen features a breakfast nook and plenty of counter space with a formal dining room just across the hall. The laundry room with a scrub/soak sink is located inside the home. There is a large sunroom off the back of the home to enjoy the beautifully landscaped yard. Call to schedule your tour today.

    Zillow last checked:

    Listing updated:

    Listing Provided by:

    Robin Palmer 941-549-1677,

    WEICHERT REALTORS HALLMARK PRO 941-706-2142

    Bought with:

    Angela Rose, 0633898

    COLDWELL BANKER ELLISON REALTY O

    Source: Stellar MLS,MLS#: A4595291MLS LogoOriginating MLS: Sarasota - Manatee

    Facts & features

    Interior

    Bedrooms & bathrooms
    • Bedrooms: 3
    • Bathrooms: 2
    • Full bathrooms: 2
    Primary bedroom
    • Features: Ceiling Fan(s), Walk-In Closet(s)
    • Level: First
    • Dimensions: 14.7x18.4
    Bedroom 1
    • Features: Ceiling Fan(s), Built-in Closet
    • Level: First
    • Dimensions: 11.1x11.1
    Bedroom 2
    • Features: Ceiling Fan(s), Built-in Closet
    • Level: First
    • Dimensions: 14.5x12.1
    Primary bathroom
    • Features: Dual Sinks
    • Level: First
    • Dimensions: 11.11x5.2
    Family room
    • Level: First
    • Dimensions: 10.11x11.1
    Kitchen
    • Level: First
    • Dimensions: 14.3x11.3
    Laundry
    • Level: First
    • Dimensions: 11x5
    Living room
    • Features: Ceiling Fan(s)
    • Level: First
    • Dimensions: 19.11x14.9
    Office
    • Features: Ceiling Fan(s)
    • Level: First
    • Dimensions: 11.1x10.1
    Workshop
    • Level: First
    Heating
    • Central, Electric
    Cooling
    • Central Air
    Appliances
    • Included: Dishwasher, Dryer, Electric Water Heater, Exhaust Fan, Range, Refrigerator, Washer, Water Softener
    • Laundry: Inside, Laundry Room
    Features
    • Attic Fan, Ceiling Fan(s), Chair Rail, Eating Space In Kitchen, Primary Bedroom Main Floor, Solid Surface Counters, Split Bedroom, Thermostat, Walk-In Closet(s)
    • Flooring: Tile
    • Windows: Blinds, Window Treatments
    • Has fireplace: Yes
    Interior area
    • Total structure area: 3,433
    • Total interior livable area: 2,040 sqft

    Property

    Parking
    • Total spaces: 4
    • Parking features: Boat, Driveway, Garage Door Opener, Garage Faces Side, Oversized, Workshop in Garage
    • Attached garage spaces: 4
    • Has uncovered spaces: Yes
    Features
    • Levels: One
    • Stories: 1
    • Patio & porch: Covered, Porch, Rear Porch, Screened
    • Exterior features: Private Mailbox
    Lot
    • Size: 0.50 Acres
    • Dimensions: 122 x 180
    • Residential vegetation: Mature Landscaping
    Details
    • Parcel number: 3125003004
    • Zoning: R1
    • Special conditions: None

    Construction

    Type & style
    • Home type: SingleFamily
    • Architectural style: Traditional
    • Property subtype: Single Family Residence
    • Attached to another structure: Yes
    Materials
    • Block, Concrete, Stucco
    • Foundation: Slab
    • Roof: Shingle
    Condition
    • Completed
    • New construction: No
    • Year built: 1988

    Utilities & green energy

    • Sewer: Septic Tank
    • Water: Public, Well
    • Utilities for property: Cable Connected, Electricity Connected, Natural Gas Available, Public, Sprinkler Well, Water Connected

    Community & neighborhood

    Location
    • Region: Ocala
    • Subdivision: SHADOW WOODS ADD 01

    HOA & financial

    HOA
    • Has HOA: No
    Other fees
    • Pet fee: $0 monthly
    Other financial information
    • Total actual rent: 0

    Other

    Other facts
    • Listing terms: Conventional,FHA,VA Loan
    • Ownership: Fee Simple
    • Road surface type: Paved

    Price history

    DateEventPrice
    4/4/2024Sold$330,000-8.3%$162/sqft
    Source: Stellar MLS #A4595291 Report a problem
    3/9/2024Pending sale$360,000$176/sqft
    Source: Stellar MLS #A4595291 Report a problem
    2/12/2024Price change$360,000-1.4%$176/sqft
    Source: Stellar MLS #A4595291 Report a problem
    1/30/2024Price change$365,000-2.7%$179/sqft
    Source: Stellar MLS #A4595291 Report a problem
    1/12/2024Listed for sale$375,000+13.6%$184/sqft
    Source: Stellar MLS #A4595291 Report a problem
    8/5/2022Sold$330,000$162/sqft
    Source: Public Record Report a problem
    7/5/2022Pending sale$330,000$162/sqft
    Source: Stellar MLS #OM639313 Report a problem
    7/2/2022Price change$330,000-17.3%$162/sqft
    Source: Stellar MLS #OM639313 Report a problem
    5/20/2022Listed for sale$399,000+195.6%$196/sqft
    Source: Stellar MLS #OM639313 Report a problem
    11/9/2000Sold$135,000$66/sqft
    Source: Public Record Report a problem

    Public tax history

    YearProperty taxesTax assessment
    2024$3,637 +2.5%$252,900 +3%
    2023$3,548 +73.4%$245,534 +64.2%
    2022$2,046 +0.3%$149,506 +3%
    2021$2,040 +0.9%$145,151 +1.4%
    2020$2,021 +1.7%$143,147 +2.3%
    2019$1,989 $139,929 +1.9%
    2018$1,989 +7.6%$137,320 +2.1%
    2017$1,849 +1.6%$134,496 +2.1%
    2016$1,819 $131,730 +0.7%
    2015$1,819 +6.5%$130,814 +0.8%
    2014$1,707 +2.7%$129,776 +1.5%
    2013$1,662 +1.9%$127,858 +1.7%
    2012$1,631 -6.2%$125,721 -5.1%
    2011$1,740 -0.3%$132,467 -0.8%
    2010$1,745 +5.6%$133,552 +2.7%
    2009$1,652 +1.5%$130,041 +0.1%
    2008$1,627 -7.1%$129,912 +3%
    2007$1,751 -6%$126,129 +2.5%
    2006$1,862 +1.3%$123,053 +3%
    2005$1,838 $119,469 +3%
    2004$1,838 -4.2%$115,990 +4.3%
    2002$1,919 +24%$111,161 +17.6%
    2001$1,548 $94,561
    2000$1,548 $94,561

    Find assessor info on the county website

    Neighborhood: 34480

    Nearby schools

    GreatSchools rating
    Get a cash offer in 3 minutes
    Find out how much your home could sell for in as little as 3 minutes with a no-obligation cash offer.
    Estimated market value
    $360,600
    Get a cash offer in 3 minutes
    Find out how much your home could sell for in as little as 3 minutes with a no-obligation cash offer.
    Estimated market value
    $360,600