Skip main navigation
Sold for $825,000
  • $825,000

    4185 Sea Mist Way, Wellington, FL 33449

    3beds
    2,152sqft
    Single Family Residence
    Built in 2000
    8,835 Square Feet Lot
    $834,700 Zestimate®
    $383/sqft
    $6,824 Estimated rent

    Home value

    $834,700

    Estimated sales range

    Not available

    $6,824/mo

    Zestimate® history
    Loading
    Loading...

    Owner options

    List your home for rent

    $6,824/mo

    Rent Zestimate®

    Find your next renter with Zillow Rental Manager. Plus, with online applications, you can quickly screen prospective tenants – for free.

    Learn more

    $6,824/mo

    Rent Zestimate®

    Refinance and save

    $5,991/mo

    Est. payment

    Refinancing to a lower rate could help reduce your monthly payments and save thousands over the life of the loan.

    See today's rates

    $5,991/mo

    Est. payment

    Explore your selling options

    Work with a Zillow partner agent

    Leverage their expertise and Zillow's premium Showcase listings to get your home seen by more buyers.

    Get started

    List with your own agent

    Get your home in front of millions of buyers by listing it on Zillow.

    Learn how to do it

    Sell it yourself

    Take full control of how buyers see your home on Zillow by listing For Sale by Owner (FSBO).

    List your home

    What's special

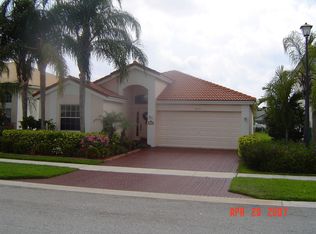
    This beautifully redesigned 3 BED | 2.5 BATH home blends modern comfort with boutique charm at every turn. Sunlight pours into the open-concept living space, creating an airy, uplifting vibe the moment you walk in. The show stopping kitchen features an oversized island perfect for cooking, gathering, and hosting memorable evenings. Its seamless flow into the living room keeps everyone connected and entertained. Step outside to a thoughtfully curated, designer-landscaped yard that feels like an outdoor sanctuary, ideal for both dining, lounging! When it's time to unwind, the heated pool offers the perfect retreat for a relaxing float or a refreshing dip any time of year. Every detail in this home has been carefully considered to inspire comfort, style, and joy!

    Zillow last checked:

    Listing updated:

    Listed by:

    Alison Barens Merlotti 561-635-9194,

    Equestrian Sotheby's International Realty Inc.

    Bought with:

    Jorge L Quintana, 3207636

    Jennifer Homes Realty

    Jorge L Quintana, 3207636

    Jennifer Homes Realty

    Source: BeachesMLS,MLS#: R11141263MLS LogoOriginating MLS: BeachesMLS

    Facts & features

    Interior

    Bedrooms & bathrooms
    • Bedrooms: 3
    • Bathrooms: 3
    • Full bathrooms: 2
    • 1/2 bathrooms: 1
    • Main level bathrooms: 2
    • Main level bedrooms: 1
    Primary bedroom
    • Level: Main
    • Area: 238
    • Dimensions: 17 X 14
    Bedroom 2
    • Level: Second
    • Area: 115.5
    • Dimensions: 11 X 10.5
    Bedroom 3
    • Level: Second
    • Area: 120
    • Dimensions: 12 X 10
    Family room
    • Level: Main
    • Area: 308
    • Dimensions: 22 X 14
    Kitchen
    • Level: Main
    • Area: 182
    • Dimensions: 14 X 13
    Living room
    • Level: Main
    • Area: 266
    • Dimensions: 19 X 14
    Loft
    • Level: Second
    • Area: 198
    • Dimensions: 16.5 X 12
    Heating
    • Central, Electric
    Cooling
    • Central Air, Electric
    Appliances
    • Included: Dryer, Dishwasher, Electric Water Heater, Disposal, Ice Maker, Microwave, Water Purifier Owned, Refrigerator, Water Heater, Water Purifier, Washer
    • Laundry: Inside, Laundry Closet, Laundry Tub
    Features
    • Built-in Features, Cathedral Ceiling(s), Dual Sinks, Garden Tub/Roman Tub, High Ceilings, Kitchen Island, Main Level Primary, Pantry, Split Bedrooms, Vaulted Ceiling(s), Walk-In Closet(s)
    Interior area
    • Total structure area: 2,799
    • Total interior livable area: 2,152 sqft

    Property

    Parking
    • Total spaces: 2
    • Parking features: Attached, Garage, Garage Door Opener
    • Attached garage spaces: 2
    • Details: CarportSpaces:0.00
    Features
    • Levels: Multi/Split,Two
    • Stories: 2
    • Entry location: Entry Level Living Area Y
    • Patio & porch: Patio, Screened
    • Exterior features: Outdoor Living Area
    • Has private pool: Yes
    • Pool features: Heated, Association
    • Has spa: Yes
    • Fencing: Fenced
    • Has view: Yes
    • View description: Lake
    • Has water view: Yes
    • Water view: Lake
    • Waterfront features: Lake Front
    Lot
    • Size: 8,835 sqft
    • Features: Sprinklers Automatic, < 1/4 Acre
    Details
    • Parcel number: 73414426010001330
    • Zoning: PUD(ci

    Construction

    Type & style
    • Home type: SingleFamily
    • Architectural style: Colonial
    • Property subtype: Single Family Residence
    Materials
    • Block
    Condition
    • Resale
    • New construction: No
    • Year built: 2000

    Utilities & green energy

    • Sewer: Public Sewer
    • Water: Public
    • Utilities for property: Sewer Available, Water Available

    Community & neighborhood

    Security
    • Security features: Security System Owned, Security System, Gated with Guard, Gated Community, Key Card Entry, Security Guard
    Community
    • Community features: Home Owners Association, Gated, Property Manager On-Site, Street Lights
    Location
    • Region: Wellington
    • Subdivision: ISLES AT WELLINGTON 1

    HOA & financial

    HOA
    • Has HOA: Yes
    • HOA fee: $383 monthly
    • Amenities included: Basketball Court, Business Center, Clubhouse, Fitness Center, Playground, Pool, Spa/Hot Tub, Sidewalks, Tennis Court(s), Trail(s)
    • Services included: Common Areas, Cable TV, Security, Trash, Internet

    Other

    Other facts
    • Listing terms: Cash,Conventional
    • Road surface type: Paved

    Price history

    DateEventPrice
    4/3/2026Sold$825,000-7.2%$383/sqft
    Source: BeachesMLS #R11141263 Report a problem
    12/18/2025Listing removed$12,000$6/sqft
    Source: BeachesMLS #R11086178 Report a problem
    11/17/2025Price change$12,000-14.3%$6/sqft
    Source: BeachesMLS #R11086178 Report a problem
    11/17/2025Listed for sale$889,000+27.9%$413/sqft
    Source: BeachesMLS #RX-11141263 Report a problem
    10/30/2025Price change$14,000-6.7%$7/sqft
    Source: BeachesMLS #R11086178 Report a problem
    6/21/2025Listed for rent$15,000$7/sqft
    Source: BeachesMLS #R11086178 Report a problem
    6/13/2025Listing removed$15,000$7/sqft
    Source: BeachesMLS #R11086178 Report a problem
    4/30/2025Listed for rent$15,000+76.5%$7/sqft
    Source: BeachesMLS #R11086178 Report a problem
    8/1/2024Listing removed--
    Source: BeachesMLS #R10968736 Report a problem
    3/14/2024Listed for rent$8,500-43.3%$4/sqft
    Source: BeachesMLS #R10968736 Report a problem
    10/24/2023Listing removed--
    Source: BeachesMLS #R10909808 Report a problem
    9/19/2023Price change$15,000-9.1%$7/sqft
    Source: BeachesMLS #R10909808 Report a problem
    8/7/2023Listed for rent$16,500$8/sqft
    Source: BeachesMLS #R10909808 Report a problem
    4/21/2023Sold$695,000-0.6%$323/sqft
    Source: BeachesMLS #R10856561 Report a problem
    3/25/2023Contingent$699,000$325/sqft
    Source: BeachesMLS #RX-10856561 Report a problem
    3/15/2023Price change$699,000-2.2%$325/sqft
    Source: BeachesMLS #RX-10856561 Report a problem
    2/25/2023Price change$715,000-2.7%$332/sqft
    Source: BeachesMLS #RX-10856561 Report a problem
    2/7/2023Price change$735,000-1.9%$342/sqft
    Source: BeachesMLS #RX-10856561 Report a problem
    1/27/2023Price change$749,000-1.3%$348/sqft
    Source: BeachesMLS #RX-10856561 Report a problem
    1/8/2023Listed for sale$759,000+15.4%$353/sqft
    Source: BeachesMLS #RX-10856561 Report a problem
    4/20/2022Sold$657,500-1.7%$306/sqft
    Source: BeachesMLS #R10777898 Report a problem
    3/10/2022Contingent$669,000$311/sqft
    Source: BeachesMLS #RX-10777898 Report a problem
    2/18/2022Listed for sale$669,000+72%$311/sqft
    Source: BeachesMLS #RX-10777898 Report a problem
    7/22/2019Sold$389,000$181/sqft
    Source: Public Record Report a problem
    6/14/2019Listed for sale$389,000+26.7%$181/sqft
    Source: RE/MAX Prestige Realty/Wellington #RX-10538859 Report a problem
    9/11/2003Sold$307,000+25.3%$143/sqft
    Source: Public Record Report a problem
    10/22/2002Sold$245,000+41.6%$114/sqft
    Source: Public Record Report a problem
    2/24/2000Sold$173,000$80/sqft
    Source: Public Record Report a problem

    Public tax history

    YearProperty taxesTax assessment
    2025$10,489 -4.1%$517,166 -4.8%
    2024$10,941 +2.9%$543,171 +3.6%
    2023$10,635 +66.4%$524,251 +54.3%
    2022$6,392 -30.5%$339,817 +3%
    2021$9,197 +47.8%$329,919 +1.4%
    2020$6,223 +31.7%$325,364 +31.2%
    2019$4,725 $248,084 +1.9%
    2018$4,725 +4.7%$243,458 +2.1%
    2017$4,514 +1.2%$238,451 +2.1%
    2016$4,462 +0%$233,547 +0.7%
    2015$4,460 -2.7%$231,924 +0.8%
    2014$4,582 +2%$230,083 +1.5%
    2013$4,493 +0.6%$226,683 +1.7%
    2012$4,466 -6.5%$222,894 -4.3%
    2011$4,776 -1.4%$232,820 -0.8%
    2010$4,842 -5.1%$234,645 -7.9%
    2009$5,102 -19.1%$254,726 -25.8%
    2008$6,308 -17.9%$343,311 -15.3%
    2007$7,681 -17.2%$405,502 -9.6%
    2006$9,278 $448,518 +44.3%
    2005-- $310,779 +25.3%
    2004$3,178 +862.9%$248,090 +22.2%
    2003$330 -90.3%$203,000 +21.1%
    2002$3,386 +0.6%$167,640 +1.6%
    2001$3,365 +328.9%$165,000 +450%
    2000$785 $30,000

    Find assessor info on the county website

    Neighborhood: The Isles at Wellington

    Nearby schools

    GreatSchools rating
    Schools provided by the listing agent
    • Elementary: Panther Run (Palm Beach)
    • Middle: Polo Park
    • High: Palm Beach Central

    Source: BeachesMLS. This data may not be complete. We recommend contacting the local school district to confirm school assignments for this home.

    Get a cash offer in 3 minutes
    Find out how much your home could sell for in as little as 3 minutes with a no-obligation cash offer.
    Estimated market value
    $834,700
    Get a cash offer in 3 minutes
    Find out how much your home could sell for in as little as 3 minutes with a no-obligation cash offer.
    Estimated market value
    $834,700