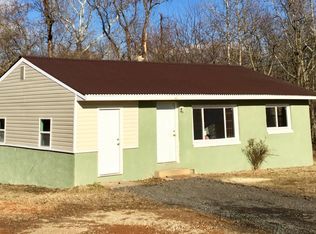
4185 Sweetman Rd, Marbury, MD 20658
Home value
$658,800
$626,000 - $692,000
$3,487/mo
Owner options
$3,487/mo
Rent Zestimate®
Find your next renter with Zillow Rental Manager. Plus, with online applications, you can quickly screen prospective tenants – for free.
$3,487/mo
Rent Zestimate®
$4,115/mo
Est. payment
Refinancing to a lower rate could help reduce your monthly payments and save thousands over the life of the loan.
$4,115/mo
Est. payment
Explore your selling options
Work with a Zillow partner agent
Leverage their expertise and Zillow's premium Showcase listings to get your home seen by more buyers.
Get startedList with your own agent
Get your home in front of millions of buyers by listing it on Zillow.
Learn how to do itSell it yourself
Take full control of how buyers see your home on Zillow by listing For Sale by Owner (FSBO).
List your homeWhat's special
Zillow last checked:
Listing updated:
NON MEMBER 844-552-7444,
Non Subscribing Office
Cheryl Bare, 76729
CENTURY 21 New Millennium
Jenna Bare-Anderkovitch, 665528
CENTURY 21 New Millennium
Facts & features
Interior
Bedrooms & bathrooms
- Bedrooms: 4
- Bathrooms: 3
- Full bathrooms: 3
Rooms
- Room types: Dining Room, Primary Bedroom, Bedroom 2, Bedroom 3, Bedroom 4, Kitchen, Family Room, Laundry, Utility Room, Bathroom 1, Bathroom 2
Basement
- Area: 0
Heating
- Heat Pump, Electric
Cooling
- Ceiling Fan(s), Humidity Control, Heat Pump, Central Air, Electric
Appliances
- Included: Cooktop, Down Draft, Dishwasher, Exhaust Fan, Humidifier, Ice Maker, Double Oven, Self Cleaning Oven, Oven, Refrigerator, Stainless Steel Appliance(s), Water Conditioner - Owned, Electric Water Heater
- Laundry: In Basement, Laundry Chute, Washer/Dryer Hookups Only, Laundry Room
Features
- Attic, Breakfast Area, Ceiling Fan(s), Open Floorplan, Kitchen Island, Primary Bath(s), Upgraded Countertops, Family Room Off Kitchen, 9'+ Ceilings
- Flooring: Hardwood, Ceramic Tile, Carpet, Wood
- Doors: Six Panel, Sliding Glass, Storm Door(s)
- Windows: Bay/Bow, Skylight(s), Screens, Storm Window(s)
- Basement: Finished,Heated,Improved,Exterior Entry,Rear Entrance,Walk-Out Access,Windows
- Number of fireplaces: 1
- Fireplace features: Glass Doors, Mantel(s), Screen, Insert, Brick
Interior area
- Total structure area: 2,460
- Total interior livable area: 2,460 sqft
- Finished area above ground: 2,460
- Finished area below ground: 0
Property
Parking
- Total spaces: 5
- Parking features: Garage Door Opener, Garage Faces Front, Storage, Asphalt, Gravel, Attached, Detached Carport, Detached, Driveway
- Attached garage spaces: 3
- Carport spaces: 2
- Covered spaces: 5
- Has uncovered spaces: Yes
Accessibility
- Accessibility features: None
Features
- Levels: Multi/Split,Three
- Stories: 3
- Patio & porch: Deck, Porch
- Exterior features: Flood Lights, Satellite Dish
- Has private pool: Yes
- Pool features: Private
- Spa features: Bath
- Fencing: Board,Electric,Full,Invisible,Back Yard
- Has view: Yes
- View description: Trees/Woods
Lot
- Size: 7.86 Acres
- Features: Backs to Trees, Cleared, Front Yard, Landscaped, Rear Yard, Secluded, Stream/Creek, Wooded, Additional Lot(s)
Details
- Additional structures: Above Grade, Below Grade, Outbuilding
- Has additional parcels: Yes
- Parcel number: 0910018595
- Zoning: WCD
- Special conditions: Standard
Construction
Type & style
- Home type: SingleFamily
- Property subtype: Single Family Residence
Materials
- Vinyl Siding
- Foundation: Slab
- Roof: Architectural Shingle
Condition
- New construction: No
- Year built: 1996
Utilities & green energy
- Electric: 120/240V, Circuit Breakers
- Sewer: On Site Septic
- Water: Well
- Utilities for property: Cable Available
Community & HOA
Community
- Security: Exterior Cameras, Monitored, Security System, Security Gate, Smoke Detector(s)
- Subdivision: Heritage Knolls
HOA
- Has HOA: No
Location
- Region: Marbury
- Municipality: UNINCORPORATED
Financial & listing details
- Price per square foot: $266/sqft
- Tax assessed value: $401,367
- Annual tax amount: $5,267
- Date on market: 6/17/2024
- Listing agreement: Exclusive Right To Sell
- Exclusions: Two Fountains In Front Yard
- Ownership: Fee Simple
Price history
| Date | Event | Price |
|---|---|---|
| 5/31/2024 | Sold | $655,000+33.7%$266/sqft |
Source: | ||
| 6/30/2019 | Listing removed | $489,900$199/sqft |
Source: RE/MAX One #MDCH162970 Report a problem | ||
| 6/29/2019 | Listed for sale | $489,900$199/sqft |
Source: RE/MAX One #MDCH162970 Report a problem | ||
| 6/28/2019 | Sold | $489,900$199/sqft |
Source: Public Record Report a problem | ||
| 5/18/2019 | Pending sale | $489,900$199/sqft |
Source: RE/MAX One #MDCH162970 Report a problem | ||
| 5/11/2019 | Price change | $489,900-1%$199/sqft |
Source: RE/MAX One #MDCH162970 Report a problem | ||
| 1/26/2019 | Listed for sale | $494,900$201/sqft |
Source: RE/MAX One #MDCH162970 Report a problem | ||
| 1/14/2019 | Pending sale | $494,900$201/sqft |
Source: RE/MAX One #MDCH162970 Report a problem | ||
| 1/1/2019 | Listed for sale | $494,900-1%$201/sqft |
Source: RE/MAX One #MDCH162970 Report a problem | ||
| 11/30/2018 | Listing removed | $499,900$203/sqft |
Source: Baldus Real Estate, Inc. #1002163878 Report a problem | ||
| 8/8/2018 | Price change | $499,900-4.8%$203/sqft |
Source: Baldus Real Estate, Inc. #1002163878 Report a problem | ||
| 5/29/2018 | Listed for sale | $525,000+133.6%$213/sqft |
Source: Baldus Real Estate, Inc. #1002163878 Report a problem | ||
| 8/19/1996 | Sold | $224,765$91/sqft |
Source: Public Record Report a problem | ||
Public tax history
| Year | Property taxes | Tax assessment |
|---|---|---|
| 2025 | $253 -95.6% | $418,600 +4.3% |
| 2024 | $5,707 +18.6% | $401,367 +4.5% |
| 2023 | $4,813 +18% | $384,133 +4.7% |
| 2022 | $4,080 -7.2% | $366,900 +4.6% |
| 2021 | $4,394 +4.8% | $350,700 +4.8% |
| 2020 | $4,191 0% | $334,500 +5.1% |
| 2019 | $4,192 +4.3% | $318,300 +4.3% |
| 2018 | $4,019 +4.5% | $305,167 +4.5% |
| 2017 | $3,846 +9.5% | $292,033 +4.7% |
| 2016 | $3,513 | $278,900 |
| 2015 | $3,513 | $278,900 |
| 2014 | $3,513 | $278,900 -3.6% |
| 2013 | -- | $289,300 |
| 2012 | -- | $289,300 |
| 2011 | -- | $289,300 -20.2% |
| 2010 | -- | $362,420 +7.2% |
| 2009 | -- | $337,946 +7.8% |
| 2008 | -- | $313,473 +8.5% |
| 2007 | -- | $289,000 +9.7% |
| 2006 | -- | $263,500 +10.7% |
| 2005 | -- | $238,000 +12% |
| 2004 | -- | $212,500 +3.5% |
| 2003 | -- | $205,306 +3.6% |
| 2002 | -- | $198,113 +3.8% |
| 2001 | -- | $190,920 |
Neighborhood: 20658
Nearby homes
- $225,6003 bd1 ba954 sqft5815 Empire Rd, Marbury, MD 20658Off Market

- $440,000-- bd2 ba1.9k sqft4205 Sweetman Rd, Marbury, MD 20658Off Market
- $236,3003 bd1 ba954 sqft5750 Empire Rd, Marbury, MD 20658Off Market

- $601,700-- bd1 ba9.4k sqft5800 Empire Rd, Marbury, MD 20658Off Market
- $431,700-- bd2 ba1.9k sqft4155 Sweetman Rd, Marbury, MD 20658Off Market
- $236,3003 bd1 ba954 sqft5755 Empire Rd, Marbury, MD 20658Off Market
- $481,100-- bd2 ba2.6k sqft4215 Sweetman Rd, Marbury, MD 20658Off Market
- $415,400-- bd2 ba1.9k sqft4145 Sweetman Rd, Marbury, MD 20658Off Market
Nearby schools
GreatSchools rating
- 3/10Gale-Bailey Elementary SchoolGrades: PK-5Distance: 1.2 mi
- 3/10Glymont Middle SchoolGrades: 6-8Distance: 3.9 mi
- 3/10Henry E. Lackey High SchoolGrades: 9-12Distance: 2.7 mi
Schools provided by the listing agent
- High: Henry E. Lackey
- District: Charles County Public Schools
Source: Bright MLS. This data may not be complete. We recommend contacting the local school district to confirm school assignments for this home.
Get a cash offer in 3 minutes
- Maryland
- Charles County
- Indian Head
- 20658
- 4185 Sweetman Rd