This main floor ranch style condo located in Loves Park is with-in the popular Harlem School District! An open great room floor plan features a living space with a gas fireplace and a sliding door provides access to a covered patio. The patio overlooks a beautiful wooded back yard, sit back and relax while enjoying the gorgeous nature views! The eat-in kitchen is complete with a breakfast bar, pantry closet and all appliances including a gas stove. Plenty of cabinetry and counter space is ideal for preparing meals and entertaining! The kitchen sink overlooks the breakfast bar and open dining room, bright and sunny with a big double corner window and hardwood flooring. A good-sized primary bedroom is complete with a private full bath and big walk in closet. The second bedroom includes a closet and ceiling fan and is near the full main bathroom with a tub shower combo. A hardwood entry opens to the great room and is complete with a coat closet. A laundry area features a washer and dryer and plenty of storage space is available in the lower level. The 2-car attached garage provides plenty of parking and exterior storage space. A new roof was just put on the building in the end of 2023. The location is so convenient to everything including I 90 access into Chicago and Wisconsin plus Rt 251, 173 and 2 will get you anywhere in Rockford in just minutes. Enjoy the outdoors with Rock Cut State Park and bike path so close by!
Sold for $150,500
$150,500
4185 Tumbleweed Trl, Loves Park, IL 61111
2beds
1,131sqft
Condominium
Built in 1987
-- sqft lot
$177,200 Zestimate®
$133/sqft
$1,696 Estimated rent
Home value
$177,200
$168,000 - $186,000
$1,696/mo
Zestimate® history
Owner options
List your home for rent
$1,696/mo
Rent Zestimate®
Find your next renter with Zillow Rental Manager. Plus, with online applications, you can quickly screen prospective tenants – for free.
$1,696/mo
Rent Zestimate®
Refinance and save
$1,617/mo
Est. payment
Refinancing to a lower rate could help reduce your monthly payments and save thousands over the life of the loan.
$1,617/mo
Est. payment
Explore your selling options
Work with a Zillow partner agent
Leverage their expertise and Zillow's premium Showcase listings to get your home seen by more buyers.
Get startedList with your own agent
Get your home in front of millions of buyers by listing it on Zillow.
Learn how to do itSell it yourself
Take full control of how buyers see your home on Zillow by listing For Sale by Owner (FSBO).
List your homeWhat's special
Gas fireplaceFull main bathroomGorgeous nature viewsHardwood entryKitchen sinkCovered patioPopular harlem school district
Zillow last checked:
Listing updated:
Listed by:
Sheryl Peterson 815-289-4519,
Re/Max Valley Realtors
Bought with:
Heather Carter, 471022343
Gambino Realtors
Source: NorthWest Illinois Alliance of REALTORS®,MLS#: 202400955
Facts & features
Interior
Bedrooms & bathrooms
- Bedrooms: 2
- Bathrooms: 2
- Full bathrooms: 2
- Main level bathrooms: 2
- Main level bedrooms: 2
Primary bedroom
- Level: Main
- Area: 304
- Dimensions: 19 x 16
Bedroom 2
- Level: Main
- Area: 127.26
- Dimensions: 12.6 x 10.1
Dining room
- Level: Main
- Area: 144.48
- Dimensions: 12.9 x 11.2
Kitchen
- Level: Main
- Area: 116.64
- Dimensions: 10.8 x 10.8
Living room
- Level: Main
- Area: 255.51
- Dimensions: 16.7 x 15.3
Heating
- Forced Air, Natural Gas
Cooling
- Central Air
Appliances
- Included: Disposal, Dishwasher, Dryer, Refrigerator, Stove/Cooktop, Washer, Water Softener, Gas Water Heater
Features
- Great Room, Walk-In Closet(s)
- Basement: Full
- Number of fireplaces: 1
- Fireplace features: Gas
Interior area
- Total structure area: 1,131
- Total interior livable area: 1,131 sqft
- Finished area above ground: 1,131
- Finished area below ground: 0
Property
Parking
- Total spaces: 2
- Parking features: Attached
- Garage spaces: 2
Features
- Entry location: First Floor
- Patio & porch: Patio
Lot
- Features: Wooded, Subdivided
Details
- Parcel number: 1204155081
Construction
Type & style
- Home type: Condo
- Property subtype: Condominium
Materials
- Wood
- Roof: Shingle
Condition
- Year built: 1987
Utilities & green energy
- Electric: Circuit Breakers
- Sewer: City/Community
- Water: City/Community
Community & HOA
Community
- Subdivision: IL
HOA
- Has HOA: Yes
- Services included: Maintenance Grounds, Snow Removal
- HOA fee: $447 quarterly
Location
- Region: Loves Park
Financial & listing details
- Price per square foot: $133/sqft
- Tax assessed value: $124,227
- Annual tax amount: $2,618
- Date on market: 3/8/2024
- Cumulative days on market: 1 day
- Ownership: Fee Simple
Price history
| Date | Event | Price |
|---|---|---|
| 4/5/2024 | Sold | $150,500+11.6%$133/sqft |
Source:  NorthWest Illinois Alliance of REALTORS® #202400955 Report a problem NorthWest Illinois Alliance of REALTORS® #202400955 Report a problem | ||
| 3/9/2024 | Pending sale | $134,900$119/sqft |
Source: NorthWest Illinois Alliance of REALTORS® #202400955 Report a problem | ||
| 3/8/2024 | Listed for sale | $134,900+53.3%$119/sqft |
Source: NorthWest Illinois Alliance of REALTORS® #202400955 Report a problem | ||
| 11/20/2001 | Sold | $88,000+6%$78/sqft |
Source: Public Record Report a problem | ||
| 7/6/2000 | Sold | $83,000$73/sqft |
Source: Public Record Report a problem | ||
Public tax history
| Year | Property taxes | Tax assessment |
|---|---|---|
| 2024 | $2,949 +7.1% | $41,409 +13.4% |
| 2023 | $2,755 +5.3% | $36,512 +11.9% |
| 2022 | $2,617 | $32,635 +9.1% |
| 2021 | -- | $29,924 +5.8% |
| 2020 | $2,187 -1.3% | $28,289 +4.9% |
| 2019 | $2,215 -13.4% | $26,962 -3.1% |
| 2018 | $2,558 +4% | $27,831 +4.5% |
| 2017 | $2,461 | $26,635 +1.9% |
| 2016 | $2,461 +1.6% | $26,136 |
| 2015 | $2,422 -1.2% | $26,136 -6.1% |
| 2014 | $2,450 -5.8% | $27,848 -21.1% |
| 2009 | $2,602 | $35,301 +8% |
| 2007 | -- | $32,681 +5% |
| 2006 | -- | $31,134 -1.1% |
| 2005 | -- | $31,486 +5.5% |
| 2004 | -- | $29,839 +4.2% |
| 2003 | -- | $28,637 +3.3% |
| 2001 | -- | $27,711 +2.7% |
| 2000 | -- | $26,972 -1.7% |
| 1999 | -- | $27,437 |
Find assessor info on the county website
Neighborhood: 61111
Nearby homes
- $172,2002 bd1 ba1k sqft4087 Tumbleweed Trl, Loves Park, IL 61111Off Market
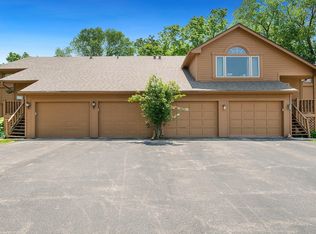
- $150,0002 bd2 ba1.5k sqft4128 Caraway Ct, Loves Park, IL 61111Sold
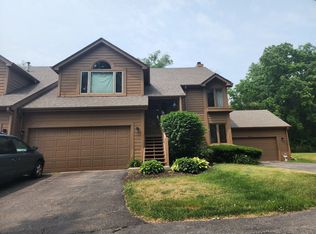
- $145,0002 bd2 ba2.1k sqft4134 Tumbleweed Trl, Loves Park, IL 61111Sold
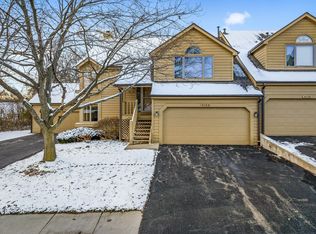
- $150,0002 bd2 ba1.5k sqft4207 Tumbleweed Trl, Loves Park, IL 61111Sold

- $107,0002 bd1 ba946 sqft5325 Sandpiper Pl UNIT 35, Loves Park, IL 61111Sold
- $152,5002 bd2 ba1.3k sqft4132 Tumbleweed Trl #63, Loves Park, IL 61111Sold
- $164,2002 bd2 ba1.1k sqft4181 Tumbleweed Trl, Loves Park, IL 61111Sold
- $166,0002 bd2 ba1.6k sqft4121 Tumbleweed Trl, Loves Park, IL 61111Sold
Nearby schools
GreatSchools rating
- 4/10Windsor Elementary SchoolGrades: 1-5Distance: 1.7 mi
- 5/10Harlem Middle SchoolGrades: 6-8Distance: 1.9 mi
- 4/10Harlem High SchoolGrades: 9-12Distance: 2.6 mi
Schools provided by the listing agent
- Elementary: Windsor Elementary
- Middle: Harlem Jr
- High: Harlem High School
- District: Harlem 122
Source: NorthWest Illinois Alliance of REALTORS®. This data may not be complete. We recommend contacting the local school district to confirm school assignments for this home.


Get pre-qualified for a loan
At Zillow Home Loans, we can pre-qualify you in as little as 5 minutes with no impact to your credit score.An equal housing lender. NMLS #10287.
- Illinois
- Winnebago County
- Loves Park
- 61111
- 4185 Tumbleweed Trl
Nearby cities
Nearby zip codes
Other Loves Park Topics
